HUGE PRICE ADJUSTMENT!!! Experience the best of Florida living in this beautifully maintained single-story home, offering 4 bedrooms and 2 bathrooms. The standout feature is the expansive covered and screened patio—truly an outdoor living space the size of an additional living area—overlooking a serene conservation area. Enjoy exceptional privacy and peaceful views, perfect for relaxing or entertaining year-round. Inside, the thoughtfully designed split floor plan provides both functionality and comfort. You’ll find formal living and dining rooms, along with a spacious family room that seamlessly connects to the kitchen and breakfast nook—ideal for everyday living and gatherings. The primary suite is privately situated on one side of the home, while three additional bedrooms are located on the opposite side. This home has been well cared for, with key updates including a new roof (2018), a new A/C system (2024), new exterior paint (2026), and epoxy garage flooring. The washer and dryer are also newer front-loading models. The huge outdoor living space has been upgraded with sliding windows on the left side and offers an unparalleled amount of privacy with a view that makes your heart grow fonder of your Florida surroundings every day. Situated on a quiet cul-de-sac, the property offers extra space between neighboring homes and sits on a generously sized lot—enhancing both privacy and curb appeal. Located in the highly desirable, guard-gated community of Stoneybrook, you'll enjoy access to world-class amenities including a state-of-the-art clubhouse, a fully equipped fitness center, a large community pool, a playground, a vita-course, sports fields, basketball courts, tennis courts, pickleball courts and walking trails. Within the guarded gates at Stoneybrook you will feel safe and at home while enjoying the A-rated schools this area is zoned for. Shopping, UCF, MCO Airport, and many of Central Florida’s major employers are close by and access to 528 as well as 417, and 408 is quick and easy. Don’t miss this once in a lifetime opportunity to become a part of Stoneybrook – a place like no other!
For sale
Price cut: $15K (7/21)
$500,000
2609 CORBYTON COURT, ORLANDO, FL 32828
4beds
2,170sqft
:
Get pre-qualified$3,598/mo
Single Family Residence
Built in 2003
0.3 Acres Lot
$495,700 Zestimate®
$230/sqft
$251/mo HOA
What's special
- 96 days |
- 1,105 |
- 64 |
Likely to sell faster than
Zillow last checked:
Listing updated:
Listed by:
Kristina Fricke 407-925-9139,
FLORIDA REALTY INVESTMENTS 407-207-2220
Source: Stellar MLS,MLS#: O6403559 Originating MLS: Orlando Regional
Originating MLS: Orlando Regional
Facts & features
Interior
Bedrooms & bathrooms
- Bedrooms: 4
- Bathrooms: 2
- Full bathrooms: 2
Rooms
- Room types: Family Room, Dining Room, Living Room, Utility Room
Primary bedroom
- Features: Walk-In Closet(s)
- Level: First
- Area: 208 Square Feet
- Dimensions: 16x13
Bedroom 2
- Features: Built-in Closet
- Level: First
- Area: 143 Square Feet
- Dimensions: 13x11
Bedroom 3
- Features: Built-in Closet
- Level: First
- Area: 121 Square Feet
- Dimensions: 11x11
Bedroom 4
- Features: Built-in Closet
- Level: First
- Area: 110 Square Feet
- Dimensions: 11x10
Dining room
- Level: First
- Area: 110 Square Feet
- Dimensions: 11x10
Family room
- Level: First
- Area: 238 Square Feet
- Dimensions: 17x14
Family room
- Level: First
Florida room
- Level: First
- Area: 588 Square Feet
- Dimensions: 49x12
Kitchen
- Level: First
- Area: 126 Square Feet
- Dimensions: 14x9
Living room
- Level: First
- Area: 132 Square Feet
- Dimensions: 12x11
Heating
- Central, Electric, Heat Pump
Cooling
- Central Air
Appliances
- Included: Dishwasher, Disposal, Dryer, Electric Water Heater, Microwave, Range, Refrigerator, Washer
- Laundry: Inside, Laundry Room
Features
- Built-in Features, Cathedral Ceiling(s), Ceiling Fan(s), Eating Space In Kitchen, High Ceilings, Kitchen/Family Room Combo, Open Floorplan, Primary Bedroom Main Floor, Solid Surface Counters, Solid Wood Cabinets, Split Bedroom, Thermostat, Walk-In Closet(s)
- Flooring: Carpet, Ceramic Tile
- Doors: Sliding Doors
- Has fireplace: No
Interior area
- Total structure area: 2,819
- Total interior livable area: 2,170 sqft
Video & virtual tour
Property
Parking
- Total spaces: 2
- Parking features: Driveway, Garage Door Opener, Garage Faces Side
- Attached garage spaces: 2
- Has uncovered spaces: Yes
Features
- Levels: One
- Stories: 1
- Patio & porch: Covered, Rear Porch, Screened
- Exterior features: Garden, Irrigation System, Lighting, Sidewalk
- Has view: Yes
- View description: Trees/Woods
Lot
- Size: 0.3 Acres
- Features: Conservation Area, Cul-De-Sac, Greenbelt, Irregular Lot, Near Golf Course, Oversized Lot, Private, Sidewalk, Street Dead-End
- Residential vegetation: Mature Landscaping, Wooded
Details
- Parcel number: 012331199318027
- Zoning: ORG-P-D
- Special conditions: None
Construction
Type & style
- Home type: SingleFamily
- Architectural style: Traditional
- Property subtype: Single Family Residence
Materials
- Block, Stucco
- Foundation: Slab
- Roof: Shingle
Condition
- New construction: No
- Year built: 2003
Utilities & green energy
- Sewer: Public Sewer
- Water: Public
- Utilities for property: Cable Connected, Electricity Connected, Fiber Optics, Sewer Connected, Street Lights, Underground Utilities, Water Connected
Community & HOA
Community
- Features: Clubhouse, Deed Restrictions, Fitness Center, Gated Community - Guard, Golf Carts OK, Golf, Irrigation-Reclaimed Water, No Truck/RV/Motorcycle Parking, Park, Playground, Pool, Sidewalks, Tennis Court(s)
- Security: Gated Community, Smoke Detector(s)
- Pet fee: $0 monthly
- Subdivision: STONEYBROOK
HOA
- Has HOA: Yes
- Amenities included: Basketball Court, Cable TV, Clubhouse, Fence Restrictions, Fitness Center, Gated, Park, Pickleball Court(s), Playground, Pool, Recreation Facilities, Sauna, Tennis Court(s), Trail(s), Vehicle Restrictions
- Services included: 24-Hour Guard, Cable TV, Common Area Taxes, Community Pool, Reserve Fund, Internet, Maintenance Grounds, Manager, Private Road, Recreational Facilities
- HOA fee: $251 monthly
- HOA name: Debra Zimmerman
- HOA phone: 407-249-7930
Location
- Region: Orlando
Financial & listing details
- Price per square foot: $230/sqft
- Tax assessed value: $446,094
- Annual tax amount: $3,314
- Date on market: 4/30/2026
- Cumulative days on market: 96 days
- Listing terms: Cash,Conventional,FHA,VA Loan
- Ownership: Fee Simple
- Total actual rent: 0
- Electric utility on property: Yes
- Road surface type: Paved
Estimated market value
$495,700
$471,000 - $520,000
$2,888/mo
Price history
| Date | Event | Price |
|---|---|---|
| 7/21/2026 | Price change | $500,000-2.9%$230/sqft |
Source:  Stellar MLS #O6403559 Report a problem Stellar MLS #O6403559 Report a problem | ||
| 6/29/2026 | Price change | $515,000-3.7%$237/sqft |
Source: Stellar MLS #O6403559 Report a problem | ||
| 5/30/2026 | Price change | $535,000-1.8%$247/sqft |
Source: Stellar MLS #O6403559 Report a problem | ||
| 4/30/2026 | Listed for sale | $545,000+152.2%$251/sqft |
Source: Stellar MLS #O6403559 Report a problem | ||
| 2/3/2003 | Sold | $216,100$100/sqft |
Source: Public Record Report a problem | ||
Public tax history
| Year | Property taxes | Tax assessment |
|---|---|---|
| 2024 | $3,123 +7.4% | $215,316 +3% |
| 2023 | $2,909 +4.1% | $209,045 +3% |
| 2022 | $2,795 +1.9% | $202,956 +3% |
| 2021 | $2,744 +1% | $197,045 +1.4% |
| 2020 | $2,717 +1.5% | $194,324 +2.3% |
| 2019 | $2,676 +0.9% | $189,955 +1.9% |
| 2018 | $2,651 | $186,413 -29.1% |
| 2017 | $2,651 +1.7% | $262,924 +4.3% |
| 2016 | $2,608 +1.1% | $252,131 +5.5% |
| 2015 | $2,580 -3.5% | $238,905 +5% |
| 2014 | $2,674 +2.3% | $227,625 +31.1% |
| 2013 | $2,612 +1% | $173,568 +1.5% |
| 2012 | $2,586 +0.7% | $171,085 +0.9% |
| 2011 | $2,568 -8.9% | $169,534 -10.3% |
| 2010 | $2,818 | $188,985 -19% |
| 2009 | -- | $233,312 -20.4% |
| 2008 | $3,206 -1.9% | $293,009 -11% |
| 2007 | $3,268 -5.7% | $329,334 +4.5% |
| 2006 | $3,466 +0.5% | $315,131 +51.2% |
| 2005 | $3,447 +7.2% | $208,426 +8.3% |
| 2004 | $3,216 +226.2% | $192,526 +327.8% |
| 2003 | $986 +17.5% | $45,000 |
| 2002 | $839 | $45,000 |
Find assessor info on the county website
Monthly payment
Est. payment
Payment breakdown
Explore the cost of this home by adjusting the details. Changes won't be saved.Climate risks
Neighborhood: Alafaya
Nearby schools
GreatSchools rating
- 8/10Stone Lakes Elementary SchoolGrades: K-5Distance: 0.3 mi
- 9/10Avalon Middle SchoolGrades: 6-8Distance: 1.2 mi
- 7/10Timber Creek High SchoolGrades: 9-12Distance: 1.4 mi
Schools provided by the listing agent
- Elementary: Stone Lake Elem
- Middle: Avalon Middle
- High: Timber Creek High
Source: Stellar MLS. This data may not be complete. We recommend contacting the local school district to confirm school assignments for this home.
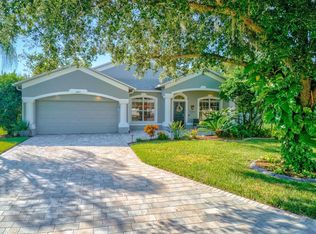
- $605,0004 bd2 ba2.5k sqft2613 Corbyton Ct, Orlando, FL 32828Sold
- $527,7004 bd2 ba2.3k sqft2605 Corbyton Ct, Orlando, FL 32828Off Market

- $663,8005 bd3 ba3k sqft2601 Corbyton Ct, Orlando, FL 32828Off Market

- $618,4004 bd3 ba2.9k sqft2617 Corbyton Ct, Orlando, FL 32828Off Market
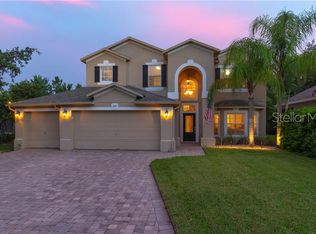
- $670,0004 bd3 ba3.2k sqft2621 Corbyton Ct, Orlando, FL 32828Sold
- $630,0005 bd3 ba2.8k sqft2597 Corbyton Ct, Orlando, FL 32828Sold
- $579,3004 bd2 ba2.7k sqft2618 Corbyton Ct, Orlando, FL 32828Off Market
- $576,0004 bd2 ba2.8k sqft2625 Corbyton Ct, Orlando, FL 32828Off Market
A local agent can set up tours, give advice and negotiate with sellers.
A local lender can help you make sure your offer is ready when you are.
Similar homes
- $465,0004 bd2 ba2.1k sqft1024 DRIFT CREEK COVE, ORLANDO, FL 32828For Sale

 MLS ID #O6428991, Yaritza Srichaiyan, BLOOM HOME GROUP REALTY LLC. Stellar MLS
 - $499,9003 bd2 ba1.9k sqft2144 STONE CROSS CIRCLE, ORLANDO, FL 32828For Sale
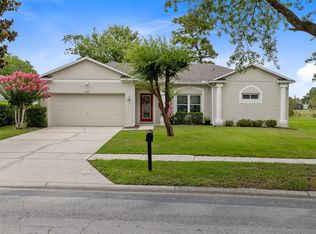 MLS ID #O6416178, Crystal Adams, RE/MAX INNOVATION. Stellar MLS
 - $479,9003 bd2 ba1.8k sqft14127 SOUTHERN RED MAPLE DRIVE, ORLANDO, FL 32828For Sale
 MLS ID #O6428361, Gary Berkson, RE/MAX CENTRAL REALTY. Stellar MLS
 - $534,9004 bd3 ba2.4k sqft1025 OCEANBREEZE COURT, ORLANDO, FL 32828For Sale
 MLS ID #O6421305, Virginia Bellhorn, WATSON REALTY CORP. Stellar MLS
 - $529,0004 bd3 ba2.5k sqft13537 KITTY FORK ROAD, ORLANDO, FL 32828For SaleMLS ID #O6412640, Jenny Wemert, WEMERT GROUP REALTY LLC. Stellar MLS
- $465,0004 bd2 ba1.6k sqft16236 DEER CHASE LOOP, ORLANDO, FL 32828For SaleMLS ID #O6415571, Veronica Figueroa, EXP REALTY LLC. Stellar MLS
- $560,0004 bd3 ba2.2k sqft13635 WATERHOUSE WAY, ORLANDO, FL 32828For SaleMLS ID #O6416529, Nilufer Rohleder, COLDWELL BANKER REALTY. Stellar MLS
- $599,0004 bd3 ba2.7k sqft856 TIMBER ISLE DRIVE, ORLANDO, FL 32828For SaleMLS ID #O6427656, Peter Luu, REAL BROKER, LLC. Stellar MLS
- $545,0004 bd4 ba2.8k sqft16249 TUDOR GROVE DRIVE, ORLANDO, FL 32828For SaleMLS ID #O6391290, Kim Lam, LLC, CORCORAN PREMIER REALTY. Stellar MLS
- $629,0004 bd3 ba2.9k sqft14812 VIA WINGHURST COURT, ORLANDO, FL 32828For SaleMLS ID #O6409150, Frankie Register, THE WILKINS WAY LLC. Stellar MLS
- $615,0004 bd3 ba2.4k sqft632 TERRACE COVE WAY, ORLANDO, FL 32828For SaleMLS ID #O6412482, Ryan Leitter, CHARLES RUTENBERG REALTY ORLANDO. Stellar MLS
- $525,0004 bd2 ba2.7k sqft2337 TREYMORE DRIVE, ORLANDO, FL 32825For SaleMLS ID #O6422905, Jeff Taulbee, CHARLES RUTENBERG REALTY ORLANDO. Stellar MLS
- $465,0004 bd2 ba1.8k sqft561 CAREY WAY, ORLANDO, FL 32825For SaleMLS ID #O6411624, Jenny Wemert, WEMERT GROUP REALTY LLC. Stellar MLS
- $610,0004 bd3 ba2.6k sqft639 LAKEHAVEN CIRCLE, ORLANDO, FL 32828For SaleMLS ID #O6378276, Nichole Nelson, COLDWELL BANKER REALTY. Stellar MLS
- $525,0004 bd2 ba2.2k sqft14975 FAVERSHAM CIRCLE, ORLANDO, FL 32826For SaleMLS ID #O6417340, Jean Scott, KELLER WILLIAMS ADVANTAGE REALTY. Stellar MLS
- $490,0003 bd2 ba1.9k sqft10025 LEYBURN COURT, ORLANDO, FL 32825For SaleMLS ID #O6405358, Mark Cline, PA, MARKET CONNECT REALTY LLC. Stellar MLS
- $383,0003 bd3 ba1.7k sqft2564 ABEY BLANCO DRIVE, ORLANDO, FL 32828For SaleMLS ID #O6364360, Jenny Wemert, WEMERT GROUP REALTY LLC. Stellar MLS
- $375,0003 bd4 ba2k sqft1431 SHALLCROSS AVENUE, ORLANDO, FL 32828For SaleMLS ID #O6427604, Dominick Florio, RE/MAX TOWN & COUNTRY REALTY. Stellar MLS
- $550,0005 bd3 ba2.5k sqft6658 LAKE PEMBROKE PLACE, ORLANDO, FL 32829For SaleMLS ID #O6390383, Crystal Adams, RE/MAX INNOVATION. Stellar MLS
- $514,9004 bd2 ba2.2k sqft3883 KINGSTON OAKS COVE, OVIEDO, FL 32765For SaleMLS ID #O6409493, Allison Day, RE/MAX TOWN & COUNTRY REALTY. Stellar MLS
