HUGE PRICE ADJUSTMENT!!! One-of-a-kind pool home in Stoneybrook with spectacular lot – a paradise of privacy! Don’t miss out on this opportunity to own a home that feels like you’re living on acreage all by yourself in the most beautiful tropical surrounding while enjoying the safety, vibrancy, and comforts of being in one of the most desired neighborhoods in East Orlando. This 4 bedroom, 2 bathroom home impresses upon driving up to it: located in a cul-de-sac with a newly pavered driveway on a lot that opens up toward the back facing a conservation area with stunning beauty. Entering the house you are greeted by a formal sitting and formal dining room to either side of you featuring large windows and bathing the home in Florida sunlight. As you make your way through the house you will find the beautifully remodeled kitchen in the heart and center with a large, over-sized island, all new cabinets, granite countertops, stainless steel appliances, and a fridge with all the bells and whistles. The bright kitchen enhanced by large skylights does also have the space for a breakfast nook for cozy meals in this open floor plan. The family room is right off the kitchen with a gorgeous view to the outside and plenty of room. The split floor plan boats the main bedroom to your right and was thoughtfully expanded offering a huge primary bedroom experience with en-suite bathroom. To your left-hand side are two of the other bedrooms both of which are also expanded. The second bathroom serves as the pool bath allowing for easy access from the pool to the bathroom. The 4th bedroom is located at the front of the house by the formal sitting room. And to top off the list of customizations in this extended house, the original owners also expanded the garage – so plenty of space for all your needs! This well-maintained single-story home is a gem in itself but the heavenly outdoor area and perfect location make this home an unparalleled sanctuary of beauty and privacy! It might just be the best location in the whole neighborhood! With a sparkling pool, spa, and plenty of outdoor sitting space, a screen enclosure and a view that is to die for, you will enjoy your time in the great outdoors in style, comfort, and privacy. For your furry friends, one side of the yard is fully fenced for convenience. The recent upgrades include a newer roof (2020), A/C (2022), and brand-new dishwasher, reverse osmosis water filtration system, pool filter and filter housing (all 2025). Also brand-new flooring in one of the bedrooms and master bedroom closet. Located in the highly desirable, guard-gated community of Stoneybrook, you'll enjoy access to world-class amenities including a state-of-the-art clubhouse, a fully equipped fitness center, a large community pool, a playground, a vita-course, sports fields, basketball courts, tennis courts, pickleball courts and walking trails. Within the guarded gates at Stoneybrook you will feel safe and at home while enjoying A-rated schools this area is zoned for. Shopping, UCF, MCO Airport, and many of Central Florida’s major employers are close by and access to 528 as well as 417, and 408 is quick and easy. Don’t miss this once in a lifetime opportunity to become a part of Stoneybrook – a place like no other!
Sold for $605,000
$605,000
2613 CORBYTON COURT, ORLANDO, FL 32828
4beds
2,506sqft
Single Family Residence
Built in 2001
0.36 Acres Lot
$604,900 Zestimate®
$241/sqft
$3,093 Estimated rent
Home value
$604,900
$557,000 - $659,000
$3,093/mo
Zestimate® history
Owner options
List your home for rent
$3,093/mo
Rent Zestimate®
Find your next renter with Zillow Rental Manager. Plus, with online applications, you can quickly screen prospective tenants – for free.
$3,093/mo
Rent Zestimate®
Refinance and save
$4,575/mo
Est. payment
Refinancing to a lower rate could help reduce your monthly payments and save thousands over the life of the loan.
$4,575/mo
Est. payment
Explore your selling options
Work with a Zillow partner agent
Leverage their expertise and Zillow's premium Showcase listings to get your home seen by more buyers.
Get startedList with your own agent
Get your home in front of millions of buyers by listing it on Zillow.
Learn how to do itSell it yourself
Take full control of how buyers see your home on Zillow by listing For Sale by Owner (FSBO).
List your homeWhat's special
Large over-sized islandBeautifully remodeled kitchenGranite countertopsSparkling poolScreen enclosureOpen floor planLarge skylights
Zillow last checked:
Listing updated:
Listed by:
Kristina Fricke 407-925-9139,
FLORIDA REALTY INVESTMENTS 407-207-2220
Bought with:
Christina Rampersad, 3336772
KELLER WILLIAMS ADVANTAGE 2 REALTY
Source: Stellar MLS,MLS#: O6352277 Originating MLS: Orlando Regional
Originating MLS: Orlando Regional
Facts & features
Interior
Bedrooms & bathrooms
- Bedrooms: 4
- Bathrooms: 2
- Full bathrooms: 2
Rooms
- Room types: Den/Library/Office, Family Room, Dining Room, Living Room, Utility Room
Primary bedroom
- Features: Walk-In Closet(s)
- Level: First
- Area: 322 Square Feet
- Dimensions: 14x23
Bedroom 2
- Features: Built-in Closet
- Level: First
- Area: 140 Square Feet
- Dimensions: 14x10
Bedroom 3
- Features: Built-in Closet
- Level: First
- Area: 140 Square Feet
- Dimensions: 14x10
Bedroom 4
- Features: Built-in Closet
- Level: First
- Area: 140 Square Feet
- Dimensions: 14x10
Dining room
- Level: First
- Area: 132 Square Feet
- Dimensions: 11x12
Family room
- Level: First
- Area: 255 Square Feet
- Dimensions: 15x17
Kitchen
- Features: Built-in Closet
- Level: First
- Area: 294 Square Feet
- Dimensions: 14x21
Living room
- Level: First
- Area: 156 Square Feet
- Dimensions: 13x12
Heating
- Central, Electric, Heat Pump
Cooling
- Central Air
Appliances
- Included: Dishwasher, Disposal, Dryer, Electric Water Heater, Kitchen Reverse Osmosis System, Microwave, Range, Washer
- Laundry: Inside, Laundry Room
Features
- Built-in Features, Ceiling Fan(s), Eating Space In Kitchen, High Ceilings, Kitchen/Family Room Combo, Open Floorplan, Primary Bedroom Main Floor, Solid Wood Cabinets, Split Bedroom, Stone Counters, Thermostat, Walk-In Closet(s)
- Flooring: Carpet, Ceramic Tile, Engineered Hardwood, Laminate, Hardwood
- Doors: Sliding Doors
- Windows: Blinds
- Has fireplace: Yes
- Fireplace features: Gas
Interior area
- Total structure area: 3,261
- Total interior livable area: 2,506 sqft
Property
Parking
- Total spaces: 2
- Parking features: Driveway, Garage Door Opener, Oversized
- Attached garage spaces: 2
- Has uncovered spaces: Yes
Features
- Levels: One
- Stories: 1
- Patio & porch: Patio, Screened
- Exterior features: Dog Run, Garden, Irrigation System, Lighting, Private Mailbox, Sidewalk
- Has private pool: Yes
- Pool features: Child Safety Fence, Gunite, Heated, In Ground, Screen Enclosure
- Has spa: Yes
- Spa features: Heated, In Ground
- Fencing: Fenced,Other
- Has view: Yes
- View description: Garden, Park/Greenbelt, Trees/Woods
Lot
- Size: 0.36 Acres
- Features: Conservation Area, Cul-De-Sac, Irregular Lot, Landscaped, Near Golf Course, Oversized Lot, Private, Sidewalk
- Residential vegetation: Oak Trees, Trees/Landscaped, Wooded
Details
- Additional structures: Kennel/Dog Run
- Parcel number: 012331198918028
- Zoning: P-D
- Special conditions: None
Construction
Type & style
- Home type: SingleFamily
- Architectural style: Traditional
- Property subtype: Single Family Residence
Materials
- Block, Stucco
- Foundation: Slab
- Roof: Shingle
Condition
- New construction: No
- Year built: 2001
Utilities & green energy
- Sewer: Public Sewer
- Water: Public
- Utilities for property: Cable Connected, Electricity Connected, Sewer Connected, Street Lights, Underground Utilities, Water Connected
Community & HOA
Community
- Features: Clubhouse, Deed Restrictions, Fitness Center, Gated Community - Guard, Golf Carts OK, No Truck/RV/Motorcycle Parking, Park, Playground, Pool, Sidewalks, Tennis Court(s)
- Security: Gated Community, Security Gate, Smoke Detector(s)
- Pet fee: $0 monthly
- Subdivision: STONEYBROOK
HOA
- Has HOA: Yes
- Amenities included: Basketball Court, Cable TV, Clubhouse, Fence Restrictions, Fitness Center, Gated, Park, Pickleball Court(s), Playground, Pool, Recreation Facilities, Sauna, Tennis Court(s), Trail(s), Vehicle Restrictions
- Services included: 24-Hour Guard, Cable TV, Common Area Taxes, Community Pool, Reserve Fund, Manager, Private Road, Recreational Facilities
- HOA fee: $251 monthly
- HOA name: Debra Zimmerman
- HOA phone: 407-249-7930
Location
- Region: Orlando
Financial & listing details
- Price per square foot: $241/sqft
- Tax assessed value: $509,239
- Annual tax amount: $4,135
- Date on market: 10/14/2025
- Cumulative days on market: 179 days
- Listing terms: Cash,Conventional,FHA,VA Loan
- Ownership: Fee Simple
- Total actual rent: 0
- Electric utility on property: Yes
- Road surface type: Paved
Price history
| Date | Event | Price |
|---|---|---|
| 5/22/2026 | Sold | $605,000-3.2%$241/sqft |
Source:  Stellar MLS #O6352277 Report a problem Stellar MLS #O6352277 Report a problem | ||
| 4/12/2026 | Pending sale | $625,000$249/sqft |
Source: Stellar MLS #O6352277 Report a problem | ||
| 2/27/2026 | Price change | $625,000-2.3%$249/sqft |
Source: Stellar MLS #O6352277 Report a problem | ||
| 1/15/2026 | Price change | $640,000-1.5%$255/sqft |
Source: Stellar MLS #O6352277 Report a problem | ||
| 10/14/2025 | Listed for sale | $650,000+132.1%$259/sqft |
Source: Stellar MLS #O6352277 Report a problem | ||
| 2/25/2002 | Sold | $280,100$112/sqft |
Source: Public Record Report a problem | ||
Public tax history
| Year | Property taxes | Tax assessment |
|---|---|---|
| 2024 | $3,923 +7.4% | $264,952 +3% |
| 2023 | $3,654 +3.8% | $257,235 +3% |
| 2022 | $3,521 +1.7% | $249,743 +3% |
| 2021 | $3,462 +0.9% | $242,469 +1.4% |
| 2020 | $3,432 +1.4% | $239,121 +2.3% |
| 2019 | $3,386 +0.9% | $233,745 +1.9% |
| 2018 | $3,357 | $229,387 -21.2% |
| 2017 | $3,357 +1.5% | $291,200 +4.4% |
| 2016 | $3,306 +1.9% | $278,839 +4.3% |
| 2015 | $3,246 -3.3% | $267,465 +8% |
| 2014 | $3,356 +2.3% | $247,720 +11.1% |
| 2013 | $3,281 +1.2% | $222,963 +7.1% |
| 2012 | $3,241 -0.1% | $208,141 +0.2% |
| 2011 | $3,244 -0.8% | $207,648 -3.6% |
| 2010 | $3,270 | $215,316 -13% |
| 2009 | -- | $247,385 -19.4% |
| 2008 | $3,340 -1.7% | $306,993 -10.5% |
| 2007 | $3,398 -5.7% | $343,021 +1.4% |
| 2006 | $3,604 +0.5% | $338,120 +37.4% |
| 2005 | $3,586 +4.6% | $246,077 +20.5% |
| 2004 | $3,429 -6% | $204,176 -4% |
| 2003 | $3,646 -21.1% | $212,589 -11.4% |
| 2002 | $4,621 | $239,909 |
Find assessor info on the county website
Neighborhood: Alafaya
Nearby homes
- $500,0004 bd2 ba2.1k sqft2609 Corbyton Ct, Orlando, FL 32828For Sale
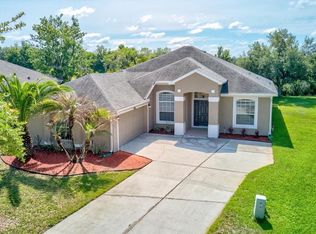
- $618,4004 bd3 ba2.9k sqft2617 Corbyton Ct, Orlando, FL 32828Off Market
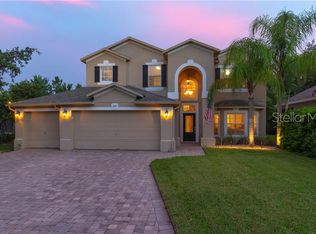
- $670,0004 bd3 ba3.2k sqft2621 Corbyton Ct, Orlando, FL 32828Sold
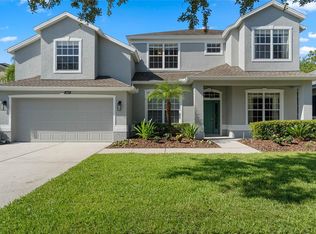
- $527,7004 bd2 ba2.3k sqft2605 Corbyton Ct, Orlando, FL 32828Off Market

- $576,0004 bd2 ba2.8k sqft2625 Corbyton Ct, Orlando, FL 32828Off Market
- $663,8005 bd3 ba3k sqft2601 Corbyton Ct, Orlando, FL 32828Off Market
- $579,3004 bd2 ba2.7k sqft2618 Corbyton Ct, Orlando, FL 32828Off Market
- $720,8005 bd3 ba3.5k sqft2636 Corbyton Ct, Orlando, FL 32828Off Market
Nearby schools
GreatSchools rating
- 8/10Stone Lakes Elementary SchoolGrades: K-5Distance: 0.3 mi
- 9/10Avalon Middle SchoolGrades: 6-8Distance: 1.2 mi
- 7/10Timber Creek High SchoolGrades: 9-12Distance: 1.4 mi
Schools provided by the listing agent
- Elementary: Stone Lake Elem
- Middle: Avalon Middle
- High: Timber Creek High
Source: Stellar MLS. This data may not be complete. We recommend contacting the local school district to confirm school assignments for this home.
Get a cash offer in 3 minutes
Find out how much your home could sell for in as little as 3 minutes with a no-obligation cash offer.
Estimated market value
$604,900
Get a cash offer in 3 minutes
Find out how much your home could sell for in as little as 3 minutes with a no-obligation cash offer.
Estimated market value
$604,900
- Florida
- Orange County
- Orlando
- 32828
- Alafaya
- 2613 CORBYTON COURT
Nearby cities
Nearby neighborhoods
Nearby zip codes
Other Orlando Topics
