Skip main navigation
Off market
  • $576,000

    2625 Corbyton Ct, Orlando, FL 32828

    4beds
    2,800sqft
    Single Family Residence
    Built in 2002
    7,405 Square Feet Lot
    $576,000 Zestimate®
    $206/sqft
    $3,117 Estimated rent

    Home value

    $576,000

    $547,000 - $605,000

    $3,117/mo

    Zestimate® history
    Loading
    Loading...

    Owner options

    List your home for rent

    $3,117/mo

    Rent Zestimate®

    Find your next renter with Zillow Rental Manager. Plus, with online applications, you can quickly screen prospective tenants – for free.

    Learn more

    $3,117/mo

    Rent Zestimate®

    Refinance and save

    $4,290/mo

    Est. payment

    Refinancing to a lower rate could help reduce your monthly payments and save thousands over the life of the loan.

    See today's rates

    $4,290/mo

    Est. payment

    Explore your selling options

    Work with a Zillow partner agent

    Leverage their expertise and Zillow's premium Showcase listings to get your home seen by more buyers.

    Get started

    List with your own agent

    Get your home in front of millions of buyers by listing it on Zillow.

    Learn how to do it

    Sell it yourself

    Take full control of how buyers see your home on Zillow by listing For Sale by Owner (FSBO).

    List your home

    What's special

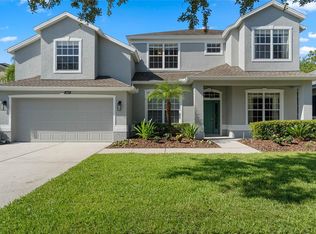
    Welcome home to the GATED resort-style community of STONEYBROOK EAST, conveniently located within a short drive to UCF, Cocoa Beach, Cape Canaveral and Downtown Orlando! Entering the community you'll be impressed with the mature and manicured landscaping, wide side-walks and walking trails, and detailed stonework and architecture of the homes and guard house. This 4 bedroom POOL home features a long driveway that leads to an attached 2-car GARAGE with plenty of parking and storage. The front porch has room for an outdoor living space, and the front door with sidelight leads into a spacious living room with wood floors and a bonus flex-space, all with views through a sliding glass door to the SCREENED back porch and tropical pool. An updated kitchen with wood cabinets and ceramic tile floors is packed with features any chef or family will love including STAINLESS STEEL upgraded appliances, pendant lighting and breakfast bar, and designer GRANITE counters. Thoughtfully designed for entertaining, the kitchen opens up to an over-sized family room with a large picture window, wood-burning fireplace, and additional access to large outdoor patio. Enjoy the privacy of a split floor plan with your downstairs owners suite and spa-style master bath on one side of the home, and two generously sized bedrooms with guest bath on the other side. An indoor laundry room rounds out the downstairs, and upstairs you'll find a huge loft that works perfectly as a fourth bedroom, homeschool room, home office, or game/media room. With high ceilings, stylish built-ins and a large window, this home can be made to fit any style household. There's no better home or community to enjoy the outdoor FLORIDA LIFESTYLE year round. The back porch has high screened in living space that keeps temperatures moderate and your pool crystal clear and ready for use year round. Tropical landscaping decorates this backyard and outdoor oasis with plenty of privacy backing up to HOA owned conservation area. Call and schedule a showing for your next Florida dream home today.

    This property is off market, which means it's not currently listed for sale or rent on Zillow. This may be different from what's available on other websites or public sources.

    Originating MLS: Orlando Regional

    Facts & features

    Interior

    Bedrooms & bathrooms
    • Bedrooms: 4
    • Bathrooms: 2
    • Full bathrooms: 2
    Heating
    • Forced air, Electric
    Cooling
    • Central
    Appliances
    • Included: Dishwasher, Garbage disposal, Microwave, Range / Oven
    • Laundry: Inside
    Features
    • Ceiling Fans(s), Eating Space In Kitchen, High Ceiling(s), Master Bedroom Downstairs, Split Bedroom, Thermostat, Kitchen/Family Room Combo
    • Flooring: Tile, Hardwood
    • Windows: Blinds
    • Has fireplace: Yes
    • Fireplace features: Family Room
    Interior area
    • Structure area source: Public Records
    • Total interior livable area: 2,800 sqft

    Property

    Parking
    • Total spaces: 2
    • Parking features: Garage - Attached
    Features
    • Levels: Two
    • Patio & porch: Deck, Patio, Porch, Screened, Enclosed
    • Exterior features: Stucco
    • Pool features: Gunite, In Ground, Screen Enclosure
    • Fencing: Other
    Lot
    • Size: 7,405 Square Feet
    • Features: In City Limits, Level/Flat, Sidewalk, Street Paved, Near Golf Course, Cul-de-sac, Conservation Area
    • Residential vegetation: Mature Landscaping
    Details
    • Parcel number: 312301198918031
    • Zoning: P-D

    Construction

    Type & style
    • Home type: SingleFamily
    • Architectural style: Traditional, Florida
    • Property subtype: Single Family Residence
    Materials
    • masonry
    • Roof: Composition
    Condition
    • Completed
    • Year built: 2002

    Utilities & green energy

    • Sewer: Public Sewer
    • Water: Public
    • Utilities for property: Electricity Connected, BB/HS Internet Available, Cable Available, Public, Cable Connected, Electricity Available

    Community & HOA

    Community
    • Security: Gated Community
    • Subdivision: STONEYBROOK UNIT 07 44/122
    HOA
    • Has HOA: Yes
    • Amenities included: Playground, Clubhouse, Fitness Center, Park, Pool, Gated, Tennis Court(s), Recreation Facilities, Basketball Court, Golf Course
    • Services included: Community Pool, Cable TV, Internet
    • HOA fee: $172 monthly
    Location
    • Region: Orlando

    Financial & listing details

    • Price per square foot: $206/sqft
    • Tax assessed value: $509,747
    • Annual tax amount: $7,864
    • Listing terms: Cash, Conventional, FHA, VA Loan
    • Ownership: Fee Simple

    Price history

    DateEventPrice
    12/15/2020Sold$409,500$146/sqft
    Source: Public Record Report a problem
    11/9/2020Pending sale$409,500$146/sqft
    Source: KELLER WILLIAMS AT THE PARKS #O5902274 Report a problem
    10/30/2020Price change$409,500-4.3%$146/sqft
    Source: KELLER WILLIAMS AT THE PARKS #O5902274 Report a problem
    10/6/2020Price change$427,950-3.9%$153/sqft
    Source: Owner Report a problem
    10/4/2020Pending sale$445,450$159/sqft
    Source: Owner Report a problem
    10/4/2020Price change$445,450+4.1%$159/sqft
    Source: Owner Report a problem
    8/21/2020Price change$427,950+3.9%$153/sqft
    Source: Owner Report a problem
    8/13/2020Listed for sale$411,775+14.8%$147/sqft
    Source: Owner Report a problem
    6/2/2019Listing removed$2,800$1/sqft
    Source: Owner Report a problem
    5/30/2019Listed for rent$2,800$1/sqft
    Source: Owner Report a problem
    9/1/2017Sold$358,800-0.3%$128/sqft
    Source: Public Record Report a problem
    8/24/2017Listed for sale$359,900$129/sqft
    Source: PLATINUM REALTY GROUP OF CF #O5515169 Report a problem
    6/29/2017Listing removed$359,900$129/sqft
    Source: PLATINUM REALTY GROUP OF CF #O5515169 Report a problem
    6/19/2017Price change$359,900-2.7%$129/sqft
    Source: PLATINUM REALTY GROUP OF CF #O5515169 Report a problem
    6/13/2017Price change$369,900-1.3%$132/sqft
    Source: PLATINUM REALTY GROUP OF CF #O5515169 Report a problem
    6/2/2017Listed for sale$374,900+45.3%$134/sqft
    Source: PLATINUM REALTY GROUP OF CF #O5515169 Report a problem
    1/2/2003Sold$258,000$92/sqft
    Source: Public Record Report a problem

    Public tax history

    YearProperty taxesTax assessment
    2024$7,864 +9.8%$509,747 +21.6%
    2023$7,161 +11.3%$419,108 +10%
    2022$6,434 +12.3%$381,007 +10%
    2021$5,727 +5.6%$346,370 +6.7%
    2020$5,421 +0.2%$324,669 +2.2%
    2019$5,409 +8.8%$317,730 +10%
    2018$4,971 $288,845 +1.8%
    2017$4,971 +63.4%$283,741 +3.9%
    2016$3,043 +0.9%$272,963 +3.7%
    2015$3,015 -3.4%$263,108 +6.9%
    2014$3,120 +2.3%$246,125 +17.2%
    2013$3,050 +1.3%$209,986 +7.6%
    2012$3,012 0%$195,177 +0.3%
    2011$3,012 -0.8%$194,536 -3.5%
    2010$3,036 $201,652 -12.8%
    2009-- $231,375 -20.4%
    2008$3,432 -1.6%$290,849 -10.9%
    2007$3,487 -5.8%$326,514 +0.1%
    2006$3,700 +0.5%$326,206 +34.8%
    2005$3,682 +4.6%$241,915 +11.4%
    2004$3,521 +0.3%$217,178 +5.8%
    2003$3,510 $205,283
    Find assessor info on the county website

    Neighborhood: Alafaya

    Nearby schools

    GreatSchools rating
    Schools provided by the listing agent
    • Elementary: Stone Lake Elem
    • Middle: Avalon Middle
    • High: Timber Creek High

    Source: The MLS. This data may not be complete. We recommend contacting the local school district to confirm school assignments for this home.

    Get a cash offer in 3 minutes
    Find out how much your home could sell for in as little as 3 minutes with a no-obligation cash offer.
    Estimated market value
    $576,000
    Get a cash offer in 3 minutes
    Find out how much your home could sell for in as little as 3 minutes with a no-obligation cash offer.
    Estimated market value
    $576,000