Executive 4 Bedroom 3 Bathroom + Bonus Room/Den/Home Theater + Covered & Screened in Porch + Conservation View with 3,250+ square feet of living space in the Ridgemoor neighborhood inside the 24 hour Guard Gated Golf Course Community of Stoneybrook. ROOF 2018, Water Heater 2019. Walking into the home there is a formal living room to the right and a partitioned dining room on the left. The kitchen with island and walk in pantry was completely remodeled with quartz countertops, upgraded cabinetry with slow close storage drawers, tile backsplash, and stainless steel appliances. The peninsula countertop has bar top seating and opens to the living room with soaring ceilings above the fireplace to create a living room with plenty of natural light. The downstairs primary bedroom is very spacious with glass slider access to the porch and a large walk in closet. The primary bathroom is complete with a dual vanity, garden tub and walk in shower. Walking up the switch back stairs leads you to a loft area perfect for a second living space upstairs. Upstairs has three bedrooms and a full bathroom, along with an oversized bonus room/den/home theater space! Downstairs off of the kitchen is a large laundry room complete with custom storage and shelving. The third full bathroom is downstairs opposite the primary bedroom at the rear of the home with access to the porch which would be perfect as a future pool bath. Glass sliders from the living room open to the fully covered and screened in porch that is over 33 feet in width! The backyard is very relaxing with an open yard and conservation view. Upgrades throughout include plantation shutters, washer & dryer (2022), porch re-screen (2022), exterior paint (2021), laminate flooring in primary (2018) and a French drain installed on right side of home. Stoneybrook is a desirable gated community just minutes from the 408 and 528 expressways nestled between Avalon Park and the Waterford Lakes Town Center. Families can enjoy the many wonderful amenities such as tennis lessons, personal training, pilates, yoga, USA swimming, and karate classes near the state of the art Fitness Center. You can also take advantage of the basketball and tennis courts, soccer and softball fields, sail shade covered playground, and Olympic size pool.Ask your agent for the upgrade sheet and make an appointment to see this home today!
Sold for $670,000
$670,000
2621 CORBYTON COURT, ORLANDO, FL 32828
4beds
3,289sqft
Single Family Residence
Built in 2002
7,706 Square Feet Lot
$692,800 Zestimate®
$204/sqft
$3,476 Estimated rent
Home value
$692,800
$658,000 - $727,000
$3,476/mo
Zestimate® history
Owner options
List your home for rent
$3,476/mo
Rent Zestimate®
Find your next renter with Zillow Rental Manager. Plus, with online applications, you can quickly screen prospective tenants – for free.
$3,476/mo
Rent Zestimate®
Refinance and save
$5,021/mo
Est. payment
Refinancing to a lower rate could help reduce your monthly payments and save thousands over the life of the loan.
$5,021/mo
Est. payment
Explore your selling options
Work with a Zillow partner agent
Leverage their expertise and Zillow's premium Showcase listings to get your home seen by more buyers.
Get startedList with your own agent
Get your home in front of millions of buyers by listing it on Zillow.
Learn how to do itSell it yourself
Take full control of how buyers see your home on Zillow by listing For Sale by Owner (FSBO).
List your homeWhat's special
Zillow last checked:
Listing updated:
Listed by:
William Wygle 407-375-9005,
THE WILKINS WAY LLC 407-874-0230,
Karen Wilkins 850-284-3143,
THE WILKINS WAY LLC
Bought with:
Jose Perez, 3324908
REAL ESTATE PROS
Source: Stellar MLS,MLS#: O6224250 Originating MLS: Orlando Regional
Originating MLS: Orlando Regional
Facts & features
Interior
Bedrooms & bathrooms
- Bedrooms: 4
- Bathrooms: 3
- Full bathrooms: 3
Rooms
- Room types: Bonus Room, Dining Room, Living Room, Loft
Primary bedroom
- Features: Walk-In Closet(s)
- Level: First
- Dimensions: 20x13
Bedroom 2
- Features: Built-in Closet
- Level: Second
- Dimensions: 14x11
Bedroom 3
- Features: Built-in Closet
- Level: Second
- Dimensions: 13x11
Bedroom 4
- Features: Built-in Closet
- Level: Second
- Dimensions: 12x11
Balcony porch lanai
- Level: First
- Dimensions: 33x9
Bonus room
- Features: No Closet
- Level: Second
- Dimensions: 18x11
Dining room
- Level: First
- Dimensions: 14x11
Great room
- Level: First
- Dimensions: 16x14
Kitchen
- Features: Kitchen Island, Pantry
- Level: First
- Dimensions: 20x12
Laundry
- Level: First
- Dimensions: 11x6
Living room
- Level: First
- Dimensions: 13x10
Loft
- Level: Second
- Dimensions: 14x11
Heating
- Central
Cooling
- Central Air
Appliances
- Included: Convection Oven, Dishwasher, Dryer, Microwave, Refrigerator, Washer
- Laundry: Laundry Room
Features
- Ceiling Fan(s), Primary Bedroom Main Floor, Walk-In Closet(s)
- Flooring: Carpet, Laminate, Tile
- Doors: Sliding Doors
- Windows: Blinds, Shutters
- Has fireplace: Yes
- Fireplace features: Family Room, Gas
Interior area
- Total structure area: 4,102
- Total interior livable area: 3,289 sqft
Property
Parking
- Total spaces: 2
- Parking features: Driveway
- Attached garage spaces: 2
- Has uncovered spaces: Yes
- Details: Garage Dimensions: 22x20
Features
- Levels: Two
- Stories: 2
- Patio & porch: Covered, Front Porch, Rear Porch, Screened
- Exterior features: Irrigation System, Rain Gutters, Sidewalk
- Has view: Yes
- View description: Trees/Woods
Lot
- Size: 7,706 Square Feet
- Features: Landscaped, Near Golf Course, Sidewalk
- Residential vegetation: Trees/Landscaped
Details
- Parcel number: 012331198918030
- Zoning: P-D
- Special conditions: None
Construction
Type & style
- Home type: SingleFamily
- Property subtype: Single Family Residence
Materials
- Block, Concrete, Stucco
- Foundation: Slab
- Roof: Shingle
Condition
- New construction: No
- Year built: 2002
Utilities & green energy
- Sewer: Public Sewer
- Water: Public
- Utilities for property: BB/HS Internet Available, Cable Available
Community & HOA
Community
- Features: Clubhouse, Deed Restrictions, Fitness Center, Gated Community - Guard, Golf Carts OK, Golf, Park, Playground, Pool, Sidewalks
- Pet fee: $0 monthly
- Subdivision: STONEYBROOK 44/122
HOA
- Has HOA: Yes
- Amenities included: Basketball Court, Clubhouse, Fitness Center, Gated, Park, Pickleball Court(s), Playground, Pool, Recreation Facilities, Security, Tennis Court(s), Trail(s)
- Services included: 24-Hour Guard, Community Pool, Maintenance Grounds, Manager, Pool Maintenance, Recreational Facilities, Security
- HOA fee: $227 monthly
- HOA name: JUANITA MARTINEZ
- HOA phone: 407-249-7010
Location
- Region: Orlando
Financial & listing details
- Price per square foot: $204/sqft
- Tax assessed value: $578,886
- Annual tax amount: $3,845
- Date on market: 7/18/2024
- Cumulative days on market: 3 days
- Listing terms: Cash,Conventional,FHA,VA Loan
- Ownership: Fee Simple
- Total actual rent: 0
- Road surface type: Paved
Price history
| Date | Event | Price |
|---|---|---|
| 8/22/2024 | Sold | $670,000-0.7%$204/sqft |
Source:  Stellar MLS #O6224250 Report a problem Stellar MLS #O6224250 Report a problem | ||
| 7/22/2024 | Pending sale | $675,000$205/sqft |
Source: Stellar MLS #O6224250 Report a problem | ||
| 7/18/2024 | Listed for sale | $675,000+159%$205/sqft |
Source: Stellar MLS #O6224250 Report a problem | ||
| 1/5/2003 | Sold | $260,600$79/sqft |
Source: Public Record Report a problem | ||
Public tax history
| Year | Property taxes | Tax assessment |
|---|---|---|
| 2024 | $4,128 +7.3% | $277,731 +3% |
| 2023 | $3,846 +3.7% | $269,642 +3% |
| 2022 | $3,708 +1.7% | $261,788 +3% |
| 2021 | $3,647 +0.9% | $254,163 +1.4% |
| 2020 | $3,616 +1.3% | $250,654 +2.3% |
| 2019 | $3,569 +0.9% | $245,019 +1.9% |
| 2018 | $3,538 | $240,450 -23.8% |
| 2017 | $3,538 +1.5% | $315,485 +4.1% |
| 2016 | $3,486 +0.8% | $303,087 +2.5% |
| 2015 | $3,459 -3.2% | $295,676 +6% |
| 2014 | $3,575 +2.3% | $279,004 +16.3% |
| 2013 | $3,495 +1.2% | $239,807 +8.9% |
| 2012 | $3,453 -0.3% | $220,139 +0.1% |
| 2011 | $3,464 -0.9% | $220,021 -3.6% |
| 2010 | $3,494 | $228,327 -12.3% |
| 2009 | -- | $260,389 -19.7% |
| 2008 | $3,983 -0.9% | $324,114 -10.8% |
| 2007 | $4,021 -2.7% | $363,238 +2.9% |
| 2006 | $4,133 +0.4% | $352,907 +30.8% |
| 2005 | $4,116 +4.5% | $269,745 +12.2% |
| 2004 | $3,937 +0.3% | $240,398 +5.6% |
| 2003 | $3,927 | $227,604 |
Find assessor info on the county website
Neighborhood: Alafaya
Nearby homes
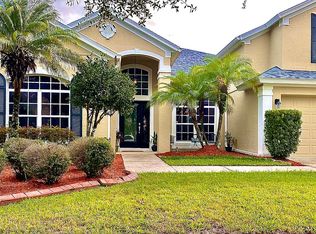
- $574,2004 bd2 ba2.8k sqft2625 Corbyton Ct, Orlando, FL 32828Off Market
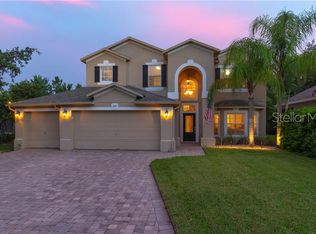
- $616,4004 bd3 ba2.9k sqft2617 Corbyton Ct, Orlando, FL 32828Off Market
- $602,4005 bd3 ba2.8k sqft2629 Corbyton Ct, Orlando, FL 32828Off Market
- $723,6005 bd3 ba3.5k sqft2636 Corbyton Ct, Orlando, FL 32828Off Market
- $605,0004 bd2 ba2.5k sqft2613 Corbyton Ct, Orlando, FL 32828Sold
- $576,5004 bd2 ba2.7k sqft2618 Corbyton Ct, Orlando, FL 32828Off Market
- $500,0004 bd2 ba2.1k sqft2609 Corbyton Ct, Orlando, FL 32828Pending
- $751,0005 bd3 ba3.3k sqft2633 Corbyton Ct, Orlando, FL 32828Off Market
Nearby schools
GreatSchools rating
- 8/10Stone Lakes Elementary SchoolGrades: K-5Distance: 0.3 mi
- 9/10Avalon Middle SchoolGrades: 6-8Distance: 1.3 mi
- 7/10Timber Creek High SchoolGrades: 9-12Distance: 1.4 mi
Schools provided by the listing agent
- Elementary: Stone Lake Elem
- Middle: Avalon Middle
- High: Timber Creek High
Source: Stellar MLS. This data may not be complete. We recommend contacting the local school district to confirm school assignments for this home.
Get a cash offer in 3 minutes
Find out how much your home could sell for in as little as 3 minutes with a no-obligation cash offer.
Estimated market value
$692,800
Get a cash offer in 3 minutes
Find out how much your home could sell for in as little as 3 minutes with a no-obligation cash offer.
Estimated market value
$692,800
- Florida
- Orange County
- Orlando
- 32828
- Alafaya
- 2621 CORBYTON COURT
Nearby cities
Nearby neighborhoods
Nearby zip codes
Other Orlando Topics
