PRICE IMPROVEMENT !!! Welcome to 14127 Southern Red Maple Drive, where comfort, privacy and convenience come together in one exceptional home. Situated on a premium homesite with NO REAR NEIGHBORS. This beautifully maintained residence also features a white vinyl privacy fenced backyard, creating the perfect outdoor retreat for entertaining, pets, play or simply relaxing in complete privacy. Featuring a light-filled floor plan with BRAND NEW LUXURY VINYL PLANK FLOORING THROUGHOUT, the spacious living room and dining areas flow seamlessly into the well appointed kitchen with abundant 42" cabinetry, generous granite counter tops & a breakfast bar overlooking the dinette area and family room. The split bedroom layout provides privacy, while the spacious owner's suite features wood flooring, a walk in closet, dual vanities, a garden tub, and a separate shower. Step outside to a covered lanai offering both tranquility and plenty of room for outdoor gatherings. An added bonus is the home's prime location directly across the street from the community pool & clubhouse. Additional highlights include a new roof in 2018. Avalon Park is known for a lifestyle where community comes alive. A-rated schools, tree-lined streets, community pools, splash pads, playgrounds, sports courts, dog parks, scenic trails, and year-round events. The stunning Town Center offers shopping, dining, and entertainment with a hometown atmosphere. Conveniently located near major highways, Waterford Lakes Town Center, Lake Nona, Downtown Orlando, & UCF- this one you won't want to miss!
For sale
Price cut: $20K (10/13)
$459,900
14127 SOUTHERN RED MAPLE DRIVE, ORLANDO, FL 32828
3beds
1,851sqft
Single Family Residence
Built in 2004
6,172 Square Feet Lot
$448,900 Zestimate®
$248/sqft
$148/mo HOA
What's special
Generous granite counter topsTree-lined streetsLight-filled floor planGarden tubSeparate showerDual vanitiesWalk in closet
- 84 days
- 492
- 42
Likely to sell faster than
Zillow last checked:
Listing updated:
Listed by:
Gary Berkson 407-920-0206,
RE/MAX CENTRAL REALTY 407-333-4400
Source: Stellar MLS,MLS#: O6428361 Originating MLS: Orlando Regional
Originating MLS: Orlando Regional
Facts & features
Interior
Bedrooms & bathrooms
- Bedrooms: 3
- Bathrooms: 2
- Full bathrooms: 2
Rooms
- Room types: Breakfast Room Separate, Family Room, Utility Room
Primary bedroom
- Features: Walk-In Closet(s)
- Level: First
- Area: 180 Square Feet
- Dimensions: 15x12
Bedroom 2
- Features: Built-in Closet
- Level: First
- Area: 110 Square Feet
- Dimensions: 11x10
Bedroom 3
- Features: Built-in Closet
- Level: First
- Area: 110 Square Feet
- Dimensions: 11x10
Balcony porch lanai
- Level: First
- Area: 240 Square Feet
- Dimensions: 16x15
Dinette
- Level: First
- Area: 120 Square Feet
- Dimensions: 12x10
Dining room
- Level: First
- Area: 130 Square Feet
- Dimensions: 13x10
Family room
- Level: First
- Area: 224 Square Feet
- Dimensions: 16x14
Kitchen
- Features: Built-in Closet
- Level: First
- Area: 132 Square Feet
- Dimensions: 12x11
Laundry
- Level: First
- Area: 42 Square Feet
- Dimensions: 7x6
Living room
- Level: First
- Area: 143 Square Feet
- Dimensions: 13x11
Heating
- Central, Electric
Cooling
- Central Air
Appliances
- Included: Dishwasher, Disposal, Electric Water Heater, Microwave, Range, Refrigerator
- Laundry: Inside, Laundry Room
Features
- Attic Ventilator, Ceiling Fan(s), Eating Space In Kitchen, Kitchen/Family Room Combo, Primary Bedroom Main Floor, Solid Wood Cabinets, Split Bedroom, Stone Counters, Thermostat, Walk-In Closet(s)
- Flooring: Ceramic Tile
- Doors: Sliding Doors
- Windows: Window Treatments
- Has fireplace: No
Interior area
- Total structure area: 2,578
- Total interior livable area: 1,851 sqft
Video & virtual tour
Property
Parking
- Total spaces: 2
- Parking features: Driveway, Garage Door Opener, Guest
- Attached garage spaces: 2
- Has uncovered spaces: Yes
Features
- Levels: One
- Stories: 1
- Patio & porch: Covered, Enclosed, Front Porch, Rear Porch, Screened
- Exterior features: Irrigation System, Sidewalk, Sprinkler Metered
- Fencing: Vinyl
- Has view: Yes
- View description: Trees/Woods
Lot
- Size: 6,172 Square Feet
- Features: In County, Landscaped, Level, Sidewalk
- Residential vegetation: Mature Landscaping, Oak Trees, Trees/Landscaped
Details
- Parcel number: 052332100202010
- Zoning: P-D
- Special conditions: None
Construction
Type & style
- Home type: SingleFamily
- Property subtype: Single Family Residence
Materials
- Block, Stucco
- Foundation: Slab
- Roof: Shingle
Condition
- New construction: No
- Year built: 2004
Utilities & green energy
- Sewer: Public Sewer
- Water: Public
- Utilities for property: Cable Connected, Electricity Connected, Sewer Connected, Sprinkler Meter, Street Lights
Community & HOA
Community
- Features: Clubhouse, Dog Park, Irrigation-Reclaimed Water, Playground, Pool, Restaurant, Sidewalks, Tennis Court(s)
- Pet fee: $0 monthly
- Subdivision: AVALON PARK VILLAGE 04 B-K
HOA
- Has HOA: Yes
- Amenities included: Clubhouse, Park, Playground, Pool, Recreation Facilities, Tennis Court(s)
- Services included: Cable TV, Community Pool, Recreational Facilities
- HOA fee: $148 monthly
- HOA name: Sara Cortes
- HOA phone: 407-249-9395
Location
- Region: Orlando
Financial & listing details
- Price per square foot: $248/sqft
- Tax assessed value: $390,340
- Annual tax amount: $7,073
- Date on market: 7/29/2026
- Cumulative days on market: 85 days
- Listing terms: Cash,Conventional,FHA,VA Loan
- Ownership: Fee Simple
- Total actual rent: 0
- Electric utility on property: Yes
- Road surface type: Paved
Estimated market value
$448,900
$426,000 - $471,000
$2,510/mo
Price history
| Date | Event | Price |
|---|---|---|
| 10/13/2026 | Price change | $459,900-4.2%$248/sqft |
Source:  Stellar MLS #O6428361 Report a problem Stellar MLS #O6428361 Report a problem | ||
| 7/29/2026 | Listed for sale | $479,900+42%$259/sqft |
Source: Stellar MLS #O6428361 Report a problem | ||
| 7/20/2026 | Listing removed | $2,685$1/sqft |
Source: Zillow Rentals Report a problem | ||
| 6/28/2026 | Listed for rent | $2,685+7.4%$1/sqft |
Source: Zillow Rentals Report a problem | ||
| 10/14/2024 | Listing removed | $2,500$1/sqft |
Source: Zillow Rentals Report a problem | ||
| 12/4/2023 | Listing removed | -- |
Source: Zillow Rentals Report a problem | ||
| 12/3/2023 | Listed for rent | $2,500$1/sqft |
Source: Zillow Rentals Report a problem | ||
| 2/24/2021 | Sold | $338,000$183/sqft |
Source: Stellar MLS #O5918768 Report a problem | ||
| 1/25/2021 | Pending sale | $338,000$183/sqft |
Source: Stellar MLS #O5918768 Report a problem | ||
| 1/22/2021 | Listed for sale | $338,000+72.1%$183/sqft |
Source: Stellar MLS #O5918768 Report a problem | ||
| 6/18/2004 | Sold | $196,400$106/sqft |
Source: Public Record Report a problem | ||
Public tax history
| Year | Property taxes | Tax assessment |
|---|---|---|
| 2024 | $6,670 +12.7% | $390,132 +10% |
| 2023 | $5,921 +11% | $354,665 +10% |
| 2022 | $5,336 +140.9% | $322,423 +103.9% |
| 2021 | $2,215 +1.1% | $158,095 +1.4% |
| 2020 | $2,191 +1.8% | $155,912 +2.3% |
| 2019 | $2,152 +1.2% | $152,407 +1.9% |
| 2018 | $2,127 | $149,565 -32.1% |
| 2017 | $2,127 +1.7% | $220,416 +12.8% |
| 2016 | $2,091 +1.3% | $195,432 +5.7% |
| 2015 | $2,063 -3.4% | $184,852 +4.9% |
| 2014 | $2,135 +2.2% | $176,142 +17.9% |
| 2013 | $2,090 +1% | $149,370 +9.1% |
| 2012 | $2,070 +0.4% | $136,931 +0.3% |
| 2011 | $2,062 -0.5% | $136,536 -3.4% |
| 2010 | $2,072 | $141,406 -22.5% |
| 2009 | -- | $182,557 -23.7% |
| 2008 | $2,945 -2.4% | $239,391 -12.7% |
| 2007 | $3,018 -5.9% | $274,107 +11.3% |
| 2006 | $3,206 +0.3% | $246,263 +33.9% |
| 2005 | $3,198 +214.4% | $183,934 +337.9% |
| 2004 | $1,017 +1457.3% | $42,000 +1100% |
| 2003 | $65 | $3,500 |
Find assessor info on the county website
Monthly payment
Est. payment
Payment breakdown
Explore the cost of this home by adjusting the details. Changes won't be saved.Climate risks
Neighborhood: Alafaya
Nearby schools
Schools provided by the listing agent
- Elementary: Avalon Elem
- Middle: Avalon Middle
- High: Timber Creek High
Source: Stellar MLS. This data may not be complete. We recommend contacting the local school district to confirm school assignments for this home.
- $434,1003 bd2 ba1.7k sqft14121 Southern Red Maple Dr, Orlando, FL 32828Off Market

- $552,0004 bd3 ba2.5k sqft14133 Southern Red Maple Dr, Orlando, FL 32828Off Market
- $492,8004 bd2 ba1.9k sqft14115 Southern Red Maple Dr, Orlando, FL 32828Off Market
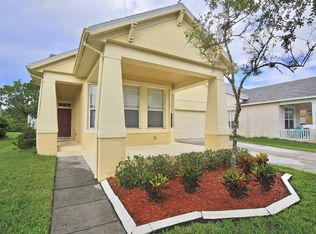
- $505,6004 bd2 ba2.3k sqft14139 Southern Red Maple Dr, Orlando, FL 32828Off Market
Similar homes
- $469,9003 bd2 ba1.7k sqft2219 HILLSHIRE DRIVE, ORLANDO, FL 32828For Sale

 MLS ID #O6447997, William Wygle, THE WILKINS WAY LLC. Stellar MLS
 - $465,0004 bd2 ba1.6k sqft16236 DEER CHASE LOOP, ORLANDO, FL 32828For Sale
 MLS ID #O6415571, Veronica Figueroa, EXP REALTY LLC. Stellar MLS
 - $478,0003 bd2 ba1.6k sqft257 LEXINGDALE DRIVE, ORLANDO, FL 32828For Sale
 MLS ID #R4911908, Scott Butts, KIMBRIDGE REALTY, LLC. Stellar MLS
 - $504,0004 bd3 ba2.3k sqft14903 YORKSHIRE RUN DRIVE, ORLANDO, FL 32828For Sale
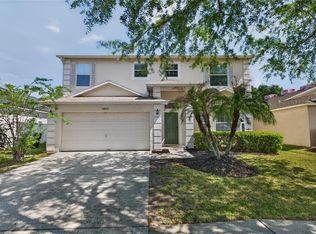 MLS ID #O6405133, Shelby Serrao, REAL BROKER, LLC. Stellar MLS
 - $525,0003 bd2 ba2.1k sqft13627 DORNOCH DRIVE, ORLANDO, FL 32828For SaleMLS ID #O6430922, Kelly Merendino, CREEGAN GROUP. Stellar MLS
- $437,0003 bd2 ba1.8k sqft4755 NORTHERN DANCER WAY, ORLANDO, FL 32826For SaleMLS ID #O6449560, Yuly Bonilla, VENCORP RE, LLC. Stellar MLS
- $589,0004 bd3 ba2.2k sqft16514 TUDOR GROVE DRIVE, ORLANDO, FL 32828For SaleMLS ID #O6447132, Brian Sneeden, RE/MAX 200 REALTY. Stellar MLS
- $579,0004 bd3 ba2.7k sqft856 TIMBER ISLE DRIVE, ORLANDO, FL 32828For SaleMLS ID #O6427656, Peter Luu, REAL BROKER, LLC. Stellar MLS
- $579,9005 bd3 ba2.5k sqft14720 SWEET ACACIA DRIVE, ORLANDO, FL 32828For SaleMLS ID #O6438222, William Wygle, THE WILKINS WAY LLC. Stellar MLS
- $599,0004 bd2 ba2.2k sqft13715 BLUEWATER CIRCLE, ORLANDO, FL 32828For SaleMLS ID #O6447951, Junzhi Liu, VALSTAR REALTY LLC. Stellar MLS
- $365,0003 bd4 ba2k sqft1431 SHALLCROSS AVENUE, ORLANDO, FL 32828For SaleMLS ID #O6427604, Dominick Florio, RE/MAX TOWN & COUNTRY REALTY. Stellar MLS
- $659,0004 bd4 ba2.7k sqft16002 OAK SPRING DRIVE, ORLANDO, FL 32828For SaleMLS ID #O6436080, Lindsey Lipschutz, LPT REALTY, LLC. Stellar MLS
- $349,9003 bd3 ba1.7k sqft2564 ABEY BLANCO DRIVE, ORLANDO, FL 32828For SaleMLS ID #O6364360, Jenny Wemert, WEMERT GROUP REALTY LLC. Stellar MLS
- $525,0004 bd3 ba2.3k sqft1714 CYPRESS RIDGE DRIVE, ORLANDO, FL 32825For SaleMLS ID #O6430898, Daniel Rodriguez, NEW HEIGHTS REALTY GROUP. Stellar MLS
- $345,0003 bd3 ba1.7k sqft974 ENCLAIR STREET, ORLANDO, FL 32828For SaleMLS ID #O6428001, Deena Carvajal, THE CARVAJAL GROUP. Stellar MLS
- $500,0004 bd3 ba2.6k sqft1766 OAK GROVE CHASE DRIVE, ORLANDO, FL 32820For SaleMLS ID #G5114552, Kara Puryear, ERA GRIZZARD REAL ESTATE. Stellar MLS
- $530,0003 bd2 ba1.7k sqft2706 HARGILL DRIVE, ORLANDO, FL 32806For SaleMLS ID #O6406832, Jenny Wemert, WEMERT GROUP REALTY LLC. Stellar MLS
- $469,9004 bd4 ba2.6k sqft7613 BEAR CLAW RUN, ORLANDO, FL 32825For SaleMLS ID #O6433911, Steven Horner, RE/MAX PRIME PROPERTIES. Stellar MLS
- $469,0004 bd3 ba2.1k sqft2336 CROSSTON CIRCLE, ORLANDO, FL 32824For SaleMLS ID #O6441794, Victoria O'Day, PALMANO GROUP RE BROKERAGE LLC. Stellar MLS
- $379,9993 bd3 ba1.5k sqft1070 SPRING PALMS LOOP, ORLANDO, FL 32828For SaleMLS ID #O6410896, Pamela Grabenhorst, THE WILKINS WAY LLC. Stellar MLS
