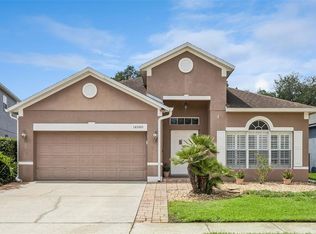
Exceptional 4-bedroom, 2.5-bath home situated on a private conservation lot within the guard-gated golf community of Stoneybrook East. Offering peaceful wooded views, frequent deer sightings, a screened porch, and rare backyard privacy, this home combines serene surroundings with unbeatable convenience just minutes from Waterford Lakes Town Center, University of Central Florida, Avalon Park, SR 408, and SR 417. Inside, soaring ceilings and expansive living spaces create an elegant, open atmosphere, while rich hardwood flooring flows throughout the formal living, dining, and family rooms. The well-appointed kitchen features cherry wood cabinetry, stainless steel appliances, built-in wine rack, and a large picture window overlooking the tranquil backyard. A half bathroom closes out the main floor adding convenience for guests. Upstairs, the spacious primary suite offers a large retreat, walk-in closet, spa-inspired bath, and soaking tub. Next door is an enclosed loft with double doors and dual closets provides exceptional flexibility as a home office, media room, playroom, or 4th bedroom. Two additional generously sized bedrooms, a full hall bath, and upstairs laundry room complete the second floor. Residents of Stoneybrook East enjoy access to one of East Orlando’s premier master-planned communities, featuring 24-hour guard-gated security, championship golf, resort-style pool, clubhouse, fitness center, tennis and basketball courts, playgrounds, scenic walking trails, and beautifully maintained grounds. Come see this spacious home today that is perfect for a growing family looking for resort style living!
For sale
Price cut: $10K (7/22)
$505,000
14903 YORKSHIRE RUN DRIVE, ORLANDO, FL 32828
4beds
2,346sqft
:
Get pre-qualified$3,640/mo
Single Family Residence
Built in 2000
5,750 Square Feet Lot
$-- Zestimate®
$215/sqft
$261/mo HOA
What's special
Frequent deer sightingsSpacious primary suiteSoaring ceilingsSpa-inspired bathSoaking tubPeaceful wooded viewsRich hardwood flooring
- 88 days |
- 799 |
- 23 |
Likely to sell faster than
Zillow last checked:
Listing updated:
Listed by:
Shelby Serrao 407-921-2010,
COMPASS FLORIDA LLC 407-203-9441,
Alex Serrao 407-920-0325,
COMPASS FLORIDA LLC
Source: Stellar MLS,MLS#: O6405133 Originating MLS: Osceola
Originating MLS: Osceola
Facts & features
Interior
Bedrooms & bathrooms
- Bedrooms: 4
- Bathrooms: 3
- Full bathrooms: 2
- 1/2 bathrooms: 1
Primary bedroom
- Features: Walk-In Closet(s)
- Level: Second
- Area: 221 Square Feet
- Dimensions: 17x13
Bedroom 2
- Features: Built-in Closet
- Level: Second
- Area: 169 Square Feet
- Dimensions: 13x13
Bedroom 2
- Features: Built-in Closet
- Level: Second
- Area: 156 Square Feet
- Dimensions: 12x13
Bedroom 4
- Features: Dual Closets
- Level: Second
- Area: 221 Square Feet
- Dimensions: 17x13
Balcony porch lanai
- Level: First
- Area: 220 Square Feet
- Dimensions: 22x10
Dinette
- Level: First
- Area: 90 Square Feet
- Dimensions: 9x10
Dining room
- Level: First
- Area: 132 Square Feet
- Dimensions: 11x12
Family room
- Level: First
- Area: 270 Square Feet
- Dimensions: 18x15
Kitchen
- Level: First
- Area: 140 Square Feet
- Dimensions: 14x10
Living room
- Level: First
- Area: 168 Square Feet
- Dimensions: 14x12
Heating
- Central
Cooling
- Central Air
Appliances
- Included: Dishwasher, Disposal, Dryer, Exhaust Fan, Range, Refrigerator
- Laundry: Laundry Room, Upper Level
Features
- Eating Space In Kitchen, Kitchen/Family Room Combo, Living Room/Dining Room Combo
- Flooring: Luxury Vinyl
- Doors: Sliding Doors
- Has fireplace: No
Interior area
- Total structure area: 2,770
- Total interior livable area: 2,346 sqft
Video & virtual tour
Property
Parking
- Total spaces: 2
- Parking features: Garage - Attached
- Attached garage spaces: 2
Features
- Levels: Two
- Stories: 2
- Patio & porch: Screened
- Exterior features: Irrigation System, Lighting, Rain Gutters
Lot
- Size: 5,750 Square Feet
- Features: Conservation Area
Details
- Parcel number: 012331198514069
- Zoning: P-D
- Special conditions: None
Construction
Type & style
- Home type: SingleFamily
- Property subtype: Single Family Residence
Materials
- Block
- Foundation: Slab
- Roof: Shingle
Condition
- New construction: No
- Year built: 2000
Utilities & green energy
- Sewer: Public Sewer
- Water: Public
- Utilities for property: Cable Connected, Electricity Connected
Community & HOA
Community
- Features: Clubhouse, Fitness Center, Gated Community - Guard, Golf, Park, Playground, Pool, Sidewalks
- Pet fee: $0 monthly
- Subdivision: STONEYBROOK
HOA
- Has HOA: Yes
- Amenities included: Basketball Court, Fitness Center, Gated, Golf Course
- HOA fee: $261 monthly
- HOA name: Debra Zimmerman
Location
- Region: Orlando
Financial & listing details
- Price per square foot: $215/sqft
- Tax assessed value: $433,902
- Annual tax amount: $5,344
- Date on market: 5/6/2026
- Cumulative days on market: 88 days
- Listing terms: Cash,Conventional,FHA,VA Loan
- Ownership: Fee Simple
- Total actual rent: 0
- Electric utility on property: Yes
- Road surface type: Paved
Estimated market value
Not available
Estimated sales range
Not available
Not available
Price history
| Date | Event | Price |
|---|---|---|
| 7/22/2026 | Price change | $505,000-1.9%$215/sqft |
Source:  Stellar MLS #O6405133 Report a problem Stellar MLS #O6405133 Report a problem | ||
| 5/29/2026 | Price change | $515,000-1.9%$220/sqft |
Source: Stellar MLS #O6405133 Report a problem | ||
| 5/6/2026 | Listed for sale | $525,000+1.9%$224/sqft |
Source: Stellar MLS #O6405133 Report a problem | ||
| 7/6/2022 | Sold | $515,000+3%$220/sqft |
Source: Public Record Report a problem | ||
| 5/30/2022 | Pending sale | $500,000$213/sqft |
Source: Stellar MLS #O6027919 Report a problem | ||
| 5/26/2022 | Listed for sale | $500,000+67.2%$213/sqft |
Source: Stellar MLS #O6027919 Report a problem | ||
| 8/29/2017 | Sold | $299,000+73.9%$127/sqft |
Source: Public Record Report a problem | ||
| 8/4/2000 | Sold | $171,900$73/sqft |
Source: Public Record Report a problem | ||
Public tax history
| Year | Property taxes | Tax assessment |
|---|---|---|
| 2024 | $5,098 +7.3% | $337,991 +3% |
| 2023 | $4,750 +18.7% | $328,147 +16.9% |
| 2022 | $4,001 +1.6% | $280,674 +3% |
| 2021 | $3,937 +0.8% | $272,499 +1.4% |
| 2020 | $3,904 +1.3% | $268,737 +2.3% |
| 2019 | $3,855 +0.8% | $262,695 +1.9% |
| 2018 | $3,823 | $257,797 +11.5% |
| 2017 | $3,823 +60.4% | $231,151 +4.6% |
| 2016 | $2,384 +1.2% | $220,909 +5.8% |
| 2015 | $2,356 -3.6% | $208,735 +6.9% |
| 2014 | $2,444 +2.4% | $195,183 +12.4% |
| 2013 | $2,387 +1.3% | $173,611 +9.8% |
| 2012 | $2,356 +2.9% | $158,062 +2.8% |
| 2011 | $2,289 -2.8% | $153,799 -5.1% |
| 2010 | $2,356 | $162,038 -19.3% |
| 2009 | -- | $200,849 -21.3% |
| 2008 | $2,378 -3.5% | $255,297 -12.2% |
| 2007 | $2,465 -5.5% | $290,896 +4.4% |
| 2006 | $2,609 +0.8% | $278,531 +41.9% |
| 2005 | $2,588 +4.7% | $196,258 +13.1% |
| 2004 | $2,471 +0.4% | $173,485 +1.2% |
| 2003 | $2,460 +2.8% | $171,344 +15.1% |
| 2002 | $2,394 -0.9% | $148,877 +3.9% |
| 2001 | $2,417 +228.9% | $143,242 +377.5% |
| 2000 | $735 | $30,000 |
Find assessor info on the county website
Monthly payment
Est. payment
Payment breakdown
Explore the cost of this home by adjusting the details. Changes won't be saved.Climate risks
Neighborhood: Alafaya
Nearby schools
GreatSchools rating
- 8/10Stone Lakes Elementary SchoolGrades: K-5Distance: 1 mi
- 9/10Avalon Middle SchoolGrades: 6-8Distance: 1.8 mi
- 7/10Timber Creek High SchoolGrades: 9-12Distance: 1 mi
Schools provided by the listing agent
- Elementary: Stone Lake Elem
- Middle: Avalon Middle
- High: Timber Creek High
Source: Stellar MLS. This data may not be complete. We recommend contacting the local school district to confirm school assignments for this home.
- $479,0004 bd2 ba1.6k sqft14909 Yorkshire Run Dr, Orlando, FL 32828Sold

- $436,1004 bd2 ba1.6k sqft14861 Yorkshire Run Dr, Orlando, FL 32828Off Market

- $444,6004 bd2 ba1.7k sqft14915 Yorkshire Run Dr, Orlando, FL 32828Off Market
- $500,2004 bd2 ba1.9k sqft14855 Yorkshire Run Dr, Orlando, FL 32828Off Market
- $568,5005 bd3 ba2.8k sqft14921 Yorkshire Run Dr, Orlando, FL 32828Off Market
- $472,5003 bd3 ba2.1k sqft14849 Yorkshire Run Dr, Orlando, FL 32828Off Market
- $483,3004 bd2 ba2.1k sqft14902 Yorkshire Run Dr, Orlando, FL 32828Off Market
- $430,1003 bd2 ba1.7k sqft14860 Yorkshire Run Dr, Orlando, FL 32828Off Market
A local agent can set up tours, give advice and negotiate with sellers.
A local lender can help you make sure your offer is ready when you are.
Similar homes
- $450,0004 bd2 ba2k sqft14580 SAINT GEORGES HILL DRIVE, ORLANDO, FL 32828For Sale
 MLS ID #O6428435, Jean Scott, KELLER WILLIAMS ADVANTAGE REALTY. Stellar MLS
 - $469,0003 bd2 ba1.8k sqft13736 PHOENIX DRIVE, ORLANDO, FL 32828For Sale
 MLS ID #O6429037, Morgan Horsley, THE REAL ESTATE COLLECTION LLC. Stellar MLS
 - $465,0004 bd2 ba2.1k sqft1024 DRIFT CREEK COVE, ORLANDO, FL 32828For Sale
 MLS ID #O6428991, Yaritza Srichaiyan, BLOOM HOME GROUP REALTY LLC. Stellar MLS
 - $479,0005 bd2 ba2.1k sqft14011 GOLDEN RAIN TREE BOULEVARD, ORLANDO, FL 32828For Sale
 MLS ID #O6416680, Steven Gentile, CHARLES RUTENBERG REALTY ORLANDO. Stellar MLS
 - $499,9003 bd2 ba1.9k sqft2144 STONE CROSS CIRCLE, ORLANDO, FL 32828For SaleMLS ID #O6416178, Crystal Adams, RE/MAX INNOVATION. Stellar MLS
- $549,9004 bd3 ba3k sqft2254 ABEY BLANCO DRIVE, ORLANDO, FL 32828For SaleMLS ID #O6418261, Jenny Wemert, WEMERT GROUP REALTY LLC. Stellar MLS
- $510,0004 bd3 ba2.8k sqft1874 CORNER MEADOW CIRCLE, ORLANDO, FL 32820For SaleMLS ID #O6406290, Joycenid Rosario, CHARLES RUTENBERG REALTY ORLANDO. Stellar MLS
- $569,0004 bd4 ba2.9k sqft4930 ATWOOD DRIVE, ORLANDO, FL 32828For SaleMLS ID #O6420054, Gisela Gaztambide Balzac, EMPIRE NETWORK REALTY. Stellar MLS
- $629,0004 bd4 ba3.1k sqft14421 PARADISE TREE DRIVE, ORLANDO, FL 32828For SaleMLS ID #O6426470, Ni Wang, COLDWELL BANKER REALTY. Stellar MLS
- $400,0004 bd3 ba1.7k sqft864 PARK GROVE COURT, ORLANDO, FL 32828For SaleMLS ID #O6425823, Rick Brown, KELLER WILLIAMS ADVANTAGE 2 REALTY. Stellar MLS
- $595,0004 bd3 ba2.6k sqft1473 AMARYLLIS CIRCLE, ORLANDO, FL 32825For SaleMLS ID #O6427311, Todd Schroth, PA, EXP REALTY LLC. Stellar MLS
- $615,0004 bd3 ba2.4k sqft632 TERRACE COVE WAY, ORLANDO, FL 32828For SaleMLS ID #O6412482, Ryan Leitter, CHARLES RUTENBERG REALTY ORLANDO. Stellar MLS
- $510,0004 bd3 ba2.6k sqft1766 OAK GROVE CHASE DRIVE, ORLANDO, FL 32820For SaleMLS ID #G5114552, Kara Puryear, ERA GRIZZARD REAL ESTATE. Stellar MLS
- $525,0004 bd2 ba2.2k sqft14975 FAVERSHAM CIRCLE, ORLANDO, FL 32826For SaleMLS ID #O6417340, Jean Scott, KELLER WILLIAMS ADVANTAGE REALTY. Stellar MLS
- $624,5005 bd3 ba3.3k sqft14332 SOUTHERN RED MAPLE DRIVE, ORLANDO, FL 32828For SaleMLS ID #O6420388, Steven Koleno, BEYCOME OF FLORIDA LLC. Stellar MLS
- $575,0004 bd3 ba1.9k sqft1519 BALSAM WILLOW TRAIL, ORLANDO, FL 32825For SaleMLS ID #O6423852, Elaine Masood, HEARTFELT REALTY HOMETEAM. Stellar MLS
- $680,0006 bd4 ba3.2k sqft1573 ANNA CATHERINE DRIVE, ORLANDO, FL 32828For SaleMLS ID #O6405979, Julie Davis, LLC, COLDWELL BANKER REALTY. Stellar MLS
- $382,4004 bd3 ba1.7k sqft2517 ABEY BLANCO DRIVE, ORLANDO, FL 32828For SaleMLS ID #O6423472, Lindsay Kaye Voss, VOSS REALTY INC. Stellar MLS
- $564,9004 bd2 ba2.5k sqft803 PINE MEADOWS ROAD, ORLANDO, FL 32825For SaleMLS ID #O6423676, Armando Perez, HEROES REAL ESTATE GROUP LLC. Stellar MLS
- $514,9004 bd2 ba2.2k sqft3883 KINGSTON OAKS COVE, OVIEDO, FL 32765For SaleMLS ID #O6409493, Allison Day, RE/MAX TOWN & COUNTRY REALTY. Stellar MLS
