One or more photo(s) has been virtually staged. Multiple Offers. Requesting highest and best by 12 pm on Sunday, March 29th. Welcome to the beautiful community of Stoneybrook East! This well-maintained 4-bedroom, 2-bathroom home offers nearly 1,700 square feet of living space and backs to a peaceful conservation area, providing privacy and tranquil views. The open floor plan features a spacious kitchen with gorgeous quartz countertops and ample workspace, overlooking the dining area, living room, and screened-in pool - perfect for everyday living and entertaining. Kitchen appliances include a Samsung range and microwave, and an LG side-by-side refrigerator with pull-out freezer drawer. Additional kitchen features include a closet pantry and breakfast nook area. Wood flooring runs throughout the main living areas and bedrooms. The primary suite features French doors leading to the pool and patio area, a large walk-in closet, and an en suite bathroom with dual vanities, a soaking tub, and a separate shower. The split-bedroom layout places three additional bedrooms and a full bathroom on the opposite side of the home for added privacy. Recent updates include replumbing (2018), interior A/C unit (2024), exterior A/C unit (2018), A. O. Smith ProLine commercial-grade water heater (2018), new pool pump (2025), and a rescreened pool enclosure (2021). A pool safety fence is also included. Residents of Stoneybrook East enjoy a wide range of amenities including a championship golf course, community pool, tennis courts, basketball courts, soccer fields, fitness center, clubhouse, and scenic walking and biking trails. Conveniently located with easy access to major expressways and zoned for top-rated schools. This home offers the perfect opportunity to enjoy comfort, privacy, and the Florida lifestyle.
Sold for $479,000
$479,000
14909 Yorkshire Run Dr, Orlando, FL 32828
4beds
1,698sqft
Single Family Residence
Built in 2000
5,750 Square Feet Lot
$480,500 Zestimate®
$282/sqft
$2,860 Estimated rent
Home value
$480,500
$442,000 - $524,000
$2,860/mo
Zestimate® history
Owner options
List your home for rent
$2,860/mo
Rent Zestimate®
Find your next renter with Zillow Rental Manager. Plus, with online applications, you can quickly screen prospective tenants – for free.
$2,860/mo
Rent Zestimate®
Refinance and save
$3,721/mo
Est. payment
Refinancing to a lower rate could help reduce your monthly payments and save thousands over the life of the loan.
$3,721/mo
Est. payment
Explore your selling options
Work with a Zillow partner agent
Leverage their expertise and Zillow's premium Showcase listings to get your home seen by more buyers.
Get startedList with your own agent
Get your home in front of millions of buyers by listing it on Zillow.
Learn how to do itSell it yourself
Take full control of how buyers see your home on Zillow by listing For Sale by Owner (FSBO).
List your homeWhat's special
Screened-in poolRescreened pool enclosureBreakfast nook areaSplit-bedroom layoutPrivacy and tranquil viewsGorgeous quartz countertopsAmple workspace
Zillow last checked:
Listing updated:
Listed by:
Stacy Wright 407-256-1125,
MEGAN DOWDY REALTY, LLC 407-509-9279
Bought with:
Kawana Roberts, 3503718
FIRST REGION REALTY
Source: Stellar MLS,MLS#: O6388165 Originating MLS: Orlando Regional
Originating MLS: Orlando Regional
Facts & features
Interior
Bedrooms & bathrooms
- Bedrooms: 4
- Bathrooms: 2
- Full bathrooms: 2
Rooms
- Room types: Attic, Breakfast Room Separate, Utility Room
Primary bedroom
- Features: Ceiling Fan(s), En Suite Bathroom, Walk-In Closet(s)
- Level: First
- Area: 240 Square Feet
- Dimensions: 12x20
Bedroom 2
- Features: Built-in Closet
- Level: First
- Area: 121 Square Feet
- Dimensions: 11x11
Bedroom 3
- Features: Built-in Closet
- Level: First
- Area: 110 Square Feet
- Dimensions: 10x11
Bedroom 4
- Features: Built-in Closet
- Level: First
- Area: 110 Square Feet
- Dimensions: 10x11
Dining room
- Level: First
- Area: 126 Square Feet
- Dimensions: 14x9
Kitchen
- Features: Pantry
- Level: First
- Area: 216 Square Feet
- Dimensions: 18x12
Living room
- Level: First
- Area: 221 Square Feet
- Dimensions: 17x13
Heating
- Central
Cooling
- Central Air
Appliances
- Included: Dishwasher, Disposal, Electric Water Heater, Microwave, Range, Refrigerator
- Laundry: Electric Dryer Hookup, Inside
Features
- Cathedral Ceiling(s), Ceiling Fan(s), Eating Space In Kitchen, High Ceilings, Open Floorplan, Primary Bedroom Main Floor, Split Bedroom, Stone Counters, Thermostat, Walk-In Closet(s)
- Flooring: Tile, Hardwood
- Doors: French Doors, Sliding Doors
- Windows: Blinds, Window Treatments
- Has fireplace: No
Interior area
- Total structure area: 2,249
- Total interior livable area: 1,698 sqft
Property
Parking
- Total spaces: 2
- Parking features: Driveway, Garage Door Opener, On Street
- Attached garage spaces: 2
- Has uncovered spaces: Yes
- Details: Garage Dimensions: 20x17
Features
- Levels: One
- Stories: 1
- Patio & porch: Covered, Deck, Patio, Porch, Screened
- Exterior features: Irrigation System
- Has private pool: Yes
- Pool features: Child Safety Fence, Deck, In Ground, Screen Enclosure
- Has view: Yes
- View description: Trees/Woods
Lot
- Size: 5,750 Square Feet
- Dimensions: 50 x 115
- Features: Conservation Area, Sidewalk
- Residential vegetation: Mature Landscaping, Trees/Landscaped
Details
- Parcel number: 012331198514068
- Zoning: P-D
- Special conditions: None
Construction
Type & style
- Home type: SingleFamily
- Property subtype: Single Family Residence
Materials
- Block, Stucco
- Foundation: Slab
- Roof: Shingle
Condition
- New construction: No
- Year built: 2000
Utilities & green energy
- Sewer: Public Sewer
- Water: Public
- Utilities for property: Cable Available, Electricity Connected, Sewer Connected, Water Connected
Community & HOA
Community
- Features: Deed Restrictions, Fitness Center, Gated Community - Guard, Golf Carts OK, Golf, Park, Playground, Pool, Sidewalks, Tennis Court(s)
- Security: Gated Community, Security System
- Pet fee: $0 monthly
- Subdivision: STONEYBROOK
HOA
- Has HOA: Yes
- Services included: 24-Hour Guard, Community Pool, Pool Maintenance, Recreational Facilities, Security
- HOA fee: $251 monthly
- HOA name: Debra Zimmerman
- HOA phone: 407-249-7010
Location
- Region: Orlando
Financial & listing details
- Price per square foot: $282/sqft
- Tax assessed value: $393,024
- Annual tax amount: $4,274
- Date on market: 3/11/2026
- Cumulative days on market: 18 days
- Listing terms: Cash,Conventional,FHA,VA Loan
- Ownership: Fee Simple
- Total actual rent: 0
- Electric utility on property: Yes
- Road surface type: Paved, Asphalt
Price history
| Date | Event | Price |
|---|---|---|
| 4/30/2026 | Sold | $479,000$282/sqft |
Source:  Stellar MLS #O6388165 Report a problem Stellar MLS #O6388165 Report a problem | ||
| 3/29/2026 | Pending sale | $479,000$282/sqft |
Source: Stellar MLS #O6388165 Report a problem | ||
| 3/11/2026 | Listed for sale | $479,000+66.9%$282/sqft |
Source: Stellar MLS #O6388165 Report a problem | ||
| 8/10/2018 | Sold | $287,000-1%$169/sqft |
Source: Public Record Report a problem | ||
| 6/5/2018 | Price change | $289,990-1.7%$171/sqft |
Source: THE REALTY MEDICS #O5535883 Report a problem | ||
| 4/30/2018 | Price change | $295,000+1.8%$174/sqft |
Source: THE REALTY MEDICS #O5535883 Report a problem | ||
| 4/30/2018 | Pending sale | $289,900$171/sqft |
Source: THE REALTY MEDICS #O5535883 Report a problem | ||
| 4/30/2018 | Listed for sale | $289,900$171/sqft |
Source: THE REALTY MEDICS #O5535883 Report a problem | ||
| 3/30/2018 | Listing removed | $289,900$171/sqft |
Source: THE REALTY MEDICS #O5535883 Report a problem | ||
| 2/28/2018 | Price change | $289,900-2.6%$171/sqft |
Source: THE REALTY MEDICS #O5535883 Report a problem | ||
| 12/6/2017 | Price change | $297,700-0.8%$175/sqft |
Source: THE REALTY MEDICS #O5535883 Report a problem | ||
| 10/26/2017 | Price change | $299,990-3.2%$177/sqft |
Source: THE REALTY MEDICS #O5535883 Report a problem | ||
| 9/29/2017 | Price change | $309,990-1.6%$183/sqft |
Source: THE REALTY MEDICS #O5535883 Report a problem | ||
| 9/14/2017 | Listed for sale | $314,990+38.8%$186/sqft |
Source: THE REALTY MEDICS #O5535883 Report a problem | ||
| 8/30/2016 | Listing removed | $1,999+8.1%$1/sqft |
Source: The Realty Medics Report a problem | ||
| 7/22/2015 | Listing removed | $1,850$1/sqft |
Source: Zillow Rental Network Report a problem | ||
| 7/1/2015 | Price change | $1,850+2.8%$1/sqft |
Source: The Realty Medics Report a problem | ||
| 6/16/2015 | Listed for rent | $1,800$1/sqft |
Source: The Realty Medics Report a problem | ||
| 6/3/2014 | Listing removed | $1,800$1/sqft |
Source: Zillow Rental Network Report a problem | ||
| 5/8/2014 | Listed for rent | $1,800$1/sqft |
Source: The Realty Medics Report a problem | ||
| 4/8/2014 | Listing removed | $1,800$1/sqft |
Source: Zillow Rental Network Report a problem | ||
| 3/4/2014 | Sold | $227,000-29.4%$134/sqft |
Source: Public Record Report a problem | ||
| 12/4/2013 | Price change | $1,800+9.1%$1/sqft |
Source: The Realty Medics Report a problem | ||
| 10/29/2013 | Listed for rent | $1,650$1/sqft |
Source: The Realty Medics Report a problem | ||
| 9/2/2005 | Sold | $321,500$189/sqft |
Source: Public Record Report a problem | ||
Public tax history
| Year | Property taxes | Tax assessment |
|---|---|---|
| 2024 | $4,275 +7.3% | $286,820 +3% |
| 2023 | $3,982 +3.7% | $278,466 +3% |
| 2022 | $3,841 +1.6% | $270,355 +3% |
| 2021 | $3,778 +0.9% | $262,481 +1.4% |
| 2020 | $3,746 -1.9% | $258,857 -0.6% |
| 2019 | $3,820 -7.4% | $260,515 +9.9% |
| 2018 | $4,126 | $236,982 +10% |
| 2017 | $4,126 +8.7% | $215,438 +4.4% |
| 2016 | $3,796 +2.6% | $206,433 +4.9% |
| 2015 | $3,700 +7.4% | $196,744 +8.2% |
| 2014 | $3,444 +66.2% | $181,846 +11.9% |
| 2013 | $2,073 +1.4% | $162,438 +8.5% |
| 2012 | $2,045 +3.3% | $149,671 +9.8% |
| 2011 | $1,980 -2.9% | $136,339 -5.1% |
| 2010 | $2,039 | $143,598 -24.1% |
| 2009 | -- | $189,151 -21.7% |
| 2008 | $3,549 -16.8% | $241,432 -12.2% |
| 2007 | $4,267 -6.5% | $275,023 +1.8% |
| 2006 | $4,566 +29% | $270,189 +47.9% |
| 2005 | $3,539 +14.5% | $182,721 +13.7% |
| 2004 | $3,092 -0.3% | $160,761 +1.5% |
| 2003 | $3,102 +34% | $158,391 +12.1% |
| 2002 | $2,315 -4.2% | $141,287 -1.4% |
| 2001 | $2,417 +228.9% | $143,261 +377.5% |
| 2000 | $735 | $30,000 |
Find assessor info on the county website
Neighborhood: Alafaya
Nearby homes
- $505,0004 bd3 ba2.3k sqft14903 Yorkshire Run Dr, Orlando, FL 32828For Sale
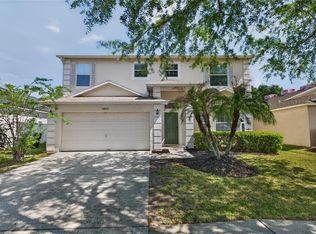
- $443,2004 bd2 ba1.7k sqft14915 Yorkshire Run Dr, Orlando, FL 32828Off Market
- $436,1004 bd2 ba1.6k sqft14861 Yorkshire Run Dr, Orlando, FL 32828Off Market

- $570,7005 bd3 ba2.8k sqft14921 Yorkshire Run Dr, Orlando, FL 32828Off Market

- $432,1004 bd2 ba1.8k sqft14927 Yorkshire Run Dr, Orlando, FL 32828Off Market
- $500,2004 bd2 ba1.9k sqft14855 Yorkshire Run Dr, Orlando, FL 32828Off Market
- $473,1004 bd2 ba2.1k sqft14908 Yorkshire Run Dr, Orlando, FL 32828Off Market
- $483,3004 bd2 ba2.1k sqft14902 Yorkshire Run Dr, Orlando, FL 32828Off Market
Nearby schools
GreatSchools rating
- 8/10Stone Lakes Elementary SchoolGrades: K-5Distance: 1 mi
- 9/10Avalon Middle SchoolGrades: 6-8Distance: 1.8 mi
- 7/10Timber Creek High SchoolGrades: 9-12Distance: 1 mi
Schools provided by the listing agent
- Elementary: Stone Lake Elem
- Middle: Avalon Middle
- High: Timber Creek High
Source: Stellar MLS. This data may not be complete. We recommend contacting the local school district to confirm school assignments for this home.
Get a cash offer in 3 minutes
Find out how much your home could sell for in as little as 3 minutes with a no-obligation cash offer.
Estimated market value
$480,500
Get a cash offer in 3 minutes
Find out how much your home could sell for in as little as 3 minutes with a no-obligation cash offer.
Estimated market value
$480,500
- Florida
- Orange County
- Orlando
- 32828
- Alafaya
- 14909 Yorkshire Run Dr
Nearby cities
Nearby neighborhoods
Nearby zip codes
Other Orlando Topics
