Welcome to 1473 Amaryllis Circle, a spacious 4-bedroom, 3-bath pool home located in Cypress Pointe within the desirable Cypress Springs community. Offering more than 2,600 square feet of living space, a versatile floor plan, spacious upstairs loft, and a 3-car garage, this impressive home is designed for comfortable everyday living and entertaining. Decorative glass double doors open to a grand entryway featuring soaring ceilings, abundant natural light, rich wood flooring, and graceful arched openings. The spacious formal living room continues the dramatic design with tall ceilings and decorative upper windows, while the elegant dining room features a statement chandelier and open views of the living room and entryway. The inviting family room offers generous seating space, wood flooring, and sliding glass doors leading to Florida Room and screened pool area. Its open-concept layout flows seamlessly into the kitchen and casual dining space. The well-appointed kitchen features abundant wood cabinetry, granite countertops, a decorative tile backsplash, stainless steel appliances, recessed lighting, and a breakfast bar. A bright bay-window breakfast nook provides the perfect setting for casual meals or morning coffee. The first floor includes a bedroom and full bathroom, offering excellent flexibility for guests, multigenerational living, or a private home office. Upstairs, the spacious primary suite provides room for a king-size bed and sitting area, along with a walk-in closet and en-suite bathroom featuring dual vanities, a corner soaking tub, ample cabinetry, and a separate glass-enclosed shower. Two additional upstairs bedrooms share a full bathroom. A large loft offers flexible space for a media room, playroom, fitness area, or second home office. The enclosed patio features walls of windows, flexible seating and dining areas, and relaxing views of the backyard. Step outside to the private screened pool area, spacious pool deck, covered seating area, decorative lighting, and lush backyard surroundings—perfect for enjoying the Florida lifestyle year-round. Residents of Cypress Pointe enjoy access to community amenities, including a pool, park, playground, and tree-lined sidewalks. Conveniently located near Waterford Lakes Town Center, UCF, schools, hospitals, shopping, dining, and major roadways including SR 408, SR 417, and SR 528. With its generous living space, flexible floor plan, private pool, and convenient East Orlando location, this exceptional home is an opportunity you will not want to miss. Schedule your private showing today!
For sale
$595,000
1473 AMARYLLIS CIRCLE, ORLANDO, FL 32825
4beds
2,687sqft
:
Get pre-qualified$4,066/mo
Single Family Residence
Built in 2003
0.27 Acres Lot
$-- Zestimate®
$221/sqft
$85/mo HOA
What's special
Breakfast barGranite countertopsBright bay-window breakfast nookDecorative upper windowsAbundant natural lightSpacious upstairs loftVersatile floor plan
- 2 days |
- 1,385 |
- 140 |
Likely to sell faster than
Zillow last checked:
Listing updated:
Listed by:
Todd Schroth, PA 407-641-2808,
EXP REALTY LLC 407-641-2808
Source: Stellar MLS,MLS#: O6427311 Originating MLS: Orlando Regional
Originating MLS: Orlando Regional
Facts & features
Interior
Bedrooms & bathrooms
- Bedrooms: 4
- Bathrooms: 3
- Full bathrooms: 3
Rooms
- Room types: Loft, Media Room
Primary bedroom
- Features: En Suite Bathroom, Walk-In Closet(s)
- Level: Second
- Area: 255.5 Square Feet
- Dimensions: 14.6x17.5
Bedroom 2
- Features: Built-in Closet
- Level: Second
- Area: 128.1 Square Feet
- Dimensions: 12.2x10.5
Bedroom 3
- Features: Built-in Closet
- Level: Second
- Area: 139.08 Square Feet
- Dimensions: 11.4x12.2
Bedroom 4
- Features: Built-in Closet
- Level: First
- Area: 152.22 Square Feet
- Dimensions: 11.8x12.9
Primary bathroom
- Level: Second
- Area: 99.76 Square Feet
- Dimensions: 8.6x11.6
Bathroom 2
- Level: Second
- Area: 44.82 Square Feet
- Dimensions: 8.3x5.4
Bathroom 3
- Level: First
- Area: 42.12 Square Feet
- Dimensions: 8.1x5.2
Balcony porch lanai
- Level: First
- Area: 1291.16 Square Feet
- Dimensions: 38.2x33.8
Dinette
- Level: First
- Area: 96.6 Square Feet
- Dimensions: 11.5x8.4
Dining room
- Level: First
- Area: 119.3 Square Feet
- Dimensions: 11.8x10.11
Family room
- Level: First
- Area: 270.1 Square Feet
- Dimensions: 14.6x18.5
Foyer
- Level: First
- Area: 84.75 Square Feet
- Dimensions: 7.5x11.3
Kitchen
- Level: First
- Area: 141.25 Square Feet
- Dimensions: 11.3x12.5
Living room
- Level: First
- Area: 145.6 Square Feet
- Dimensions: 11.2x13
Loft
- Level: Second
- Area: 302.48 Square Feet
- Dimensions: 19.9x15.2
Heating
- Central, Electric
Cooling
- Central Air
Appliances
- Included: Dishwasher, Disposal, Electric Water Heater, Microwave, Range, Refrigerator
- Laundry: Electric Dryer Hookup, Inside, Laundry Room, Washer Hookup
Features
- Ceiling Fan(s), Eating Space In Kitchen, High Ceilings, Kitchen/Family Room Combo, Open Floorplan, PrimaryBedroom Upstairs, Walk-In Closet(s)
- Flooring: Carpet, Ceramic Tile, Engineered Hardwood, Hardwood
- Doors: Sliding Doors
- Has fireplace: No
Interior area
- Total structure area: 3,656
- Total interior livable area: 2,687 sqft
Video & virtual tour
Property
Parking
- Total spaces: 3
- Parking features: Garage - Attached
- Attached garage spaces: 3
Features
- Levels: Two
- Stories: 2
- Patio & porch: Covered, Enclosed, Patio, Screened, Side Porch
- Exterior features: Irrigation System, Lighting, Private Mailbox, Rain Gutters
- Has private pool: Yes
- Pool features: In Ground, Lighting, Screen Enclosure
- Fencing: Fenced
Lot
- Size: 0.27 Acres
Details
- Parcel number: 042331186300720
- Zoning: P-D
- Special conditions: None
Construction
Type & style
- Home type: SingleFamily
- Property subtype: Single Family Residence
Materials
- Block, Stucco
- Foundation: Slab
- Roof: Shingle
Condition
- New construction: No
- Year built: 2003
Utilities & green energy
- Sewer: Public Sewer
- Water: Public
- Utilities for property: BB/HS Internet Available, Cable Available, Electricity Connected, Phone Available, Public, Sewer Connected, Water Connected
Community & HOA
Community
- Features: Deed Restrictions
- Pet fee: $0 monthly
- Subdivision: CYPRESS POINTE/CYPRESS SPGS
HOA
- Has HOA: Yes
- HOA fee: $85 monthly
- HOA name: Sentry Management/Anthony Languzzi
- HOA phone: 407-788-6700
- Second HOA name: Bono & Assoc for Cypress Springs
- Second HOA phone: 407-233-3560
Location
- Region: Orlando
Financial & listing details
- Price per square foot: $221/sqft
- Tax assessed value: $505,691
- Annual tax amount: $4,413
- Date on market: 7/27/2026
- Cumulative days on market: 3 days
- Listing terms: Cash,Conventional,FHA,VA Loan
- Ownership: Fee Simple
- Total actual rent: 0
- Electric utility on property: Yes
- Road surface type: Paved
Estimated market value
Not available
Estimated sales range
Not available
Not available
Price history
| Date | Event | Price |
|---|---|---|
| 7/27/2026 | Listed for sale | $595,000+127.4%$221/sqft |
Source: eXp Realty #O6427311 Report a problem | ||
| 7/1/2003 | Sold | $261,600$97/sqft |
Source: Public Record Report a problem | ||
Public tax history
| Year | Property taxes | Tax assessment |
|---|---|---|
| 2024 | $4,188 +7.2% | $263,370 +3% |
| 2023 | $3,906 +4.4% | $255,699 +3% |
| 2022 | $3,740 +1.6% | $248,251 +3% |
| 2021 | $3,682 +1.4% | $241,020 +1.4% |
| 2020 | $3,630 +1.3% | $237,692 +2.3% |
| 2019 | $3,585 +0.8% | $232,348 +1.9% |
| 2018 | $3,556 | $228,016 -21.5% |
| 2017 | $3,556 +1.9% | $290,650 +2.5% |
| 2016 | $3,491 +0.9% | $283,575 +3.8% |
| 2015 | $3,461 -2.8% | $273,108 +7.5% |
| 2014 | $3,560 +1.8% | $254,055 +11.4% |
| 2013 | $3,497 +15.2% | $228,094 +23.8% |
| 2012 | $3,035 -4.9% | $184,173 -4.6% |
| 2011 | $3,192 +1.5% | $193,009 -1.6% |
| 2010 | $3,146 | $196,136 -16.6% |
| 2009 | -- | $235,163 -24.7% |
| 2008 | $3,652 -1.6% | $312,431 -12.1% |
| 2007 | $3,712 -5.9% | $355,445 +4.1% |
| 2006 | $3,944 +1.2% | $341,364 +51.4% |
| 2005 | $3,896 +3.3% | $225,486 +6.7% |
| 2004 | $3,773 +210.8% | $211,335 +322.7% |
| 2003 | $1,214 | $50,000 |
Find assessor info on the county website
Monthly payment
Est. payment
Payment breakdown
Explore the cost of this home by adjusting the details. Changes won't be saved.Climate risks
Neighborhood: Alafaya
Nearby schools
GreatSchools rating
- 9/10Cypress Springs Elementary SchoolGrades: PK-5Distance: 1.3 mi
- 6/10Legacy Middle SchoolGrades: 6-8Distance: 1.5 mi
- 4/10University High SchoolGrades: 9-12Distance: 3.7 mi
Schools provided by the listing agent
- Elementary: Cypress Springs Elem
- Middle: Legacy Middle
- High: University High
Source: Stellar MLS. This data may not be complete. We recommend contacting the local school district to confirm school assignments for this home.
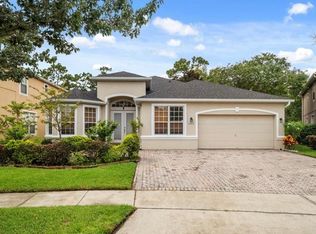
- $566,8004 bd3 ba2.5k sqft1467 Amaryllis Cir, Orlando, FL 32825Off Market
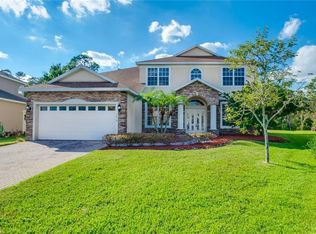
- $618,4005 bd3 ba2.9k sqft1479 Amaryllis Cir, Orlando, FL 32825Off Market
- $532,7005 bd3 ba2.6k sqft1461 Amaryllis Cir, Orlando, FL 32825Off Market
- $650,9004 bd3 ba3.3k sqft1514 Amaryllis Cir, Orlando, FL 32825Off Market
- $601,8004 bd3 ba2.8k sqft1455 Amaryllis Cir, Orlando, FL 32825Off Market
- $656,9004 bd3 ba2.8k sqft1509 Amaryllis Cir, Orlando, FL 32825Off Market
- $642,4005 bd3 ba3k sqft1515 Amaryllis Cir, Orlando, FL 32825Off Market
- $530,8003 bd3 ba2.5k sqft1449 Amaryllis Cir, Orlando, FL 32825Off Market
A local agent can set up tours, give advice and negotiate with sellers.
Similar homes
- $590,0004 bd3 ba2.9k sqft10555 ARBOR VIEW BOULEVARD, ORLANDO, FL 32825For Sale
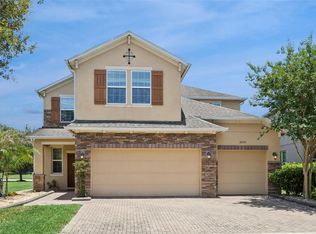
 MLS ID #O6414161, Nancy Tanago, KELLER WILLIAMS ADVANTAGE REALTY. Stellar MLS
 - $609,0005 bd3 ba3k sqft10723 CLOVER WALK DRIVE, ORLANDO, FL 32825For Sale
 MLS ID #O6428053, Mike Rance, RE/MAX 200 REALTY. Stellar MLS
 - $589,0005 bd3 ba2.9k sqft1551 AMARYLLIS CIRCLE, ORLANDO, FL 32825For Sale
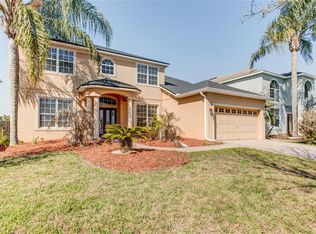 MLS ID #G5109734, Mike Walton, COLDWELL BANKER HUBBARD HANSEN. Stellar MLS
 - $575,0004 bd3 ba1.9k sqft1519 BALSAM WILLOW TRAIL, ORLANDO, FL 32825For Sale
 MLS ID #O6423852, Elaine Masood, HEARTFELT REALTY HOMETEAM. Stellar MLS
 - $598,0005 bd3 ba2.5k sqft1465 BALSAM WILLOW TRAIL, ORLANDO, FL 32825For SaleMLS ID #O6388553, Chris Creegan, CREEGAN GROUP. Stellar MLS
- $579,0005 bd4 ba3.1k sqft10638 ARBOR VIEW BOULEVARD, ORLANDO, FL 32825For SaleMLS ID #O6395016, Kim Le, MILLENIUM REALTY GROUP. Stellar MLS
- $--4 bd3 ba2.1k sqft9919 Cypress Knee Cir, Orlando, FL 32825AuctionAuction.com 2
- $640,0003 bd3 ba2.3k sqft13644 DORNOCH DRIVE, ORLANDO, FL 32828For SaleMLS ID #S5154421, Joshua Crittendon, EXP REALTY LLC. Stellar MLS
- $564,9004 bd2 ba2.5k sqft803 PINE MEADOWS ROAD, ORLANDO, FL 32825For SaleMLS ID #O6423676, Armando Perez, HEROES REAL ESTATE GROUP LLC. Stellar MLS
- $510,0004 bd3 ba2.5k sqft2908 DAYBREAK DRIVE, ORLANDO, FL 32825For SaleMLS ID #O6423731, Arthur Alves, AUTHENTIC REAL ESTATE TEAM. Stellar MLS
- $695,0004 bd4 ba3.1k sqft12039 BLAIREMONT WAY, ORLANDO, FL 32825For SaleMLS ID #O6413010, Thi Luu, VISTA REALTY INVESTMENT. Stellar MLS
- $649,9505 bd3 ba3.1k sqft10672 CABBAGE TREE LOOP, ORLANDO, FL 32825For SaleMLS ID #O6413873, Ken Anderson, APEXONE REALTY. Stellar MLS
- $565,0005 bd3 ba3k sqft10507 CABBAGE TREE LOOP, ORLANDO, FL 32825For SaleMLS ID #O6394918, Thomas Nickley, Jr, KELLER WILLIAMS REALTY AT THE PARKS. Stellar MLS
- $645,0006 bd5 ba3.1k sqft1513 BALSAM WILLOW TRL, ORLANDO, FL 32825For SaleMLS ID #O6368116, Karim Ramadan, HONEST REAL ESTATE COMPANY. Stellar MLS
- $--3 bd2 ba1.4k sqft1536 Crosswind Cir, Orlando, FL 32825AuctionXome
- $560,0004 bd3 ba2.2k sqft13635 WATERHOUSE WAY, ORLANDO, FL 32828For SaleMLS ID #O6416529, Nilufer Rohleder, COLDWELL BANKER REALTY. Stellar MLS
- $675,0005 bd4 ba3.7k sqft11027 SUMMERSPRING LAKES DRIVE, ORLANDO, FL 32825For SaleMLS ID #O6413607, Carlos German, EXP REALTY LLC. Stellar MLS
- $499,9004 bd3 ba2.1k sqft4207 ANDOVER CAY BOULEVARD, ORLANDO, FL 32825For SaleMLS ID #O6423633, Trinh Le, SOGO REAL ESTATE SERVICES LLC. Stellar MLS
- $528,0004 bd3 ba2.8k sqft469 CAREY WAY, ORLANDO, FL 32825For SaleMLS ID #O6405702, Brian Cirillo, BALDWIN PARK REALTY LLC. Stellar MLS
- $438,0004 bd2 ba2.1k sqft9768 DORIATH CIRCLE, ORLANDO, FL 32825For SaleMLS ID #O6427946, Vana Baxter, KELLER WILLIAMS ADVANTAGE III. Stellar MLS
