Priced to sell! This beautiful 5-bedroom 3-and-half-bath home in the desirable guard-gated community of Woodland Lakes Preserve is a must see! Impeccably maintained by its original owner, you will feel as though you’ve walked into a new build! Thoughtful updates and improvements include an all-wood staircase with iron wrought railings, tile flooring throughout the main level, all wood flooring throughout the upper level, and an extra-large covered lanai at rear that is completely screened in for year-round enjoyment. The property sits on a conservation lot with no rear neighbor, for added privacy. The light and bright interior features an open concept floorplan both functional and comfortable, with the primary bedroom and ensuite on the 1st level, four generously sized bedrooms on the 2nd level, and a spacious multi-purpose bonus/loft that can serve as an entertainment center or game room. The kitchen, which features 42” uppers, walk-in pantry, granite counters and a beautiful center island, flows easily into the adjacent formal dining room and family room, providing ample space and flexibility for everyday living as well as hosting and entertaining. With convenient location near Waterford Lakes Town Center, UCF, Valencia, Lockheed Martin, and a host of popular shopping and dining, this home is certain to check all the boxes. So don’t delay, schedule your private showing today, before it’s going…going…gone!
For sale
$579,000
10638 ARBOR VIEW BOULEVARD, ORLANDO, FL 32825
5beds
3,178sqft
Single Family Residence
Built in 2013
6,378 Square Feet Lot
$-- Zestimate®
$182/sqft
$139/mo HOA
What's special
Beautiful center islandGranite countersLight and bright interiorWalk-in pantry
- 98 days
- 206
- 9
Zillow last checked:
Listing updated:
Listed by:
Kim Le 407-484-9804,
MILLENIUM REALTY GROUP 407-277-1400
Source: Stellar MLS,MLS#: O6395016 Originating MLS: Orlando Regional
Originating MLS: Orlando Regional
Facts & features
Interior
Bedrooms & bathrooms
- Bedrooms: 5
- Bathrooms: 4
- Full bathrooms: 3
- 1/2 bathrooms: 1
Rooms
- Room types: Bonus Room, Family Room, Dining Room, Living Room, Utility Room
Primary bedroom
- Features: Ceiling Fan(s), Dual Sinks, En Suite Bathroom, Exhaust Fan, Stone Counters, Tub with Separate Shower Stall, Water Closet/Priv Toilet, Walk-In Closet(s)
- Level: First
- Area: 238 Square Feet
- Dimensions: 14x17
Bedroom 2
- Features: Ceiling Fan(s), Walk-In Closet(s)
- Level: Second
- Area: 180 Square Feet
- Dimensions: 12x15
Bedroom 5
- Features: Ceiling Fan(s), Jack & Jill Bathroom, Walk-In Closet(s)
- Level: Second
- Area: 182 Square Feet
- Dimensions: 13x14
Bathroom 3
- Features: Ceiling Fan(s), Walk-In Closet(s)
- Level: Second
- Area: 156 Square Feet
- Dimensions: 12x13
Bathroom 4
- Features: Ceiling Fan(s), Jack & Jill Bathroom, Walk-In Closet(s)
- Level: Second
- Area: 182 Square Feet
- Dimensions: 13x14
Bonus room
- Features: No Closet
- Level: Second
- Area: 400 Square Feet
- Dimensions: 20x20
Family room
- Level: First
- Area: 322 Square Feet
- Dimensions: 14x23
Kitchen
- Features: Granite Counters, Kitchen Island, Pantry
- Level: First
Living room
- Level: First
- Area: 168 Square Feet
- Dimensions: 12x14
Heating
- Central
Cooling
- Central Air
Appliances
- Included: Dishwasher, Dryer, Electric Water Heater, Microwave, Range, Refrigerator, Washer
- Laundry: Inside, Laundry Room
Features
- Ceiling Fan(s), High Ceilings, Kitchen/Family Room Combo, Open Floorplan, Primary Bedroom Main Floor, Split Bedroom, Stone Counters, Thermostat, Walk-In Closet(s)
- Flooring: Porcelain Tile, Hardwood
- Doors: Sliding Doors
- Windows: Window Treatments
- Has fireplace: No
- Furnished: Yes
Interior area
- Total structure area: 4,218
- Total interior livable area: 3,178 sqft
Property
Parking
- Total spaces: 2
- Parking features: Garage - Attached
- Attached garage spaces: 2
- Details: Garage Dimensions: 20x20
Features
- Levels: Two
- Stories: 2
- Exterior features: Sidewalk
Lot
- Size: 6,378 Square Feet
- Features: Conservation Area, In County, Landscaped
Details
- Parcel number: 332231947404590
- Zoning: P-D
- Special conditions: None
Construction
Type & style
- Home type: SingleFamily
- Property subtype: Single Family Residence
Materials
- Block, Stucco
- Foundation: Slab
- Roof: Shingle
Condition
- New construction: No
- Year built: 2013
Utilities & green energy
- Sewer: Public Sewer
- Water: None
- Utilities for property: BB/HS Internet Available, Cable Connected, Electricity Connected
Community & HOA
Community
- Features: Community Mailbox, Deed Restrictions, Gated Community - Guard, Pool
- Pet fee: $0 monthly
- Subdivision: WOODLAND LAKES PRESERVE UN #3
HOA
- Has HOA: Yes
- Amenities included: Pool
- HOA fee: $139 monthly
- HOA name: Specialty Management Company
Location
- Region: Orlando
Financial & listing details
- Price per square foot: $182/sqft
- Tax assessed value: $523,278
- Annual tax amount: $5,253
- Date on market: 3/30/2026
- Cumulative days on market: 193 days
- Listing terms: Cash,Conventional,FHA,VA Loan
- Ownership: Fee Simple
- Total actual rent: 0
- Electric utility on property: Yes
- Road surface type: Asphalt
Estimated market value
Not available
Estimated sales range
Not available
Not available
Price history
| Date | Event | Price |
|---|---|---|
| 7/14/2026 | Listed for sale | $579,000-3.3%$182/sqft |
Source:  Stellar MLS #O6395016 Report a problem Stellar MLS #O6395016 Report a problem | ||
| 7/2/2026 | Listing removed | $599,000$188/sqft |
Source: Stellar MLS #O6395016 Report a problem | ||
| 5/22/2026 | Price change | $599,000-6.3%$188/sqft |
Source: Stellar MLS #O6395016 Report a problem | ||
| 3/31/2026 | Listed for sale | $639,000+98.8%$201/sqft |
Source: Stellar MLS #O6395016 Report a problem | ||
| 9/4/2013 | Sold | $321,500$101/sqft |
Source: Public Record Report a problem | ||
Public tax history
| Year | Property taxes | Tax assessment |
|---|---|---|
| 2024 | $5,008 +5.6% | $337,381 +3% |
| 2023 | $4,741 +3.5% | $327,554 +3% |
| 2022 | $4,580 +1.6% | $318,014 +3% |
| 2021 | $4,510 +0.8% | $308,751 +1.4% |
| 2020 | $4,474 +1.2% | $304,488 +2.3% |
| 2019 | $4,421 +0.8% | $297,642 +1.9% |
| 2018 | $4,386 | $292,092 -11.4% |
| 2017 | $4,386 +1.4% | $329,771 +0.7% |
| 2016 | $4,326 +0.6% | $327,599 +2.9% |
| 2015 | $4,299 -3.1% | $318,382 +15.3% |
| 2014 | $4,436 +1049.1% | $276,044 +1154.7% |
| 2013 | $386 | $22,000 |
| 2011 | -- | -- |
Find assessor info on the county website
Monthly payment
Est. payment
Payment breakdown
Explore the cost of this home by adjusting the details. Changes won't be saved.Climate risks
Neighborhood: Alafaya
Nearby schools
Schools provided by the listing agent
- Elementary: Andover Elem
- Middle: Legacy Middle
- High: University High
Source: Stellar MLS. This data may not be complete. We recommend contacting the local school district to confirm school assignments for this home.
- $543,8004 bd3 ba2.6k sqft10632 Arbor View Blvd, Orlando, FL 32825Off Market
- $514,0004 bd3 ba2.9k sqft10632 Arbor View Blvd #3, Orlando, FL 32825Off Market
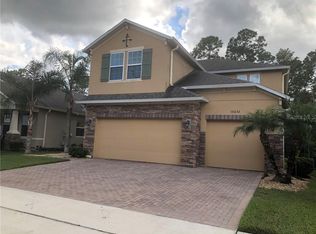
- $557,8004 bd3 ba2.7k sqft10644 Arbor View Blvd, Orlando, FL 32825Off Market
- $460,4004 bd2 ba2k sqft10626 Arbor View Blvd, Orlando, FL 32825Off Market
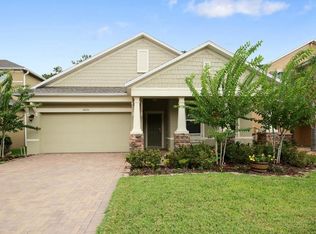
Similar homes
- $589,9005 bd3 ba3k sqft10723 CLOVER WALK DRIVE, ORLANDO, FL 32825For Sale

 MLS ID #O6428053, Mike Rance, RE/MAX 200 REALTY. Stellar MLS
 - $619,9505 bd3 ba3.1k sqft10672 CABBAGE TREE LOOP, ORLANDO, FL 32825For Sale
 MLS ID #O6413873, Ken Anderson, APEXONE REALTY. Stellar MLS
 - $550,0005 bd4 ba3.2k sqft831 HORSESHOE FALLS DRIVE, ORLANDO, FL 32828For Sale
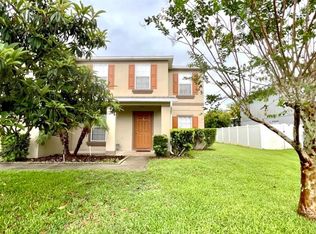 MLS ID #O6437315, Zhen Tang, ENGINE REALTY INC. Stellar MLS
 - $570,0004 bd3 ba2.8k sqft8494 LAKE WAVERLY LANE, ORLANDO, FL 32829For Sale
 MLS ID #O6446750, Beau Franks, EMPIRE NETWORK REALTY. Stellar MLS
 - $485,0004 bd3 ba2.5k sqft1207 ROYAL SAINT GEORGE DRIVE, ORLANDO, FL 32828For SaleMLS ID #O6396450, Saijun Gong, AAA GLOBAL VENTURES PA. Stellar MLS
- $785,0003 bd3 ba2.5k sqft1729 BUCKHORN PLACE, ORLANDO, FL 32825For SaleMLS ID #O6403515, Chanmarlie Lim, HOME WISE REALTY GROUP, INC.. Stellar MLS
- $695,0004 bd3 ba2.7k sqft2734 WINDSORGATE LANE, ORLANDO, FL 32828For SaleMLS ID #O6411820, Bill Moore, ALPHA R.E. OF CENTRAL FL LLC. Stellar MLS
- $459,0004 bd2 ba1.8k sqft15637 CARINA DRIVE, ORLANDO, FL 32828For SaleMLS ID #O6449530, Scott Garrison, PA, RE/MAX TOWN & COUNTRY REALTY. Stellar MLS
- $498,0004 bd2 ba2.1k sqft646 CEDAR FOREST CIRCLE, ORLANDO, FL 32828For SaleMLS ID #O6441460, He Gao, U S GLORY REALTY. Stellar MLS
- $675,5004 bd4 ba2.6k sqft11848 ZELKOVA LANE, ORLANDO, FL 32827For SaleMLS ID #O6418428, Rachel Pan, ARCHIHOME ENTERPRISES LLC. Stellar MLS
- $379,0003 bd2 ba1.6k sqft970 LITTLE CREEK ROAD, ORLANDO, FL 32825For SaleMLS ID #O6440346, John Walker, Jr, HOUWZER INC. Stellar MLS
- $579,9004 bd3 ba2.5k sqft3280 SOMERSET PARK DRIVE, ORLANDO, FL 32824For SaleMLS ID #S5151061, Norma Rodriguez, PA, NONA LEGACY POWERED BY LA ROSA. Stellar MLS
- $400,0003 bd2 ba1.6k sqft1702 CYPRESS RIDGE DRIVE, ORLANDO, FL 32825For SaleMLS ID #O6379981, Jenny Forest Lin, AMERICAN DREAM HOMES INC. Stellar MLS
- $559,9004 bd3 ba2.3k sqft8607 RANDAL PARK BOULEVARD, ORLANDO, FL 32832For SaleMLS ID #S5139897, Keila Valentin, LPT REALTY, LLC. Stellar MLS
- $485,0004 bd2 ba1.9k sqft2500 CORBYTON COURT, ORLANDO, FL 32828For SaleMLS ID #O6419952, Miriam Melendez, QUALITY ONE REALTY CORP. Stellar MLS
- $550,0006 bd4 ba3.5k sqft312 WINDROSE DRIVE, ORLANDO, FL 32824For SaleMLS ID #S5154787, Sara Romero Romero, VP REALTY. Stellar MLS
- $599,9005 bd3 ba3k sqft4375 SILVER CREEK STREET, KISSIMMEE, FL 34744For SaleMLS ID #O6449223, Erickcarlos Osorio, REAL BROKER, LLC. Stellar MLS
- $585,0004 bd3 ba2.5k sqft6004 HARDROCK CIRCLE, ORLANDO, FL 32819For SaleMLS ID #O6443454, Felicita Veiga, LPT REALTY, LLC. Stellar MLS
- $459,0003 bd3 ba2.4k sqft2463 LACERTA DRIVE, ORLANDO, FL 32828For SaleMLS ID #O6425991, Kristina Fricke, FLORIDA REALTY INVESTMENTS. Stellar MLS
