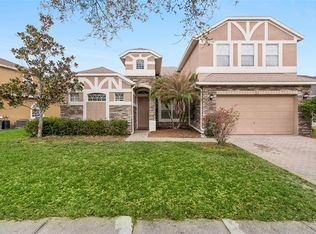
4 bedroom 3 full bathroom home with 2550 square feet of living space in the gated golf course community of The Preserve at Eastwood. Roof 2015, AC 2018. The home faces conservation space across the street adjacent to the golf course. Upon entry there is a formal living room and dining room combo with an office space with a built in desk and cabinetry. Kitchen has a peninsula countertop with bar seating space that opens to living room. Glass sliders off living room gives plenty of natural light, and leads to a poured concrete patio space in the backyard. Downstairs master bedroom is spacious, with his and hers closets. Master bathroom has a dual vanity, upgraded tile flooring, and a walk in shower. Also downstairs is a second bedroom and full bathroom making this area perfect for guests or as an in law suite area of the home. Upstairs is a loft that separates two additional bedrooms on each end of the home with a full bathroom. Zoned for great schools, along with many community amenities including a pool, parks, playgrounds, racquetball court, tennis courts, basketball courts, walking trails, along with additional storage for Boats and RVs. This home is very clean and move in ready, make an appointment to see this home today!
For sale
Price cut: $10K (6/1)
$505,000
1207 ROYAL SAINT GEORGE DRIVE, ORLANDO, FL 32828
4beds
2,550sqft
:
Get pre-qualified$3,561/mo
Single Family Residence
Built in 1999
5,662 Square Feet Lot
$498,600 Zestimate®
$198/sqft
$182/mo HOA
What's special
His and hers closets
- 115 days |
- 347 |
- 15 |
Zillow last checked:
Listing updated:
Listed by:
Saijun Gong 407-775-8533,
AAA GLOBAL VENTURES PA 407-717-5232
Source: Stellar MLS,MLS#: O6396450 Originating MLS: Orlando Regional
Originating MLS: Orlando Regional
Facts & features
Interior
Bedrooms & bathrooms
- Bedrooms: 4
- Bathrooms: 3
- Full bathrooms: 3
Primary bedroom
- Features: Walk-In Closet(s)
- Level: First
- Area: 224 Square Feet
- Dimensions: 14x16
Bedroom 1
- Features: Walk-In Closet(s)
- Level: First
- Area: 100 Square Feet
- Dimensions: 10x10
Primary bathroom
- Features: Walk-In Closet(s)
- Level: First
- Area: 100 Square Feet
- Dimensions: 10x10
Bathroom 2
- Features: Walk-In Closet(s)
- Level: Second
- Area: 110 Square Feet
- Dimensions: 10x11
Bathroom 3
- Features: Walk-In Closet(s)
- Level: Second
- Area: 100 Square Feet
- Dimensions: 10x10
Dining room
- Level: First
Family room
- Level: First
- Area: 252 Square Feet
- Dimensions: 14x18
Kitchen
- Level: First
- Area: 120 Square Feet
- Dimensions: 10x12
Living room
- Level: First
- Area: 168 Square Feet
- Dimensions: 12x14
Loft
- Level: Second
- Area: 168 Square Feet
- Dimensions: 12x14
Office
- Level: First
- Area: 48 Square Feet
- Dimensions: 6x8
Heating
- Central
Cooling
- Central Air
Appliances
- Included: Dishwasher, Disposal, Dryer, Electric Water Heater, Exhaust Fan, Microwave, Range, Range Hood, Refrigerator, Washer
- Laundry: Electric Dryer Hookup, Laundry Room
Features
- Ceiling Fan(s), Eating Space In Kitchen, Primary Bedroom Main Floor
- Flooring: Carpet, Tile
- Doors: Sliding Doors
- Has fireplace: No
Interior area
- Total structure area: 2,985
- Total interior livable area: 2,550 sqft
Video & virtual tour
Property
Parking
- Total spaces: 2
- Parking features: Garage - Attached
- Attached garage spaces: 2
Features
- Levels: Two
- Stories: 2
- Exterior features: Private Yard, Rain Gutters, Sidewalk
Lot
- Size: 5,662 Square Feet
Details
- Parcel number: 362231231800790
- Zoning: P-D
- Special conditions: None
Construction
Type & style
- Home type: SingleFamily
- Property subtype: Single Family Residence
Materials
- Block, Stucco
- Foundation: Slab
- Roof: Shingle
Condition
- New construction: No
- Year built: 1999
Utilities & green energy
- Sewer: Public Sewer
- Water: Public
- Utilities for property: Cable Available, Cable Connected, Electricity Connected, Public
Community & HOA
Community
- Pet fee: $0 monthly
- Subdivision: KENSINGTON AT EASTWOOD
HOA
- Has HOA: Yes
- HOA fee: $182 monthly
- HOA name: Eastwood Community Association
- Second HOA name: Eastwood Community Association
Location
- Region: Orlando
Financial & listing details
- Price per square foot: $198/sqft
- Tax assessed value: $419,891
- Annual tax amount: $4,488
- Date on market: 4/9/2026
- Cumulative days on market: 116 days
- Ownership: Fee Simple
- Total actual rent: 0
- Electric utility on property: Yes
- Road surface type: Paved
Estimated market value
$498,600
$474,000 - $524,000
$3,011/mo
Price history
| Date | Event | Price |
|---|---|---|
| 6/1/2026 | Price change | $505,000-1.9%$198/sqft |
Source:  Stellar MLS #O6396450 Report a problem Stellar MLS #O6396450 Report a problem | ||
| 4/27/2026 | Price change | $515,000-1%$202/sqft |
Source: Stellar MLS #O6396450 Report a problem | ||
| 4/9/2026 | Listed for sale | $520,000+70.5%$204/sqft |
Source: Stellar MLS #O6396450 Report a problem | ||
| 7/19/2019 | Sold | $305,000-1.3%$120/sqft |
Source: Public Record Report a problem | ||
| 6/7/2019 | Price change | $309,000-1.9%$121/sqft |
Source: THE WILKINS WAY LLC #O5785648 Report a problem | ||
| 5/21/2019 | Listed for sale | $315,000+105.9%$124/sqft |
Source: THE WILKINS WAY LLC #O5785648 Report a problem | ||
| 8/23/1999 | Sold | $153,000$60/sqft |
Source: Public Record Report a problem | ||
Public tax history
| Year | Property taxes | Tax assessment |
|---|---|---|
| 2024 | $4,266 +7.3% | $286,267 +3% |
| 2023 | $3,974 +3.7% | $277,929 +3% |
| 2022 | $3,833 +1.7% | $269,834 +3% |
| 2021 | $3,770 +0.9% | $261,975 +1.4% |
| 2020 | $3,738 +58.3% | $258,358 +51.5% |
| 2019 | $2,361 +1% | $170,510 +1.9% |
| 2018 | $2,338 | $167,331 -25.7% |
| 2017 | $2,338 +1.8% | $225,275 +5.9% |
| 2016 | $2,297 +1.2% | $212,680 +6.6% |
| 2015 | $2,269 -3.6% | $199,596 +3% |
| 2014 | $2,355 +2.4% | $193,875 +11.5% |
| 2013 | $2,301 +1.3% | $173,891 +1.4% |
| 2012 | $2,270 +3.2% | $171,524 +15.3% |
| 2011 | $2,200 -8.2% | $148,734 -9.5% |
| 2010 | $2,396 | $164,406 -13.1% |
| 2009 | -- | $189,215 -24.1% |
| 2008 | $2,607 -3% | $249,437 -11.7% |
| 2007 | $2,687 -5.6% | $282,380 +8% |
| 2006 | $2,846 +0.7% | $261,396 +22.5% |
| 2005 | $2,826 +4.7% | $213,323 +17% |
| 2004 | $2,699 +0.4% | $182,308 +1.3% |
| 2003 | $2,689 +2.7% | $180,053 +9% |
| 2002 | $2,617 -1% | $165,250 +6.6% |
| 2001 | $2,643 +0.3% | $155,012 +1.2% |
| 2000 | $2,636 | $153,163 |
Find assessor info on the county website
Monthly payment
Est. payment
Payment breakdown
Explore the cost of this home by adjusting the details. Changes won't be saved.Climate risks
Neighborhood: Alafaya
Nearby schools
GreatSchools rating
- 9/10Sunrise Elementary SchoolGrades: PK-5Distance: 0.5 mi
- 7/10Discovery Middle SchoolGrades: 6-8Distance: 1.6 mi
- 7/10Timber Creek High SchoolGrades: 9-12Distance: 1.4 mi
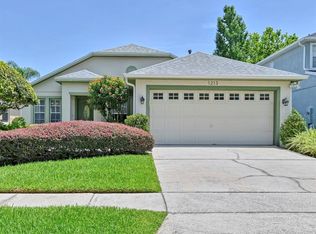
- $450,0003 bd2 ba1.6k sqft1213 Royal Saint George Dr, Orlando, FL 32828Off Market
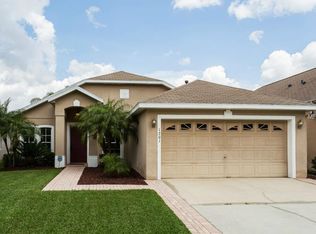
- $417,1003 bd2 ba1.7k sqft1201 Royal Saint George Dr, Orlando, FL 32828Off Market
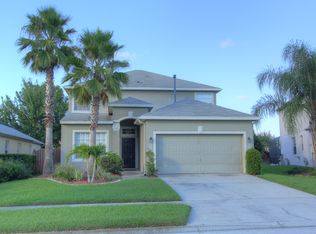
- $491,3004 bd3 ba2.3k sqft1219 Royal Saint George Dr, Orlando, FL 32828Off Market
- $756,6005 bd3 ba3.3k sqft14501 Riviera Pointe Dr, Orlando, FL 32828Off Market
- $475,7003 bd2 ba2k sqft1163 Royal Saint George Dr, Orlando, FL 32828Off Market
- $671,3004 bd3 ba3k sqft14500 Riviera Pointe Dr, Orlando, FL 32828Off Market
- $502,8004 bd3 ba2.1k sqft1225 Royal Saint George Dr, Orlando, FL 32828Off Market
- $615,0004 bd3 ba3k sqft14507 Riviera Pointe Dr, Orlando, FL 32828Off Market
A local agent can set up tours, give advice and negotiate with sellers.
A local lender can help you make sure your offer is ready when you are.
Similar homes
- $465,0004 bd2 ba2.1k sqft1024 DRIFT CREEK COVE, ORLANDO, FL 32828For Sale

 MLS ID #O6428991, Yaritza Srichaiyan, BLOOM HOME GROUP REALTY LLC. Stellar MLS
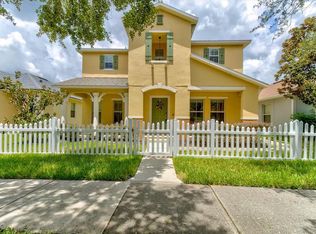
 - $499,0003 bd3 ba2.4k sqft2463 LACERTA DRIVE, ORLANDO, FL 32828For Sale
 MLS ID #O6425991, Kristina Fricke, FLORIDA REALTY INVESTMENTS. Stellar MLS
 - $545,0004 bd4 ba2.8k sqft16249 TUDOR GROVE DRIVE, ORLANDO, FL 32828For Sale
 MLS ID #O6391290, Kim Lam, LLC, CORCORAN PREMIER REALTY. Stellar MLS
 - $649,0005 bd3 ba2.7k sqft14664 SAINT GEORGES HILL DRIVE, ORLANDO, FL 32828For Sale
 MLS ID #O6418846, Stephanie McCall, RE/MAX INNOVATION. Stellar MLS
 - $420,0003 bd2 ba1.7k sqft14163 CHICORA CROSSING BOULEVARD, ORLANDO, FL 32828For SaleMLS ID #O6428318, Mabel Colon, KELLER WILLIAMS ADVANTAGE III. Stellar MLS
- $458,5003 bd3 ba2.7k sqft14932 PERDIDO DRIVE, ORLANDO, FL 32828For SaleMLS ID #O6394721, AJ Stagg, III, ATRIUM REALTY, LLC. Stellar MLS
- $510,0004 bd3 ba2.6k sqft1766 OAK GROVE CHASE DRIVE, ORLANDO, FL 32820For SaleMLS ID #G5114552, Kara Puryear, ERA GRIZZARD REAL ESTATE. Stellar MLS
- $719,5004 bd3 ba2.7k sqft2734 WINDSORGATE LANE, ORLANDO, FL 32828For SaleMLS ID #O6411820, Bill Moore, ALPHA R.E. OF CENTRAL FL LLC. Stellar MLS
- $489,9004 bd2 ba2.1k sqft5437 FLORENCE HARBOR DRIVE, ORLANDO, FL 32829For SaleMLS ID #O6418931, Anibal Acevedo, Jr, MARK SPAIN REAL ESTATE. Stellar MLS
- $634,9905 bd3 ba3.3k sqft14143 LAKE LIVE OAK DRIVE, ORLANDO, FL 32828For SaleMLS ID #O6415424, Millie Brockmeyer, RE/MAX INNOVATION. Stellar MLS
- $495,0004 bd2 ba2k sqft2843 STRAND CIRCLE, OVIEDO, FL 32765For SaleMLS ID #O6423906, Gail Higley, RE/MAX SELECT GROUP. Stellar MLS
- $565,0005 bd3 ba3k sqft10507 CABBAGE TREE LOOP, ORLANDO, FL 32825For SaleMLS ID #O6394918, Thomas Nickley, Jr, KELLER WILLIAMS REALTY AT THE PARKS. Stellar MLS
- $483,0003 bd2 ba1.7k sqft10196 ANDOVER POINT CIRCLE, ORLANDO, FL 32825For SaleMLS ID #S5147283, Sheana Santiago, LA ROSA REALTY LLC. Stellar MLS
- $609,0005 bd3 ba3k sqft10723 CLOVER WALK DRIVE, ORLANDO, FL 32825For SaleMLS ID #O6428053, Mike Rance, RE/MAX 200 REALTY. Stellar MLS
- $434,9803 bd4 ba1.4k sqft3427 NORMAN LEWIS ALLEY, ORLANDO, FL 32828For SaleMLS ID #S5154338, Veronica Caceres, LA ROSA REALTY LLC. Stellar MLS
- $374,9005 bd3 ba1.7k sqft16543 CEDAR CREST DRIVE, ORLANDO, FL 32828For SaleMLS ID #O6425226, Millie Brockmeyer, RE/MAX INNOVATION. Stellar MLS
- $460,0004 bd2 ba1.8k sqft343 LYTTON CIRCLE, ORLANDO, FL 32824For SaleMLS ID #O6429673, Oz Zafer, DALTON WADE INC. Stellar MLS
- $550,0005 bd3 ba2.5k sqft6658 LAKE PEMBROKE PLACE, ORLANDO, FL 32829For SaleMLS ID #O6390383, Crystal Adams, RE/MAX INNOVATION. Stellar MLS
- $349,9993 bd3 ba1.7k sqft14061 TURNING LEAF DRIVE, ORLANDO, FL 32828For SaleMLS ID #O6427805, Sandra Buckner, COLDWELL BANKER REALTY. Stellar MLS
- $499,0004 bd3 ba2.4k sqft2707 RANDAL WAY, KISSIMMEE, FL 34743For SaleMLS ID #S5154186, Itamar N Da Silva, ODRY VARGAS REALTY GROUP. Stellar MLS
