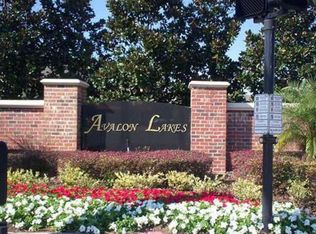
Welcome to this beautiful 3-bedroom, 2.5-bath townhouse in the highly sought-after Avalon Lakes community. The first floor has been thoughtfully updated with new ceramic tile flooring, modern lighting, crown molding, fresh interior paint, half bath, indoor laundry, and a spacious kitchen with a breakfast bar—creating a clean, comfortable, and inviting living space from the moment you walk in. Upstairs, the Owner’s suite features a large walk-in closet and an en-suite bathroom complete with double sinks and a separate shower. The second floor also includes two generously sized bedrooms and a full guest bathroom, offering plenty of space for family or visitors. Residents enjoy exclusive access to exceptional community amenities, including a sparkling pool, fully equipped fitness center, community clubhouse, playground, and courts for volleyball, basketball, and tennis. Ideally situated near top-rated schools and a wide variety of shopping and dining options, this townhome also offers excellent proximity to major attractions—just 25 minutes from Orlando International Airport and 30 minutes from world-renowned destinations.
For sale
Price cut: $9K (7/28)
$349,999
14061 TURNING LEAF DRIVE, ORLANDO, FL 32828
3beds
1,724sqft
:
Get pre-qualified$2,740/mo
Townhouse
Built in 2005
2,408 Square Feet Lot
$-- Zestimate®
$203/sqft
$375/mo HOA
What's special
Modern lightingTwo generously sized bedroomsFull guest bathroomHalf bathFresh interior paintIndoor laundryNew ceramic tile flooring
- 10 days |
- 640 |
- 32 |
Likely to sell faster than
Zillow last checked:
Listing updated:
Listed by:
Sandra Buckner 407-808-0300,
COLDWELL BANKER REALTY 407-696-8000
Source: Stellar MLS,MLS#: O6427805 Originating MLS: Orlando Regional
Originating MLS: Orlando Regional
Facts & features
Interior
Bedrooms & bathrooms
- Bedrooms: 3
- Bathrooms: 3
- Full bathrooms: 2
- 1/2 bathrooms: 1
Primary bedroom
- Features: Ceiling Fan(s), Walk-In Closet(s)
- Level: Second
- Area: 210 Square Feet
- Dimensions: 15x14
Bedroom 2
- Features: Storage Closet
- Level: Second
- Area: 180 Square Feet
- Dimensions: 12x15
Primary bathroom
- Features: En Suite Bathroom
- Level: Second
- Area: 105 Square Feet
- Dimensions: 7x15
Bathroom 2
- Features: Tub With Shower
- Level: Second
- Area: 40 Square Feet
- Dimensions: 8x5
Bathroom 3
- Features: Storage Closet
- Level: Second
- Area: 143 Square Feet
- Dimensions: 11x13
Dining room
- Features: No Closet
- Level: First
- Area: 130 Square Feet
- Dimensions: 13x10
Kitchen
- Features: Pantry, Built-in Closet
- Level: First
- Area: 120 Square Feet
- Dimensions: 12x10
Living room
- Level: First
- Area: 288 Square Feet
- Dimensions: 18x16
Heating
- Central
Cooling
- Central Air
Appliances
- Included: Dishwasher, Disposal, Dryer, Microwave, Range, Refrigerator, Washer
- Laundry: Inside
Features
- Ceiling Fan(s), Crown Molding, High Ceilings, Open Floorplan, PrimaryBedroom Upstairs, Thermostat, Walk-In Closet(s)
- Flooring: Carpet, Tile
- Doors: Sliding Doors
- Windows: Window Treatments
- Has fireplace: No
Interior area
- Total structure area: 2,176
- Total interior livable area: 1,724 sqft
Video & virtual tour
Property
Parking
- Total spaces: 1
- Parking features: Driveway, Guest
- Attached garage spaces: 1
- Has uncovered spaces: Yes
- Details: Garage Dimensions: 15x22
Features
- Levels: Two
- Stories: 2
- Patio & porch: Covered, Screened
Lot
- Size: 2,408 Square Feet
Details
- Parcel number: 312232053402011
- Zoning: P-D
- Special conditions: None
Construction
Type & style
- Home type: Townhouse
- Property subtype: Townhouse
Materials
- Block, Stucco
- Foundation: Slab
- Roof: Shingle
Condition
- Completed
- New construction: No
- Year built: 2005
Utilities & green energy
- Sewer: Public Sewer
- Water: Public
- Utilities for property: Public
Community & HOA
Community
- Features: Community Mailbox, Deed Restrictions, Gated Community - No Guard, Sidewalks, Tennis Court(s)
- Pet fee: $0 monthly
- Subdivision: AVALON LAKES PH 03 VILLAGE A & B
HOA
- Has HOA: Yes
- Amenities included: Gated, Park, Playground, Pool
- Services included: Community Pool, Maintenance Grounds, Pool Maintenance, Private Road
- HOA fee: $375 monthly
- HOA name: Portia Law
- HOA phone: 407-233-3560
Location
- Region: Orlando
Financial & listing details
- Price per square foot: $203/sqft
- Tax assessed value: $304,521
- Annual tax amount: $4,119
- Date on market: 7/24/2026
- Cumulative days on market: 10 days
- Listing terms: Cash,Conventional
- Ownership: Fee Simple
- Total actual rent: 0
- Road surface type: Asphalt
Estimated market value
Not available
Estimated sales range
Not available
Not available
Price history
| Date | Event | Price |
|---|---|---|
| 7/28/2026 | Price change | $349,999-2.5%$203/sqft |
Source:  Stellar MLS #O6427805 Report a problem Stellar MLS #O6427805 Report a problem | ||
| 7/24/2026 | Listed for sale | $359,000+56%$208/sqft |
Source: Stellar MLS #O6427805 Report a problem | ||
| 6/23/2026 | Sold | $230,100-36.7%$133/sqft |
Source: Public Record Report a problem | ||
| 2/26/2025 | Listing removed | $363,700$211/sqft |
Source: Stellar MLS #O6217587 Report a problem | ||
| 2/3/2025 | Price change | $363,700-0.3%$211/sqft |
Source: Stellar MLS #O6217587 Report a problem | ||
| 12/10/2024 | Listed for sale | $364,700$212/sqft |
Source: Stellar MLS #O6217587 Report a problem | ||
| 11/27/2024 | Listing removed | $364,700+2.5%$212/sqft |
Source: Stellar MLS #O6217587 Report a problem | ||
| 10/4/2024 | Price change | $355,900-6.3%$206/sqft |
Source: Stellar MLS #O6217587 Report a problem | ||
| 8/9/2024 | Price change | $379,900-2.6%$220/sqft |
Source: Stellar MLS #O6217587 Report a problem | ||
| 7/16/2024 | Price change | $389,900-2%$226/sqft |
Source: Stellar MLS #O6217587 Report a problem | ||
| 6/30/2024 | Price change | $397,900-2.9%$231/sqft |
Source: Stellar MLS #O6217587 Report a problem | ||
| 6/27/2024 | Listed for sale | $409,900+46.4%$238/sqft |
Source: Stellar MLS #O6217587 Report a problem | ||
| 10/16/2023 | Listing removed | -- |
Source: Stellar MLS #O5950513 Report a problem | ||
| 10/22/2021 | Sold | $280,000+0.4%$162/sqft |
Source: Public Record Report a problem | ||
| 7/23/2021 | Pending sale | $279,000$162/sqft |
Source: Stellar MLS #O5950513 Report a problem | ||
| 7/17/2021 | Listed for sale | $279,000$162/sqft |
Source: Stellar MLS #O5950513 Report a problem | ||
| 7/13/2021 | Pending sale | $279,000$162/sqft |
Source: Stellar MLS #O5950513 Report a problem | ||
| 7/7/2021 | Price change | $279,000-4.5%$162/sqft |
Source: Stellar MLS #O5950513 Report a problem | ||
| 6/14/2021 | Listed for sale | $292,000+35.8%$169/sqft |
Source: Stellar MLS #O5950513 Report a problem | ||
| 3/22/2018 | Sold | $215,000-2.3%$125/sqft |
Source: Public Record Report a problem | ||
| 1/13/2018 | Listed for sale | $220,000-11.3%$128/sqft |
Source: PREMIER MANAGEMENT GROUP INC #O5553142 Report a problem | ||
| 6/20/2012 | Listing removed | $1,250$1/sqft |
Source: Premier Management Group, Inc. Report a problem | ||
| 5/12/2012 | Listed for rent | $1,250$1/sqft |
Source: Premier Management Group, Inc. Report a problem | ||
| 5/15/2006 | Sold | $248,000+33.9%$144/sqft |
Source: Stellar MLS #O4673383 Report a problem | ||
| 12/20/2005 | Sold | $185,200$107/sqft |
Source: Public Record Report a problem | ||
Public tax history
| Year | Property taxes | Tax assessment |
|---|---|---|
| 2024 | $3,907 +7.4% | $263,992 +3% |
| 2023 | $3,640 +3.8% | $256,303 +3% |
| 2022 | $3,507 +3.7% | $248,838 +25.6% |
| 2021 | $3,383 +5.7% | $198,103 +6.9% |
| 2020 | $3,200 -2.8% | $185,339 -1.9% |
| 2019 | $3,293 +15.3% | $189,001 +22.3% |
| 2018 | $2,855 | $154,550 -2.4% |
| 2017 | $2,855 +6.3% | $158,374 -4.9% |
| 2016 | $2,686 +0.6% | $166,588 +24.7% |
| 2015 | $2,669 +20.5% | $133,566 +11.8% |
| 2014 | $2,216 +12.5% | $119,442 +17.1% |
| 2013 | $1,969 +10.9% | $101,970 +16.9% |
| 2012 | $1,776 -1.4% | $87,239 -1.3% |
| 2011 | $1,802 -4.2% | $88,368 -7.8% |
| 2010 | $1,881 | $95,890 -20.7% |
| 2009 | -- | $120,884 -30.3% |
| 2008 | $3,076 -11.4% | $173,505 -13.9% |
| 2007 | $3,473 +29.5% | $201,622 +43.8% |
| 2006 | $2,683 +623.9% | $140,223 +601.1% |
| 2005 | $371 | $20,000 |
Find assessor info on the county website
Monthly payment
Est. payment
Payment breakdown
Explore the cost of this home by adjusting the details. Changes won't be saved.Climate risks
Neighborhood: Alafaya
Nearby schools
GreatSchools rating
- 9/10Timber Lakes Elementary SchoolGrades: K-5Distance: 0.8 mi
- 8/10Timber Springs MiddleGrades: 6-8Distance: 0.8 mi
- 7/10Timber Creek High SchoolGrades: 9-12Distance: 0.7 mi
Schools provided by the listing agent
- Elementary: Timber Lakes Elementary
- Middle: Timber Springs Middle
- High: Timber Creek High
Source: Stellar MLS. This data may not be complete. We recommend contacting the local school district to confirm school assignments for this home.
- $377,1003 bd3 ba2.2k sqft14057 Turning Leaf Dr, Orlando, FL 32828Off Market
- $387,4003 bd2 ba2.2k sqft14065 Turning Leaf Dr, Orlando, FL 32828Off Market

- $345,4003 bd3 ba1.9k sqft14053 Turning Leaf Dr, Orlando, FL 32828Off Market
- $322,9003 bd3 ba1.7k sqft14049 Turning Leaf Dr, Orlando, FL 32828Off Market
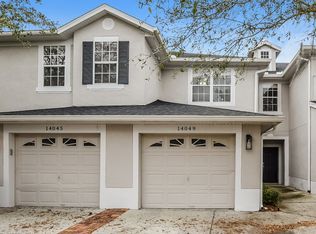
- $375,1003 bd3 ba2.1k sqft14045 Turning Leaf Dr, Orlando, FL 32828Off Market
- $362,7003 bd2 ba2.1k sqft14041 Turning Leaf Dr, Orlando, FL 32828Off Market
- $379,8003 bd2 ba1.9k sqft14114 Turning Leaf Dr, Orlando, FL 32828Off Market
- $313,4003 bd2 ba1.7k sqft14037 Turning Leaf Dr, Orlando, FL 32828Off Market
A local agent can set up tours, give advice and negotiate with sellers.
A local lender can help you make sure your offer is ready when you are.
Similar homes
- $325,0003 bd3 ba1.4k sqft16077 OLD ASH LOOP #19, ORLANDO, FL 32828For Sale

 MLS ID #O6423314, Rick Brown, KELLER WILLIAMS ADVANTAGE 2 REALTY. Stellar MLS
 - $349,9003 bd3 ba1.5k sqft1060 ROCK HARBOR AVENUE, ORLANDO, FL 32828For Sale
 MLS ID #O6413301, Christina Rampersad, KELLER WILLIAMS ADVANTAGE 2 REALTY. Stellar MLS
 - $335,0002 bd2 ba1.1k sqft14057 WILD MAJESTIC STREET, ORLANDO, FL 32828For Sale
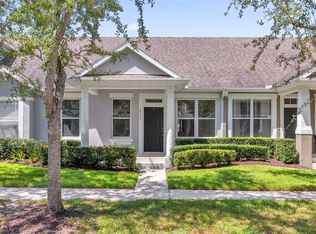 MLS ID #O6428370, Ben Whidden, COMPASS FLORIDA LLC. Stellar MLS
 - $434,9803 bd4 ba1.4k sqft3427 NORMAN LEWIS ALLEY, ORLANDO, FL 32828For Sale
 MLS ID #S5154338, Veronica Caceres, LA ROSA REALTY LLC. Stellar MLS
 - $417,0003 bd3 ba1.5k sqft746 SPRING PALMS LOOP, ORLANDO, FL 32828For SaleMLS ID #O6415303, Millie Brockmeyer, RE/MAX INNOVATION. Stellar MLS
- $349,5003 bd3 ba1.8k sqft10100 GREEN BRANCH COURT, ORLANDO, FL 32825For SaleMLS ID #O6349816, Valda Branch-Duncan, NORTHSTAR FIRST PROPERTIES LLC. Stellar MLS
- $368,9993 bd3 ba1.8k sqft2592 ECON LANDING BOULEVARD, ORLANDO, FL 32825For SaleMLS ID #O6373267, Kevin Wilhelm, MLSB THE BUREAU POWERED BY CAROM REALTY. Stellar MLS
- $489,9004 bd2 ba1.7k sqft12786 MARIBOU CIRCLE, ORLANDO, FL 32828For SaleMLS ID #O6430047, Zonny Villazon Hernandez, LPT REALTY, LLC. Stellar MLS
- $405,0003 bd3 ba1.6k sqft2184 HEATHWOOD CIRCLE, ORLANDO, FL 32828For SaleMLS ID #C7526491, William Figueroa, SOVEREIGN REAL ESTATE GROUP. Stellar MLS
- $272,9003 bd2 ba1.1k sqft738 CREST PINES DRIVE #728, ORLANDO, FL 32828For SaleMLS ID #O6406825, Andreina Restrepo Russa PA, REALTY ONE GROUP ESTATES. Stellar MLS
- $499,0003 bd3 ba2.4k sqft2463 LACERTA DRIVE, ORLANDO, FL 32828For SaleMLS ID #O6425991, Kristina Fricke, FLORIDA REALTY INVESTMENTS. Stellar MLS
- $354,9003 bd3 ba1.6k sqft10338 LAKE DISTRICT LANE #S, ORLANDO, FL 32832For SaleMLS ID #O6351612, Roberto Torres, A PLUS REALTY LLC. Stellar MLS
- $419,0004 bd2 ba1.9k sqft544 CYPRESS TREE COURT, ORLANDO, FL 32825For SaleMLS ID #O6427434, John Walker, Jr, HOUWZER INC. Stellar MLS
- $389,9003 bd3 ba1.6k sqft10976 LEAFSHORE LOOP, ORLANDO, FL 32829For SaleMLS ID #O6381459, Denise Del Castillo, LPT REALTY, LLC. Stellar MLS
- $400,0003 bd2 ba1.6k sqft1702 CYPRESS RIDGE DRIVE, ORLANDO, FL 32825For SaleMLS ID #O6379981, Jenny Forest Lin, AMERICAN DREAM HOMES INC. Stellar MLS
- $499,0004 bd3 ba2.5k sqft1207 ROYAL SAINT GEORGE DRIVE, ORLANDO, FL 32828For SaleMLS ID #O6396450, Saijun Gong, AAA GLOBAL VENTURES PA. Stellar MLS
- $385,0003 bd2 ba1.5k sqft8818 RESERVATION DRIVE, ORLANDO, FL 32829For SaleMLS ID #O6380339, Shettle Huynh, FLORIDA REALTY INVESTMENTS. Stellar MLS
- $375,0004 bd3 ba1.9k sqft1940 PORTOFINO MEADOWS BOULEVARD, ORLANDO, FL 32824For SaleMLS ID #O6419006, Grace Case, PA, EMPIRE NETWORK REALTY. Stellar MLS
- $252,0002 bd2 ba1k sqft12602 CREST SPRINGS LANE #1333, ORLANDO, FL 32828For SaleMLS ID #O6371086, Chelsea Carrera, RE/MAX INNOVATION. Stellar MLS
- $449,0003 bd3 ba1.9k sqft670 E STATE ROAD 46, GENEVA, FL 32732For SaleMLS ID #O6428724, Laurie Cain, CHARLES RUTENBERG REALTY ORLANDO. Stellar MLS
