Nestled within the highly desirable Chickasaw Trails neighborhood, this charming residence offers an overside corner lot, volume ceiling, a new roof (2026), tiled flooring, a spacious gourmet kitchen with a breakfast bar, and a large family room overlooking the backyard. Step into an inviting open floor plan featuring a spacious living and dining area with tile floors and vaulted ceilings. The kitchen is a chef’s delight, equipped with granite countertops and an eat-in nook. The thoughtfully designed split-bedroom layout ensures privacy in the primary suite. On the opposite side, you will find two additional bedrooms with a shower/tub combination. Enjoy Florida living on the screened patio overlooking the backyard, where you can relax and soak up the sun. Additional features include a two-car garage and washer/dryer hookups. The interior exudes elegance with stunning tile floor, while the outdoor space is equally impressive, featuring towering oak trees that provide shade and charm. Zoned for the highly sought-after Hidden Oaks Elementary School, it is just minutes away from Rio Pinar Country Club, where you can enjoy golf, social events, and more. Commute and travel are made easy with quick access to major highways, including 417, 408, and 528, connecting you seamlessly to Downtown Orlando, hospitals, Lake Nona, and MCO (Orlando International Airport).
For sale
Price cut: $10K (10/4)
$365,000
8818 RESERVATION DRIVE, ORLANDO, FL 32829
3beds
1,547sqft
Single Family Residence
Built in 1992
9,347 Square Feet Lot
$-- Zestimate®
$236/sqft
$32/mo HOA
What's special
Two-car garageGranite countertopsVolume ceilingInviting open floor planOverside corner lotTiled flooringStunning tile floor
- 243 days
- 751
- 51
Zillow last checked:
Listing updated:
Listed by:
Shettle Huynh 407-334-5575,
FLORIDA REALTY INVESTMENTS 407-207-2220
Source: Stellar MLS,MLS#: O6380339 Originating MLS: Orlando Regional
Originating MLS: Orlando Regional
Facts & features
Interior
Bedrooms & bathrooms
- Bedrooms: 3
- Bathrooms: 2
- Full bathrooms: 2
Primary bedroom
- Features: Built-in Closet
- Level: First
- Area: 192 Square Feet
- Dimensions: 16x12
Bedroom 2
- Features: Built-in Closet
- Level: First
- Area: 132 Square Feet
- Dimensions: 12x11
Bedroom 2
- Features: Built-in Closet
- Level: First
- Area: 132 Square Feet
- Dimensions: 12x11
Dining room
- Level: First
- Area: 154 Square Feet
- Dimensions: 14x11
Family room
- Level: First
- Area: 266 Square Feet
- Dimensions: 19x14
Kitchen
- Features: No Closet
- Level: First
- Area: 156 Square Feet
- Dimensions: 12x13
Living room
- Level: First
- Area: 156 Square Feet
- Dimensions: 12x13
Heating
- Central
Cooling
- Central Air
Appliances
- Included: Dishwasher, Range, Refrigerator
- Laundry: In Garage
Features
- Ceiling Fan(s), Eating Space In Kitchen, Kitchen/Family Room Combo, Open Floorplan, Vaulted Ceiling(s)
- Flooring: Tile
- Doors: Sliding Doors
- Has fireplace: No
- Common walls with other units/homes: Corner Unit
Interior area
- Total structure area: 2,025
- Total interior livable area: 1,547 sqft
Video & virtual tour
Property
Parking
- Total spaces: 2
- Parking features: Driveway
- Attached garage spaces: 2
- Has uncovered spaces: Yes
- Details: Garage Dimensions: 20x20
Features
- Levels: One
- Stories: 1
- Patio & porch: Patio
Lot
- Size: 9,347 Square Feet
- Features: Corner Lot
- Residential vegetation: Mature Landscaping, Trees/Landscaped
Details
- Parcel number: 122330129701120
- Zoning: R-1
- Special conditions: None
Construction
Type & style
- Home type: SingleFamily
- Architectural style: Contemporary
- Property subtype: Single Family Residence
Materials
- Block, Stucco
- Foundation: Slab
- Roof: Shingle
Condition
- New construction: No
- Year built: 1992
Utilities & green energy
- Sewer: Public Sewer
- Water: Public
- Utilities for property: Public
Community & HOA
Community
- Features: Deed Restrictions
- Pet fee: $0 monthly
- Subdivision: CHICKASAW TRAILS PH 02
HOA
- Has HOA: Yes
- HOA fee: $32 monthly
- HOA name: CHICKASAW TRAILS HOA/Alpha Association Management
- HOA phone: 352-385-0335
Location
- Region: Orlando
Financial & listing details
- Price per square foot: $236/sqft
- Tax assessed value: $312,805
- Annual tax amount: $3,635
- Date on market: 2/22/2026
- Cumulative days on market: 243 days
- Listing terms: Cash,Conventional,FHA,VA Loan
- Ownership: Fee Simple
- Total actual rent: 0
- Road surface type: Paved
Estimated market value
Not available
Estimated sales range
Not available
$2,392/mo
Price history
| Date | Event | Price |
|---|---|---|
| 10/4/2026 | Price change | $365,000-2.7%$236/sqft |
Source:  Stellar MLS #O6380339 Report a problem Stellar MLS #O6380339 Report a problem | ||
| 8/12/2026 | Price change | $375,000-2.6%$242/sqft |
Source: Stellar MLS #O6380339 Report a problem | ||
| 2/22/2026 | Listed for sale | $385,000+83.4%$249/sqft |
Source: Stellar MLS #O6380339 Report a problem | ||
| 10/31/2018 | Sold | $209,900$136/sqft |
Source: Public Record Report a problem | ||
| 9/13/2018 | Listed for sale | $209,900+17.9%$136/sqft |
Source: LEMONTREE REALTY LLC #O5733203 Report a problem | ||
| 8/8/2018 | Sold | $178,000-19.1%$115/sqft |
Source: Public Record Report a problem | ||
| 10/26/2017 | Listing removed | $220,000$142/sqft |
Source: EMPIRE NETWORK REALTY #O5540947 Report a problem | ||
| 10/26/2017 | Listed for sale | $220,000$142/sqft |
Source: EMPIRE NETWORK REALTY #O5540947 Report a problem | ||
| 10/26/2017 | Pending sale | $220,000$142/sqft |
Source: EMPIRE NETWORK REALTY #O5540947 Report a problem | ||
| 10/13/2017 | Listed for sale | $220,000$142/sqft |
Source: EMPIRE NETWORK REALTY #O5540947 Report a problem | ||
Public tax history
| Year | Property taxes | Tax assessment |
|---|---|---|
| 2024 | $3,430 +7.4% | $225,960 +3% |
| 2023 | $3,195 +4.1% | $219,379 +3% |
| 2022 | $3,069 +1.6% | $212,989 +3% |
| 2021 | $3,021 +0.6% | $206,785 +1.4% |
| 2020 | $3,003 +2.7% | $203,930 +3.3% |
| 2019 | $2,924 -5.7% | $197,390 +18.2% |
| 2018 | $3,100 | $167,065 +6.4% |
| 2017 | $3,100 +139.8% | $156,953 +4.3% |
| 2016 | $1,293 +2.9% | $150,456 +4.9% |
| 2015 | $1,257 -5.2% | $143,384 +13.1% |
| 2014 | $1,325 +2.2% | $126,781 +13.8% |
| 2013 | $1,297 +0.9% | $111,381 +8.2% |
| 2012 | $1,286 -18.5% | $102,970 -8.3% |
| 2011 | $1,577 +5.7% | $112,291 -8.2% |
| 2010 | $1,493 | $122,350 -18.5% |
| 2009 | -- | $150,151 -23.8% |
| 2008 | $1,375 -8.1% | $196,965 -7.4% |
| 2007 | $1,497 -4.9% | $212,752 +19.3% |
| 2006 | $1,574 +2.2% | $178,337 +36.6% |
| 2005 | $1,540 +5.2% | $130,546 +18.3% |
| 2004 | $1,464 +1.2% | $110,391 +1% |
| 2003 | $1,447 +3.2% | $109,298 +10.6% |
| 2002 | $1,402 -1% | $98,802 +6.5% |
| 2001 | $1,417 +2.6% | $92,774 +10.3% |
| 2000 | $1,381 | $84,119 |
Find assessor info on the county website
Monthly payment
Est. payment
Payment breakdown
Explore the cost of this home by adjusting the details. Changes won't be saved.Climate risks
Neighborhood: 32829
Nearby schools
Schools provided by the listing agent
- Elementary: Hidden Oaks Elem
- Middle: Liberty Middle
- High: Colonial High
Source: Stellar MLS. This data may not be complete. We recommend contacting the local school district to confirm school assignments for this home.
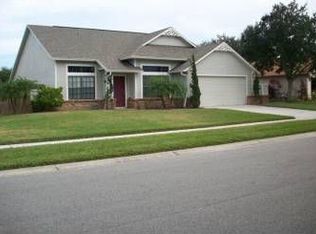
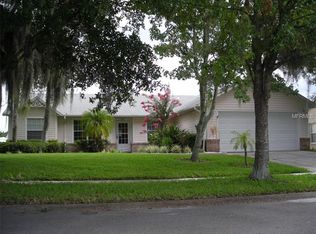
Similar homes
- $445,0003 bd2 ba1.5k sqft4875 SWEET CEDAR CIRCLE, ORLANDO, FL 32829For Sale

 MLS ID #O6378847, James Condino, CHARLES RUTENBERG REALTY ORLANDO. Stellar MLS
 - $400,0003 bd2 ba1.6k sqft1702 CYPRESS RIDGE DRIVE, ORLANDO, FL 32825For Sale
 MLS ID #O6379981, Jenny Forest Lin, AMERICAN DREAM HOMES INC. Stellar MLS
 - $349,0003 bd2 ba1.2k sqft108 KAWILLA COURT, ORLANDO, FL 32825For Sale
 MLS ID #O6435846, Yukey Hoo, U KEY REALTY. Stellar MLS
 - $376,9003 bd2 ba1.3k sqft12941 DOWNSTREAM CIRCLE, ORLANDO, FL 32828For Sale
 MLS ID #O6437579, Beverley Kistler, COLDWELL BANKER REALTY. Stellar MLS
 - $333,9003 bd2 ba1.2k sqft8937 VALENCIA GARDENS DRIVE, ORLANDO, FL 32825For SaleMLS ID #W7889493, Brandon Rivera, FLORIDAS A TEAM REALTY. Stellar MLS
- $324,0004 bd2 ba1.4k sqft8424 POCASSET PLACE, ORLANDO, FL 32827For SaleMLS ID #O6450797, Christina Sosa, KELLER WILLIAMS ADVANTAGE III. Stellar MLS
- $399,9994 bd2 ba1.9k sqft544 CYPRESS TREE COURT, ORLANDO, FL 32825For SaleMLS ID #O6427434, John Walker, Jr, HOUWZER INC. Stellar MLS
- $347,5003 bd2 ba1.2k sqft2323 TOWERBRIDGE STREET, ORLANDO, FL 32837For SaleMLS ID #S5159520, Melissa Godwin, GODWIN REALTY GROUP. Stellar MLS
- $374,9003 bd2 ba1.1k sqft2741 S BROWN AVENUE, ORLANDO, FL 32806For SaleMLS ID #G5112374, Joel Bornstein, ROCK SPRINGS REALTY, LLC. Stellar MLS
- $395,0003 bd3 ba1.6k sqft2184 HEATHWOOD CIRCLE, ORLANDO, FL 32828For SaleMLS ID #C7526491, William Figueroa, SOVEREIGN REAL ESTATE GROUP. Stellar MLS
- $374,9003 bd2 ba1.6k sqft135 IGUALA DRIVE, KISSIMMEE, FL 34743For SaleMLS ID #O6450283, Christian Coburn, LLC, EXP REALTY LLC. Stellar MLS
- $399,9004 bd2 ba2k sqft14523 KRISTENRIGHT LANE, ORLANDO, FL 32826For SaleMLS ID #O6433874, Benjamin Cole IV, SOTERA LIVING. Stellar MLS
- $350,0003 bd2 ba1.4k sqft5915 GROVELINE DRIVE, ORLANDO, FL 32810For SaleMLS ID #O6433278, Karlene Grimes, KELLER WILLIAMS ADVANTAGE III. Stellar MLS
- $399,9003 bd2 ba1.3k sqft5503 ALBERT DRIVE, WINTER PARK, FL 32792For SaleMLS ID #S5151098, Fernando Perez de Armas, AXEN REALTY LLC. Stellar MLS
- $454,9004 bd2 ba1.8k sqft9216 AMITY COURT, ORLANDO, FL 32817For SaleMLS ID #O6430523, Shannon Cruz Acosta, CITARELLI REALTY GROUP LLC. Stellar MLS
- $340,0003 bd2 ba1.3k sqft112 10TH STREET, ST CLOUD, FL 34769For SaleMLS ID #S5159072, Chris Burnette, GODWIN REALTY GROUP. Stellar MLS
- $270,0003 bd2 ba1.1k sqft1520 OVERDALE STREET, ORLANDO, FL 32825For SaleMLS ID #O6427833, Emily Valderrama, COLDWELL BANKER REALTY. Stellar MLS
- $400,0004 bd2 ba1.8k sqft12944 BOGGY POINTE DRIVE, ORLANDO, FL 32824For SaleMLS ID #O6437095, Christina Rampersad, KELLER WILLIAMS ADVANTAGE 2 REALTY. Stellar MLS
- $394,9003 bd2 ba1.5k sqft5321 WILLIAMSPORT DRIVE, ORLANDO, FL 32821For SaleMLS ID #O6358740, Michael Joynt, HOMESTEAD REALTY INC. Stellar MLS
- $354,9003 bd3 ba1.6k sqft10338 LAKE DISTRICT LANE #S, ORLANDO, FL 32832For SaleMLS ID #O6351612, Roberto Torres, A PLUS REALTY LLC. Stellar MLS
