Welcome to the community of Tanner Crossings. Ideal opportunity for a first-time home buyer or investor. As you enter the double doors to the move-in ready home, you will be greeted by the spacious formal living room and dining room. High ceilings, niches and archways enhance the character of the home. Ceramic tile floors flow throughout the family room and kitchen with an open floor plan that is great for entertaining. The kitchen is equipped with appliances, wood cabinetry, a prep island and Formica countertops accented with wood trim. The generous master suite has a sizable walk-in closet. The master bath has his and her vanities, separate shower and soaking tub. The split floor plan is great for a family. New laminate flooring in all bedrooms and hallways. New interior paint. Fenced rear yard with concrete patio, with NEW wooden fence. Amenities include access to a resort style pool and a private enclosed playground. Conveniently located to UCF, SSC, Research Park, Oviedo, dining, shopping, Waterford Lakes Town Center with easy access 408/417 and downtown.
For sale
$429,000
14523 KRISTENRIGHT LANE, ORLANDO, FL 32826
4beds
2,032sqft
Single Family Residence
Built in 2000
5,574 Square Feet Lot
$-- Zestimate®
$211/sqft
$71/mo HOA
What's special
- 24 days
- 638
- 27
Zillow last checked:
Listing updated:
Listed by:
Benjamin Cole IV 407-399-0629,
SOTERA LIVING 407-725-9660,
Lianna Dangelo 321-446-3509,
SOTERA LIVING
Source: Stellar MLS,MLS#: O6433874 Originating MLS: Orlando Regional
Originating MLS: Orlando Regional
Facts & features
Interior
Bedrooms & bathrooms
- Bedrooms: 4
- Bathrooms: 2
- Full bathrooms: 2
Primary bedroom
- Features: Ceiling Fan(s), Walk-In Closet(s)
- Level: First
- Area: 180 Square Feet
- Dimensions: 15x12
Bedroom 2
- Features: Ceiling Fan(s), Built-in Closet
- Level: First
- Area: 132 Square Feet
- Dimensions: 12x11
Bedroom 3
- Features: Ceiling Fan(s), Built-in Closet
- Level: First
- Area: 132 Square Feet
- Dimensions: 12x11
Bedroom 4
- Features: Ceiling Fan(s), Built-in Closet
- Level: First
- Area: 120 Square Feet
- Dimensions: 12x10
Balcony porch lanai
- Level: First
- Area: 169 Square Feet
- Dimensions: 13x13
Dinette
- Level: First
- Area: 108 Square Feet
- Dimensions: 12x9
Dining room
- Features: Ceiling Fan(s)
- Level: First
- Area: 143 Square Feet
- Dimensions: 13x11
Family room
- Features: Ceiling Fan(s)
- Level: First
- Area: 238 Square Feet
- Dimensions: 17x14
Kitchen
- Level: First
- Area: 126 Square Feet
- Dimensions: 14x9
Living room
- Features: Ceiling Fan(s)
- Level: First
- Area: 168 Square Feet
- Dimensions: 14x12
Heating
- Central
Cooling
- Central Air
Appliances
- Included: Dishwasher, Disposal, Dryer, Microwave, Range, Refrigerator, Washer
- Laundry: Inside, Laundry Room
Features
- Ceiling Fan(s), High Ceilings, Kitchen/Family Room Combo, Living Room/Dining Room Combo, Primary Bedroom Main Floor, Split Bedroom
- Flooring: Ceramic Tile, Laminate
- Has fireplace: No
Interior area
- Total structure area: 2,480
- Total interior livable area: 2,032 sqft
Property
Parking
- Total spaces: 2
- Parking features: Garage Door Opener
- Attached garage spaces: 2
- Details: Garage Dimensions: 20x21
Features
- Levels: One
- Stories: 1
- Patio & porch: Patio
- Exterior features: Sidewalk
- Fencing: Fenced,Wood
Lot
- Size: 5,574 Square Feet
Details
- Parcel number: 012231869401100
- Zoning: P-D
- Special conditions: None
Construction
Type & style
- Home type: SingleFamily
- Property subtype: Single Family Residence
Materials
- Block, Stucco
- Foundation: Slab
- Roof: Shingle
Condition
- New construction: No
- Year built: 2000
Utilities & green energy
- Sewer: Public Sewer
- Water: Public
- Utilities for property: Cable Available, Public, Sewer Connected, Street Lights, Underground Utilities, Water Connected
Community & HOA
Community
- Features: Playground, Pool
- Pet fee: $0 monthly
- Subdivision: TANNER ROAD PH 01 02
HOA
- Has HOA: Yes
- HOA fee: $71 monthly
- HOA name: Premier Association Management (Douglas Gilbert)
- HOA phone: 407-333-7786
Location
- Region: Orlando
Financial & listing details
- Price per square foot: $211/sqft
- Tax assessed value: $360,566
- Annual tax amount: $6,043
- Date on market: 8/16/2026
- Cumulative days on market: 17 days
- Listing terms: Cash,Conventional,FHA,VA Loan
- Ownership: Fee Simple
- Total actual rent: 0
- Road surface type: Asphalt
Estimated market value
Not available
Estimated sales range
Not available
Not available
Price history
| Date | Event | Price |
|---|---|---|
| 8/31/2026 | Listed for sale | $429,000$211/sqft |
Source:  Stellar MLS #O6433874 Report a problem Stellar MLS #O6433874 Report a problem | ||
| 8/25/2026 | Pending sale | $429,000$211/sqft |
Source: Stellar MLS #O6433874 Report a problem | ||
| 8/16/2026 | Listed for sale | $429,000+22.6%$211/sqft |
Source: Stellar MLS #O6433874 Report a problem | ||
| 8/14/2024 | Listing removed | $350,000-1.4%$172/sqft |
Source: Stellar MLS #O5954968 Report a problem | ||
| 8/16/2021 | Sold | $355,000+1.4%$175/sqft |
Source: Public Record Report a problem | ||
| 7/6/2021 | Pending sale | $350,000$172/sqft |
Source: Stellar MLS #O5954968 Report a problem | ||
| 7/2/2021 | Listed for sale | $350,000+21.5%$172/sqft |
Source: Stellar MLS #O5954968 Report a problem | ||
| 8/31/2006 | Sold | $288,000+73.5%$142/sqft |
Source: Public Record Report a problem | ||
| 1/13/2003 | Sold | $166,000+22.1%$82/sqft |
Source: Public Record Report a problem | ||
| 6/5/2000 | Sold | $136,000$67/sqft |
Source: Public Record Report a problem | ||
Public tax history
| Year | Property taxes | Tax assessment |
|---|---|---|
| 2024 | $6,211 +5% | $360,566 +3% |
| 2023 | $5,918 +11.9% | $350,060 +10% |
| 2022 | $5,288 +23.3% | $318,236 +27.5% |
| 2021 | $4,287 +6.2% | $249,650 +7.5% |
| 2020 | $4,036 +5.7% | $232,144 +7.6% |
| 2019 | $3,819 +7.9% | $215,723 +10% |
| 2018 | $3,538 | $196,112 +3.9% |
| 2017 | $3,538 +4.9% | $188,752 +7.6% |
| 2016 | $3,374 +6.6% | $175,411 +6.3% |
| 2015 | $3,165 +10.6% | $164,979 +7.9% |
| 2014 | $2,861 +14.3% | $152,910 +22.7% |
| 2013 | $2,504 +0.4% | $124,662 +1.5% |
| 2012 | $2,495 -7.1% | $122,782 -8% |
| 2011 | $2,686 -6.9% | $133,394 -10.7% |
| 2010 | $2,884 | $149,451 -15.7% |
| 2009 | -- | $177,370 -21.5% |
| 2008 | $4,009 -7.8% | $225,873 -9.8% |
| 2007 | $4,348 +88.1% | $250,296 +16.1% |
| 2006 | $2,312 +1.7% | $215,538 +33.1% |
| 2005 | $2,272 +4.8% | $161,902 +4.7% |
| 2004 | $2,169 -5.1% | $154,623 +19.7% |
| 2003 | $2,285 +4.3% | $129,200 +3.9% |
| 2002 | $2,191 -4.6% | $124,357 -1.3% |
| 2001 | $2,296 +205.5% | $125,935 +403.7% |
| 2000 | $751 | $25,000 |
Find assessor info on the county website
Monthly payment
Est. payment
Payment breakdown
Explore the cost of this home by adjusting the details. Changes won't be saved.Climate risks
Neighborhood: 32826
Nearby schools
Schools provided by the listing agent
- Elementary: East Lake Elem
- Middle: Corner Lake Middle
- High: East River High
Source: Stellar MLS. This data may not be complete. We recommend contacting the local school district to confirm school assignments for this home.

Similar homes
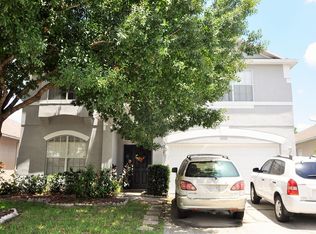
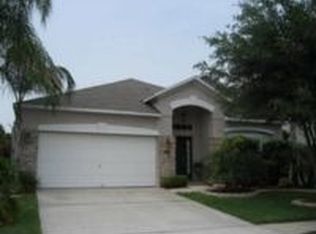
- $429,9004 bd3 ba2.1k sqft4232 STONEFIELD DRIVE, ORLANDO, FL 32826For Sale

 MLS ID #O6410009, Christine Lin, KELLER WILLIAMS REALTY AT THE PARKS. Stellar MLS
 - $419,9003 bd3 ba2.1k sqft14513 KAISER COURT, ORLANDO, FL 32826For Sale
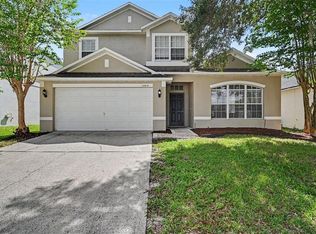 MLS ID #O6431651, Robert Salmons, ENTERA REALTY LLC. Stellar MLS
 - $429,0003 bd2 ba1.3k sqft14006 YELLOW WOOD CIRCLE, ORLANDO, FL 32828For Sale
 MLS ID #O6436951, Sherrie Gallina, WATSON REALTY CORP. Stellar MLS
 - $449,0004 bd2 ba1.7k sqft1047 KELLY CREEK CIRCLE, OVIEDO, FL 32765For Sale
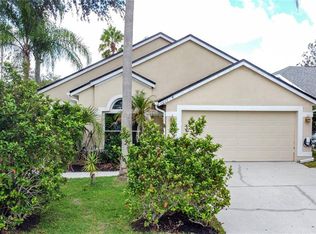 MLS ID #O6435250, Darlene Chance, A+ REALTY PROFESSIONALS, INC. Stellar MLS
 - $424,0003 bd2 ba1.5k sqft3919 PEPPERVINE DRIVE, ORLANDO, FL 32828For SaleMLS ID #O6436544, John Alexandrou, AVALON REALTY GROUP LLC. Stellar MLS
- $349,9003 bd2 ba1.4k sqft4533 BRIDGETON LANE, ORLANDO, FL 32817For SaleMLS ID #O6409395, Robert Salmons, ENTERA REALTY LLC. Stellar MLS
- $409,9004 bd2 ba1.9k sqft544 CYPRESS TREE COURT, ORLANDO, FL 32825For SaleMLS ID #O6427434, John Walker, Jr, HOUWZER INC. Stellar MLS
- $429,5003 bd2 ba1.7k sqft14643 TANJA KING BOULEVARD, ORLANDO, FL 32828For SaleMLS ID #O6414834, Ronald Trotter, RE/MAX INNOVATION. Stellar MLS
- $479,8004 bd2 ba2k sqft1151 BEECH GROVE WAY, ORLANDO, FL 32828For SaleMLS ID #O6432578, Wendy Fischer, PREMIER SOTHEBYS INT'L REALTY. Stellar MLS
- $479,8004 bd2 ba2k sqft1174 BEECH GROVE WAY, ORLANDO, FL 32828For SaleMLS ID #O6432235, Wendy Fischer, PREMIER SOTHEBYS INT'L REALTY. Stellar MLS
- $325,0003 bd2 ba1.3k sqft13142 ODYSSEY LAKE WAY, ORLANDO, FL 32826For SaleMLS ID #O6436361, Dean Gonzalez, KELLER WILLIAMS ADVANTAGE 2 REALTY. Stellar MLS
- $525,0004 bd3 ba2.1k sqft5101 GOLDENWOOD DRIVE, ORLANDO, FL 32817For SaleMLS ID #O6436279, Joelle Eisner, MAJESTIC REALTY, LLC. Stellar MLS
- $489,5004 bd2 ba2k sqft2843 STRAND CIRCLE, OVIEDO, FL 32765For SaleMLS ID #O6423906, Gail Higley, RE/MAX SELECT GROUP. Stellar MLS
- $430,0004 bd3 ba2k sqft4867 SWEET CEDAR CIRCLE, ORLANDO, FL 32829For SaleMLS ID #S5144898, Kamilla Pagotto, CENTURY 21 EDGE. Stellar MLS
- $469,0003 bd3 ba2.4k sqft2463 LACERTA DRIVE, ORLANDO, FL 32828For SaleMLS ID #O6425991, Kristina Fricke, FLORIDA REALTY INVESTMENTS. Stellar MLS
- $399,0003 bd3 ba1.6k sqft14445 CHINESE ELM DRIVE, ORLANDO, FL 32828For SaleMLS ID #O6419643, Marian Schneider, RE/MAX PRIME PROPERTIES. Stellar MLS
- $489,0004 bd3 ba2.5k sqft1207 ROYAL SAINT GEORGE DRIVE, ORLANDO, FL 32828For SaleMLS ID #O6396450, Saijun Gong, AAA GLOBAL VENTURES PA. Stellar MLS
- $379,0003 bd2 ba1.4k sqft1052 BRIELLE AVENUE, OVIEDO, FL 32765For SaleMLS ID #O6437571, Tony Ubaldini, EXP REALTY LLC. Stellar MLS
- $524,9004 bd3 ba2.7k sqft10546 WILLOW RIDGE LOOP, ORLANDO, FL 32825For SaleMLS ID #O6434569, Robert Salmons, ENTERA REALTY LLC. Stellar MLS
- $539,0003 bd2 ba2k sqft13711 DORNOCH DRIVE, ORLANDO, FL 32828For SaleMLS ID #G5115628, Samuel Cruz, PA, LA ROSA RTY WINTER GARDEN LLC. Stellar MLS
