Three-bedroom, two-bathroom home in the heart of East Orlando, featuring a spacious sunroom and a wonderful open layout. Buyers will enjoy ultimate peace of mind with major mechanical and structural upgrades, including a Brand-New Architectural Roof (2026), a Complete Whole-House Plumbing Re-Pipe (2026), a New 50-Gallon Water Heater (2026), and a fully serviced HVAC system (2026). The exterior shines with fresh paint, repaired stucco, and secure new steel entry doors. Located with easy access to expressways, shopping, and dining, this turnkey dream home is ready for you. Schedule a showing today!
For sale
$349,900
4533 BRIDGETON LANE, ORLANDO, FL 32817
3beds
1,421sqft
Single Family Residence
Built in 1990
5,750 Square Feet Lot
$-- Zestimate®
$246/sqft
$23/mo HOA
What's special
Fresh paintSpacious sunroomThree-bedroom two-bathroom homeWonderful open layoutRepaired stucco
- 5 hours
- 118
- 14
Likely to sell faster than
Zillow last checked:
Listing updated:
Listed by:
Robert Salmons 888-216-6364,
ENTERA REALTY LLC 888-216-6364
Source: Stellar MLS,MLS#: O6409395 Originating MLS: Orlando Regional
Originating MLS: Orlando Regional
Facts & features
Interior
Bedrooms & bathrooms
- Bedrooms: 3
- Bathrooms: 2
- Full bathrooms: 2
Rooms
- Room types: Family Room
Primary bedroom
- Features: Walk-In Closet(s)
- Level: First
- Area: 108 Square Feet
- Dimensions: 9x12
Bedroom 2
- Features: Walk-In Closet(s)
- Level: First
- Area: 64 Square Feet
- Dimensions: 8x8
Bedroom 3
- Features: Walk-In Closet(s)
- Level: First
- Area: 64 Square Feet
- Dimensions: 8x8
Kitchen
- Level: First
- Area: 48 Square Feet
- Dimensions: 6x8
Living room
- Level: First
- Area: 182 Square Feet
- Dimensions: 13x14
Heating
- Central
Cooling
- Central Air
Appliances
- Included: Dishwasher, Microwave, Range
- Laundry: Other
Features
- Cathedral Ceiling(s), Ceiling Fan(s), Eating Space In Kitchen, High Ceilings, Living Room/Dining Room Combo, Primary Bedroom Main Floor, Thermostat
- Flooring: Ceramic Tile, Laminate
- Doors: Sliding Doors
- Has fireplace: No
Interior area
- Total structure area: 1,421
- Total interior livable area: 1,421 sqft
Property
Parking
- Total spaces: 2
- Parking features: Garage - Attached
- Attached garage spaces: 2
Features
- Levels: One
- Stories: 1
- Patio & porch: Enclosed
- Exterior features: Irrigation System, Rain Gutters
- Has view: Yes
- View description: City
Lot
- Size: 5,750 Square Feet
- Features: Level
Details
- Parcel number: 052231945800430
- Zoning: P-D
- Special conditions: None
Construction
Type & style
- Home type: SingleFamily
- Architectural style: Traditional
- Property subtype: Single Family Residence
Materials
- Block, Stucco, Wood Frame
- Foundation: Slab
- Roof: Shingle
Condition
- New construction: No
- Year built: 1990
Utilities & green energy
- Sewer: Public Sewer
- Water: Public
- Utilities for property: Underground Utilities
Community & HOA
Community
- Pet fee: $0 monthly
- Subdivision: WOOD GLEN PH 02 STRAW RIDGE PD
HOA
- Has HOA: Yes
- HOA fee: $23 monthly
- HOA name: Glenwood HOA (FL)
- HOA phone: 407-788-6700
Location
- Region: Orlando
Financial & listing details
- Price per square foot: $246/sqft
- Tax assessed value: $289,252
- Annual tax amount: $5,377
- Date on market: 5/26/2026
- Cumulative days on market: 8 days
- Listing terms: Cash,Conventional,FHA,VA Loan
- Ownership: Fee Simple
- Total actual rent: 0
- Road surface type: Asphalt
Estimated market value
Not available
Estimated sales range
Not available
Not available
Price history
| Date | Event | Price |
|---|---|---|
| 9/10/2026 | Listed for sale | $349,900+27.2%$246/sqft |
Source:  Stellar MLS #O6409395 Report a problem Stellar MLS #O6409395 Report a problem | ||
| 6/3/2026 | Listing removed | $275,000$194/sqft |
Source: Stellar MLS #O6409395 Report a problem | ||
| 5/27/2026 | Listed for sale | $275,000+129%$194/sqft |
Source: Stellar MLS #O6409395 Report a problem | ||
| 3/23/2026 | Listing removed | $2,225$2/sqft |
Source: Zillow Rentals Report a problem | ||
| 3/20/2026 | Price change | $2,225+0.5%$2/sqft |
Source: Zillow Rentals Report a problem | ||
| 2/26/2026 | Listed for rent | $2,215+11%$2/sqft |
Source: Zillow Rentals Report a problem | ||
| 2/6/2023 | Listing removed | -- |
Source: Zillow Rentals Report a problem | ||
| 1/28/2023 | Listed for rent | $1,995$1/sqft |
Source: Zillow Rentals Report a problem | ||
| 1/13/2023 | Listing removed | -- |
Source: Zillow Rentals Report a problem | ||
| 12/14/2022 | Listed for rent | $1,995+25.1%$1/sqft |
Source: Zillow Rentals Report a problem | ||
| 11/26/2019 | Listing removed | $1,595$1/sqft |
Source: American Homes 4 Rent Report a problem | ||
| 11/16/2019 | Price change | $1,595-5.9%$1/sqft |
Source: American Homes 4 Rent Report a problem | ||
| 8/28/2019 | Listed for rent | $1,695+2.7%$1/sqft |
Source: American Homes 4 Rent Report a problem | ||
| 3/15/2019 | Listing removed | $1,650$1/sqft |
Source: American Homes 4 Rent Report a problem | ||
| 2/19/2019 | Listed for rent | $1,650+22.2%$1/sqft |
Source: American Homes 4 Rent Report a problem | ||
| 1/16/2015 | Listing removed | $1,350$1/sqft |
Source: RE/MAX Florida #P4702513 Report a problem | ||
| 11/23/2014 | Listed for rent | $1,350$1/sqft |
Source: RE/MAX PARAMOUNT PROPERTIES #P4702513 Report a problem | ||
| 7/31/2014 | Sold | $120,100+42.1%$85/sqft |
Source: Public Record Report a problem | ||
| 4/4/1996 | Sold | $84,500$59/sqft |
Source: Public Record Report a problem | ||
Public tax history
| Year | Property taxes | Tax assessment |
|---|---|---|
| 2024 | $5,038 +9% | $284,790 +10% |
| 2023 | $4,620 +11.5% | $258,900 +10% |
| 2022 | $4,144 +11.2% | $235,364 +10% |
| 2021 | $3,728 +5.7% | $213,967 +7.2% |
| 2020 | $3,528 +5.4% | $199,558 +10% |
| 2019 | $3,348 +8.6% | $181,416 +10% |
| 2018 | $3,082 | $164,924 +10% |
| 2017 | $3,082 +10.2% | $149,931 +7.4% |
| 2016 | $2,797 +5.5% | $139,615 +5% |
| 2015 | $2,651 +10% | $132,932 +0.8% |
| 2014 | $2,411 +18.8% | $131,938 +35.7% |
| 2013 | $2,030 0% | $97,211 +1.2% |
| 2012 | $2,031 -7.1% | $96,044 -8.3% |
| 2011 | $2,185 +56.4% | $104,747 -6.7% |
| 2010 | $1,397 | $112,304 -16.8% |
| 2009 | -- | $134,999 -22% |
| 2008 | $1,274 -9.2% | $172,986 -9.4% |
| 2007 | $1,403 -5.1% | $190,983 +2% |
| 2006 | $1,478 +2.6% | $187,297 +40.6% |
| 2005 | $1,440 +5.1% | $133,232 +18.4% |
| 2004 | $1,370 +1.5% | $112,552 +4.9% |
| 2003 | $1,349 +3.1% | $107,266 +12.6% |
| 2002 | $1,309 -1.7% | $95,274 +14.7% |
| 2001 | $1,331 +2.9% | $83,030 +3.5% |
| 2000 | $1,293 | $80,216 |
Find assessor info on the county website
Monthly payment
Est. payment
Payment breakdown
Explore the cost of this home by adjusting the details. Changes won't be saved.Climate risks
Neighborhood: 32817
Nearby schools
Schools provided by the listing agent
- Elementary: Arbor Ridge Elem
- Middle: Corner Lake Middle
- High: University High
Source: Stellar MLS. This data may not be complete. We recommend contacting the local school district to confirm school assignments for this home.
Similar homes
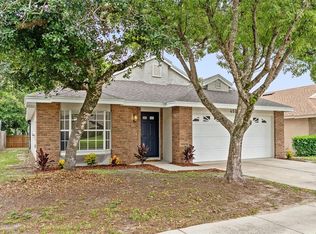
- $359,9003 bd2 ba1.2k sqft10109 VISTA COVE LANE, ORLANDO, FL 32825For Sale

 MLS ID #O6409464, John Dannel, CFRP REALTY LLC. Stellar MLS
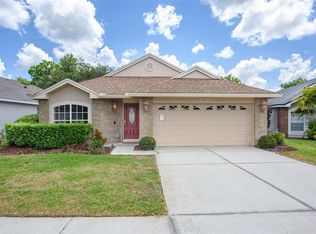
 - $325,0003 bd2 ba1.3k sqft13142 ODYSSEY LAKE WAY, ORLANDO, FL 32826For Sale
 MLS ID #O6436361, Dean Gonzalez, KELLER WILLIAMS ADVANTAGE 2 REALTY. Stellar MLS
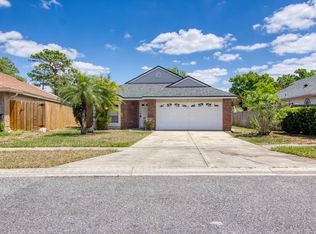
 - $329,9003 bd2 ba1.1k sqft1822 JASPER DRIVE, ORLANDO, FL 32807For Sale
 MLS ID #O6424897, Robert Salmons, ENTERA REALTY LLC. Stellar MLS
 - $349,9953 bd2 ba1.6k sqft5119 HEATH DRIVE, ORLANDO, FL 32812For Sale
 MLS ID #TB8531977, Giselle Rachels, SOUTH CEDAR REAL ESTATE, INC. Stellar MLS
 - $350,0003 bd2 ba1.4k sqft6449 ROYAL TERN STREET, ORLANDO, FL 32810For SaleMLS ID #O6390368, Ernie Plaza, Sr, KELLER WILLIAMS ADVANTAGE III. Stellar MLS
- $363,0003 bd2 ba1.3k sqft2136 OPAL DRIVE, ORLANDO, FL 32822For SaleMLS ID #O6432320, Sandra Fajardo, NATIONAL REAL ESTATE. Stellar MLS
- $369,0003 bd2 ba1.3k sqft1008 OLLIFF WAY, OVIEDO, FL 32765For SaleMLS ID #O6410652, Christopher Paul, INFINITY REAL ESTATE GROUP. Stellar MLS
- $379,0003 bd2 ba1.4k sqft1052 BRIELLE AVENUE, OVIEDO, FL 32765For SaleMLS ID #O6437571, Tony Ubaldini, EXP REALTY LLC. Stellar MLS
- $375,0003 bd2 ba1.3k sqft6100 LEE LAN DRIVE, ORLANDO, FL 32809For SaleMLS ID #O6437698, Brittneyann Cover, RE/MAX ASSURED. Stellar MLS
- $399,9003 bd2 ba1.6k sqft1224 ANDES DR, WINTER SPRINGS, FL 32708For SaleMLS ID #TB8534279, Rob Jones, OFFERPAD BROKERAGE FL, LLC. Stellar MLS
- $315,0003 bd2 ba1.5k sqft1530 RAVANA DRIVE, ORLANDO, FL 32822For SaleMLS ID #O6431099, Alexa Coluccio, ATRIUM REALTY, LLC. Stellar MLS
- $325,0004 bd2 ba1.5k sqft3519 CALUMET DRIVE, ORLANDO, FL 32810For SaleMLS ID #V4950881, Eddie Thipphavong, CHARLES RUTENBERG REALTY ORLANDO. Stellar MLS
- $399,9904 bd2 ba1.7k sqft427 ELKWOOD LANE, ORLANDO, FL 32825For SaleMLS ID #O6415633, Wayne Mottley, ELEGANT REALTY LLC. Stellar MLS
- $349,0003 bd3 ba1.6k sqft340 GOLDEN DEWDROP WAY, OVIEDO, FL 32765For SaleMLS ID #OM730482, Stephanie Zaqqout, NEXTHOME TREASURE COAST. Stellar MLS
- $352,7993 bd2 ba1.1k sqft2762 MYAKKA DRIVE, ORLANDO, FL 32839For SaleMLS ID #O6398906, Raquel Littlejohn, MAINSTAY BROKERAGE LLC. Stellar MLS
- $354,9004 bd3 ba1.5k sqft4406 URBAN COURT, ORLANDO, FL 32810For SaleMLS ID #O6429711, Robert Salmons, ENTERA REALTY LLC. Stellar MLS
- $340,0003 bd2 ba1.4k sqft10626 DEERGRASS LANE, ORLANDO, FL 32821For SaleMLS ID #O6347492, Angel Ayala, KELLER WILLIAMS ADVANTAGE III. Stellar MLS
- $409,9004 bd2 ba1.8k sqft632 CYPRESS TREE COURT, ORLANDO, FL 32825For SaleMLS ID #O6413327, Jason Nagassar, CASTLE REALTY PROFESSIONAL GROUP LLC. Stellar MLS
- $429,0004 bd2 ba2k sqft14523 KRISTENRIGHT LANE, ORLANDO, FL 32826For SaleMLS ID #O6433874, Benjamin Cole IV, SOTERA LIVING. Stellar MLS
- $365,9003 bd3 ba1.5k sqft1785 SUMMIT CHASE AVENUE, APOPKA, FL 32703For SaleMLS ID #O6438484, Sudelys Garcia, LA ROSA REALTY CW PROPERTIES L. Stellar MLS
