Welcome to 5119 Heath Drive, a fantastic opportunity to create your dream home in the heart of Orlando! This 3-bedroom, 2-bathroom residence offers approximately 1,648 square feet of living space and combines major recent upgrades with endless potential for personalization. Peace of mind comes with the home's brand-new roof (2025) and new HVAC system (2020) - two of the biggest-ticket items already taken care of for the next owner. Inside, some of the existing flooring has been removed throughout the home, providing a blank canvas for you to choose the finishes that best fit your style and vision. Whether you're looking to design your forever home or invest in a property with incredible upside, this home offers the perfect opportunity to make it your own. The spacious layout features generous living areas, a functional kitchen footprint, and a private primary suite with an en-suite bathroom. With a little creativity, you can transform the interior into a modern space tailored to your lifestyle. Step outside to enjoy the private backyard, offering plenty of room for entertaining, pets, gardening, or simply relaxing in your own outdoor retreat. The screened-in back porch provides the perfect place to enjoy Florida's beautiful weather year-round, rain or shine. Even better, there's no HOA, giving you the freedom and flexibility to truly make this property your own. Conveniently located in Orlando, you'll enjoy easy access to shopping, dining, schools, major highways, Orlando International Airport, world-famous theme parks, and everything Central Florida has to offer. With major mechanical updates already completed, no HOA restrictions, and unlimited potential to customize the interior exactly how you envision it, 5119 Heath Drive is a rare opportunity you won't want to miss. Schedule your private showing today!
For sale
Price cut: $15K (9/1)
$349,995
5119 HEATH DRIVE, ORLANDO, FL 32812
3beds
1,648sqft
Single Family Residence
Built in 1987
10,050 Square Feet Lot
$-- Zestimate®
$212/sqft
$-- HOA
What's special
Private backyardSpacious layoutScreened-in back porchFunctional kitchen footprint
- 45 days
- 2,091
- 137
Likely to sell faster than
Zillow last checked:
Listing updated:
Listed by:
Giselle Rachels 907-671-2051,
SOUTH CEDAR REAL ESTATE, INC 813-374-7907
Source: Stellar MLS,MLS#: TB8531977 Originating MLS: Orlando Regional
Originating MLS: Orlando Regional
Facts & features
Interior
Bedrooms & bathrooms
- Bedrooms: 3
- Bathrooms: 2
- Full bathrooms: 2
Rooms
- Room types: Family Room, Utility Room
Primary bedroom
- Features: Built-in Closet
- Level: First
- Area: 192 Square Feet
- Dimensions: 16x12
Primary bathroom
- Features: Dual Sinks, Shower No Tub
- Level: First
Dining room
- Level: First
- Area: 143 Square Feet
- Dimensions: 13x11
Family room
- Level: First
- Area: 322 Square Feet
- Dimensions: 23x14
Kitchen
- Features: Breakfast Bar
- Level: First
- Area: 154 Square Feet
- Dimensions: 14x11
Living room
- Level: First
- Area: 204 Square Feet
- Dimensions: 17x12
Heating
- Central, Electric
Cooling
- Central Air
Appliances
- Included: Dishwasher, Electric Water Heater, Microwave, Range, Refrigerator
- Laundry: Laundry Room
Features
- Cathedral Ceiling(s), Ceiling Fan(s), High Ceilings, Living Room/Dining Room Combo, Open Floorplan, Primary Bedroom Main Floor, Split Bedroom, Vaulted Ceiling(s), Walk-In Closet(s)
- Flooring: Ceramic Tile, Other
- Doors: Sliding Doors
- Has fireplace: Yes
- Fireplace features: Family Room, Wood Burning
Interior area
- Total structure area: 2,290
- Total interior livable area: 1,648 sqft
Video & virtual tour
Property
Parking
- Total spaces: 2
- Parking features: Garage Door Opener
- Attached garage spaces: 2
Features
- Levels: One
- Stories: 1
- Exterior features: Private Yard, Rain Gutters
- Fencing: Fenced
Lot
- Size: 10,050 Square Feet
- Dimensions: 75 x 134
- Features: In County, Sidewalk
Details
- Parcel number: 162330944500120
- Zoning: R-1A
- Special conditions: None
Construction
Type & style
- Home type: SingleFamily
- Architectural style: Ranch
- Property subtype: Single Family Residence
Materials
- Block
- Foundation: Slab
- Roof: Shingle
Condition
- New construction: No
- Year built: 1987
Utilities & green energy
- Sewer: Septic Tank
- Water: Public
- Utilities for property: Sprinkler Well
Community & HOA
Community
- Pet fee: $0 monthly
- Subdivision: WOOD GREEN
HOA
- Has HOA: No
Location
- Region: Orlando
Financial & listing details
- Price per square foot: $212/sqft
- Tax assessed value: $337,569
- Annual tax amount: $3,874
- Date on market: 7/23/2026
- Cumulative days on market: 46 days
- Listing terms: Cash,Conventional,FHA,VA Loan
- Ownership: Fee Simple
- Total actual rent: 0
- Road surface type: Paved
Estimated market value
Not available
Estimated sales range
Not available
Not available
Price history
| Date | Event | Price |
|---|---|---|
| 9/1/2026 | Price change | $349,995-4.1%$212/sqft |
Source:  Stellar MLS #TB8531977 Report a problem Stellar MLS #TB8531977 Report a problem | ||
| 8/27/2026 | Price change | $364,995-2.7%$221/sqft |
Source: Stellar MLS #TB8531977 Report a problem | ||
| 8/19/2026 | Price change | $374,995-1.3%$228/sqft |
Source: Stellar MLS #TB8531977 Report a problem | ||
| 8/12/2026 | Price change | $379,995-2.6%$231/sqft |
Source: Stellar MLS #TB8531977 Report a problem | ||
| 8/3/2026 | Price change | $389,995-2.5%$237/sqft |
Source: Stellar MLS #TB8531977 Report a problem | ||
| 7/23/2026 | Listed for sale | $399,995+95.1%$243/sqft |
Source: Stellar MLS #TB8531977 Report a problem | ||
| 1/2/2019 | Sold | $205,000+17.8%$124/sqft |
Source: Public Record Report a problem | ||
| 5/21/2014 | Sold | $174,000$106/sqft |
Source: Stellar MLS #O5221260 Report a problem | ||
Public tax history
| Year | Property taxes | Tax assessment |
|---|---|---|
| 2024 | $3,520 +7% | $231,307 +3% |
| 2023 | $3,288 +4.1% | $224,570 +3% |
| 2022 | $3,158 +1.7% | $218,029 +3% |
| 2021 | $3,104 +1.1% | $211,679 +1.4% |
| 2020 | $3,072 -1.7% | $208,756 -0.6% |
| 2019 | $3,126 -10.4% | $210,030 +9.7% |
| 2018 | $3,489 | $191,445 +4.7% |
| 2017 | $3,489 +3.6% | $182,929 +9.4% |
| 2016 | $3,367 +7% | $167,243 +5.4% |
| 2015 | $3,146 +76.9% | $158,641 +11.9% |
| 2014 | $1,779 +2.4% | $141,742 +9.3% |
| 2013 | $1,737 +1.5% | $129,725 +7.6% |
| 2012 | $1,712 +3.6% | $120,590 -1.8% |
| 2011 | $1,652 +5.1% | $122,792 -2% |
| 2010 | $1,571 | $125,335 -16.9% |
| 2009 | -- | $150,812 -22.7% |
| 2008 | $1,434 -7.5% | $195,165 -5.7% |
| 2007 | $1,550 -4.7% | $207,051 +17.1% |
| 2006 | $1,626 +2.4% | $176,884 +28% |
| 2005 | $1,589 +5.2% | $138,173 +11.5% |
| 2004 | $1,510 +0.9% | $123,970 +7.2% |
| 2003 | $1,497 +3.2% | $115,658 +8.7% |
| 2002 | $1,450 -0.9% | $106,373 +8.5% |
| 2001 | $1,464 +2.5% | $98,004 +4.1% |
| 2000 | $1,429 | $94,101 |
Find assessor info on the county website
Monthly payment
Est. payment
Payment breakdown
Explore the cost of this home by adjusting the details. Changes won't be saved.Climate risks
Neighborhood: 32812
Nearby schools
Schools provided by the listing agent
- Elementary: Shenandoah Elem
- Middle: Conway Middle
- High: Boone High
Source: Stellar MLS. This data may not be complete. We recommend contacting the local school district to confirm school assignments for this home.
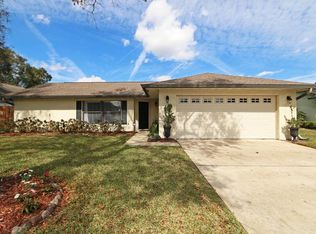
Similar homes
- $335,0003 bd3 ba1.5k sqft5405 RUTLAND COURT, ORLANDO, FL 32812For Sale
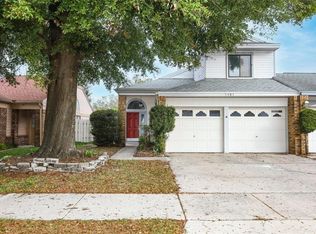
 MLS ID #O6436333, Robert Arnold, Jr, SAND DOLLAR REALTY GROUP INC. Stellar MLS
 - $363,0003 bd2 ba1.3k sqft2136 OPAL DRIVE, ORLANDO, FL 32822For Sale
 MLS ID #O6432320, Sandra Fajardo, NATIONAL REAL ESTATE. Stellar MLS
 - $450,0003 bd2 ba1.5k sqft4931 TELLSON PLACE, ORLANDO, FL 32812For Sale
 MLS ID #S5154625, Naf Zaman, THE FIRM RE. Stellar MLS
 - $315,0003 bd2 ba1.5k sqft1530 RAVANA DRIVE, ORLANDO, FL 32822For Sale
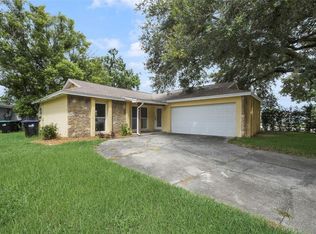 MLS ID #O6431099, Alexa Coluccio, ATRIUM REALTY, LLC. Stellar MLS
 - $374,9993 bd2 ba1.5k sqft5409 STRATEMEYER DRIVE, ORLANDO, FL 32839For SaleMLS ID #G5113682, Tamara Quilling, COLDWELL BANKER HUBBARD HANSEN. Stellar MLS
- $340,0003 bd2 ba1.4k sqft10626 DEERGRASS LANE, ORLANDO, FL 32821For SaleMLS ID #O6347492, Angel Ayala, KELLER WILLIAMS ADVANTAGE III. Stellar MLS
- $425,0003 bd2 ba1.8k sqft510 WAVECREST DRIVE, ORLANDO, FL 32807For SaleMLS ID #O6433419, Jeff Jones, MARK SPAIN REAL ESTATE. Stellar MLS
- $485,0004 bd2 ba1.6k sqft4101 PLAYA COURT, BELLE ISLE, FL 32812For SaleMLS ID #O6409531, Wendy Carugno, CENTURY 21 CARIOTI. Stellar MLS
- $365,0004 bd3 ba2.1k sqft2939 DANFORTH DRIVE, ORLANDO, FL 32818For SaleMLS ID #O6429031, Brittneyann Cover, RE/MAX ASSURED. Stellar MLS
- $365,9003 bd3 ba1.5k sqft1785 SUMMIT CHASE AVENUE, APOPKA, FL 32703For SaleMLS ID #O6438484, Sudelys Garcia, LA ROSA REALTY CW PROPERTIES L. Stellar MLS
- $325,0004 bd2 ba1.5k sqft3519 CALUMET DRIVE, ORLANDO, FL 32810For SaleMLS ID #V4950881, Eddie Thipphavong, CHARLES RUTENBERG REALTY ORLANDO. Stellar MLS
- $364,9993 bd2 ba1.4k sqft7853 KENSINGHAM COURT, ORLANDO, FL 32835For SaleMLS ID #O6422289, Marlon Persaud, REAL BROKER, LLC. Stellar MLS
- $305,0003 bd2 ba1.2k sqft5967 FISH COURT, ORLANDO, FL 32807For SaleMLS ID #O6429303, Ariel Senderowsky, REALTY HUB. Stellar MLS
- $325,0004 bd3 ba1.7k sqft417 N TAMPA AVENUE, ORLANDO, FL 32805For SaleMLS ID #O6399494, John Hart, PLLC, PREMIER SOTHEBYS INT'L REALTY. Stellar MLS
- $435,0004 bd2 ba1.8k sqft5060 ANDREA BOULEVARD, ORLANDO, FL 32807For SaleMLS ID #O6405712, David Woolford, CHARLES RUTENBERG REALTY ORLANDO. Stellar MLS
- $399,9003 bd2 ba1.9k sqft5257 WILDFLOWER ROAD, ORLANDO, FL 32821For SaleMLS ID #S5156504, Antonio Fuentes, Jr, EXP REALTY LLC. Stellar MLS
- $385,0003 bd2 ba1.4k sqft2019 PAPRIKA DRIVE, ORLANDO, FL 32837For SaleMLS ID #O6405583, Alexandra Araque, KELLER WILLIAMS LEGACY REALTY. Stellar MLS
- $335,0003 bd2 ba1.3k sqft4035 WENDY DRIVE, ORLANDO, FL 32808For SaleMLS ID #O6415505, Veronica Figueroa, EXP REALTY LLC. Stellar MLS
- $387,1003 bd2 ba1.5k sqft10346 MATCHLOCK DRIVE, ORLANDO, FL 32821For SaleMLS ID #O6428273, Blake Keathley, EVERYSTATE INC.. Stellar MLS
- $355,0003 bd2 ba1.6k sqft5031 WATER WHEEL COURT, OCOEE, FL 34761For SaleMLS ID #O6392748, Warren J Davis, PA, CENTURY 21 CARIOTI. Stellar MLS
