Virtually Staged. THERE'S NO PLACE LIKE HOME - This beautifully renovated 3 Bedroom, 2.5 Bath home in the desirable Conway area of Orlando is ready for its new owner! The well-appointed downstairs living room includes vaulted ceilings and a wood burning fireplace, along with new laminate flooring. Master bedroom downstairs with two large bedrooms upstairs with bathroom. Updated kitchen with double sink and butcher block countertops. Great schools and excellent highly sought after location.
For sale
Price cut: $1.9K (10/21)
$322,990
5405 RUTLAND COURT, ORLANDO, FL 32812
3beds
1,536sqft
Duplex, Multi Family
Built in 1988
-- sqft lot
$322,100 Zestimate®
$210/sqft
$69/mo HOA
What's special
Vaulted ceilingsWood burning fireplaceNew laminate flooringButcher block countertopsUpdated kitchenDouble sinkMaster bedroom downstairs
- 60 days
- 681
- 41
Zillow last checked:
Listing updated:
Listed by:
Robert Arnold, Jr 407-389-7318,
SAND DOLLAR REALTY GROUP INC 407-389-7318
Source: Stellar MLS,MLS#: O6436333 Originating MLS: Orlando Regional
Facts & features
Interior
Bedrooms & bathrooms
- Bedrooms: 3
- Bathrooms: 3
- Full bathrooms: 2
- 1/2 bathrooms: 1
Rooms
- Room types: Attic, Great Room
Primary bedroom
- Features: En Suite Bathroom, Dual Closets
- Level: First
- Area: 204 Square Feet
- Dimensions: 12x17
Bedroom 2
- Features: Ceiling Fan(s), Built-in Closet
- Level: Second
- Area: 154 Square Feet
- Dimensions: 11x14
Primary bathroom
- Features: Shower No Tub, No Closet
- Level: First
- Area: 60 Square Feet
- Dimensions: 5x12
Bathroom 2
- Features: Dual Sinks
- Level: Second
Bathroom 3
- Features: Ceiling Fan(s), Built-in Closet
- Level: Second
- Area: 195 Square Feet
- Dimensions: 13x15
Dining room
- Level: First
- Area: 130 Square Feet
- Dimensions: 10x13
Kitchen
- Level: First
- Area: 120 Square Feet
- Dimensions: 10x12
Living room
- Level: First
- Width: 1316 Feet
Heating
- Central, Electric
Cooling
- Central Air
Appliances
- Included: Dishwasher, Disposal, Electric Water Heater, Exhaust Fan, Range, Range Hood, Refrigerator
- Laundry: Electric Dryer Hookup, In Garage, Washer Hookup
Features
- Ceiling Fan(s), High Ceilings, Solid Surface Counters, Solid Wood Cabinets, Thermostat
- Flooring: Carpet, Luxury Vinyl, Tile
- Windows: Window Treatments
- Has fireplace: Yes
- Fireplace features: Living Room, Wood Burning
Interior area
- Total structure area: 2,000
- Total interior livable area: 1,536 sqft
Video & virtual tour
Property
Parking
- Total spaces: 2
- Parking features: Driveway
- Attached garage spaces: 2
- Has uncovered spaces: Yes
Features
- Levels: Two
- Stories: 2
- Patio & porch: Rear Porch
- Exterior features: Tennis Court(s)
- Fencing: Fenced,Wood
Lot
- Size: 4,304 Square Feet
- Features: Cul-De-Sac, Sidewalk
- Residential vegetation: Mature Landscaping, Oak Trees, Trees/Landscaped
Details
- Parcel number: 042330252300210
- Zoning: R-3A/AN
- Special conditions: None
Construction
Type & style
- Home type: MultiFamily
- Property subtype: Duplex, Multi Family
Materials
- Vinyl Siding, Wood Frame
- Foundation: Slab
- Roof: Shingle
Condition
- New construction: No
- Year built: 1988
Utilities & green energy
- Sewer: Public Sewer
- Water: Public
- Utilities for property: Cable Available, Electricity Available, Electricity Connected, Public, Sewer Connected, Street Lights, Underground Utilities, Water Connected
Community & HOA
Community
- Features: Pool, Sidewalks, Special Community Restrictions, Tennis Court(s)
- Security: Smoke Detector(s)
- Pet fee: $0 monthly
- Subdivision: ESSEX POINT SOUTH
HOA
- Has HOA: Yes
- Amenities included: Pool, Spa/Hot Tub, Tennis Court(s)
- Services included: Community Pool
- HOA fee: $69 monthly
- HOA name: ESSEX POINT SOUTH
- HOA phone: 407-425-4561
Location
- Region: Orlando
Financial & listing details
- Price per square foot: $210/sqft
- Tax assessed value: $297,767
- Annual tax amount: $5,676
- Date on market: 8/25/2026
- Cumulative days on market: 61 days
- Listing terms: Cash,Conventional,FHA,VA Loan
- Ownership: Fee Simple
- Total actual rent: 0
- Electric utility on property: Yes
- Road surface type: Paved, Asphalt
Estimated market value
$322,100
$306,000 - $338,000
$2,251/mo
Price history
| Date | Event | Price |
|---|---|---|
| 10/21/2026 | Price change | $322,990-0.6%$210/sqft |
Source:  Stellar MLS #O6436333 Report a problem | ||
| 10/7/2026 | Price change | $324,900-0.8%$212/sqft |
Source: Stellar MLS #O6436333 Report a problem | ||
| 9/23/2026 | Price change | $327,500-2.2%$213/sqft |
Source: Stellar MLS #O6436333 Report a problem | ||
| 9/4/2026 | Price change | $335,000-1.4%$218/sqft |
Source: Stellar MLS #O6436333 Report a problem | ||
| 8/25/2026 | Listed for sale | $339,900-0.9%$221/sqft |
Source: Stellar MLS #O6436333 Report a problem | ||
| 6/24/2026 | Listing removed | $343,000$223/sqft |
Source: Stellar MLS #O6375254 Report a problem | ||
| 6/17/2026 | Price change | $343,000-0.6%$223/sqft |
Source: Stellar MLS #O6375254 Report a problem | ||
| 6/3/2026 | Price change | $344,900-1.5%$225/sqft |
Source: Stellar MLS #O6375254 Report a problem | ||
| 5/9/2026 | Listed for sale | $349,990$228/sqft |
Source: Stellar MLS #O6375254 Report a problem | ||
| 4/27/2026 | Pending sale | $349,990$228/sqft |
Source: Stellar MLS #O6375254 Report a problem | ||
| 4/15/2026 | Price change | $349,990-1.4%$228/sqft |
Source: Stellar MLS #O6375254 Report a problem | ||
| 4/2/2026 | Price change | $354,900-0.3%$231/sqft |
Source: Stellar MLS #O6375254 Report a problem | ||
| 3/19/2026 | Price change | $356,000-0.6%$232/sqft |
Source: Stellar MLS #O6375254 Report a problem | ||
| 3/4/2026 | Price change | $358,000-0.5%$233/sqft |
Source: Stellar MLS #O6375254 Report a problem | ||
| 2/18/2026 | Price change | $359,900-0.7%$234/sqft |
Source: Stellar MLS #O6375254 Report a problem | ||
| 2/5/2026 | Price change | $362,500-0.7%$236/sqft |
Source: Stellar MLS #O6375254 Report a problem | ||
| 1/20/2026 | Listed for sale | $365,000+170.4%$238/sqft |
Source: Stellar MLS #O6375254 Report a problem | ||
| 9/28/2019 | Listing removed | $1,695$1/sqft |
Source: Zillow Rental Manager Report a problem | ||
| 9/21/2019 | Listed for rent | $1,695$1/sqft |
Source: Zillow Rental Manager Report a problem | ||
| 6/3/2018 | Listing removed | $1,695$1/sqft |
Source: Zillow Rental Manager Report a problem | ||
| 5/24/2018 | Listed for rent | $1,695$1/sqft |
Source: Zillow Rental Manager Report a problem | ||
| 3/31/2016 | Sold | $135,000$88/sqft |
Source: Stellar MLS #O5384333 Report a problem | ||
| 11/13/2015 | Listed for sale | $135,000$88/sqft |
Source: Keller Williams - Orlando SW #O538433 Report a problem | ||
| 8/26/2015 | Listing removed | $135,000$88/sqft |
Source: Keller Williams - Orlando SW #O5384333 Report a problem | ||
| 8/5/2015 | Listed for sale | $135,000-41.3%$88/sqft |
Source: KELLER WILLIAMS CLASSIC REALTY #O5384333 Report a problem | ||
| 2/26/2007 | Sold | $230,000+162.9%$150/sqft |
Source: Public Record Report a problem | ||
| 2/5/1999 | Sold | $87,500$57/sqft |
Source: Public Record Report a problem | ||
Public tax history
| Year | Property taxes | Tax assessment |
|---|---|---|
| 2024 | $5,273 +9.5% | $281,752 +10% |
| 2023 | $4,815 +12.3% | $256,138 +10% |
| 2022 | $4,287 +7.9% | $232,853 +9.8% |
| 2021 | $3,971 +6% | $211,983 +6.9% |
| 2020 | $3,746 +5.2% | $198,332 +6.8% |
| 2019 | $3,561 +5.9% | $185,713 +7.2% |
| 2018 | $3,361 | $173,223 +9.7% |
| 2017 | $3,361 +8.5% | $157,869 +50.8% |
| 2016 | $3,099 +284.6% | $104,656 +5.5% |
| 2015 | $806 -1.5% | $99,174 +4.1% |
| 2014 | $818 +7% | $95,304 +18.7% |
| 2013 | $764 +1.3% | $80,309 +8.2% |
| 2012 | $755 -15.4% | $74,206 -9% |
| 2011 | $892 -23.1% | $81,568 -16.5% |
| 2010 | $1,159 | $97,639 -23.1% |
| 2009 | -- | $126,896 -31.5% |
| 2008 | $3,405 +6.8% | $185,169 +2.3% |
| 2007 | $3,190 +145.7% | $181,056 +16% |
| 2006 | $1,298 +1% | $156,043 +30% |
| 2005 | $1,285 +6% | $120,074 +14.7% |
| 2004 | $1,213 +1.6% | $104,703 +0.6% |
| 2003 | $1,193 +3.4% | $104,117 +8.8% |
| 2002 | $1,154 -0.5% | $95,727 +13.1% |
| 2001 | $1,160 +1.7% | $84,652 +8.2% |
| 2000 | $1,141 | $78,263 |
Find assessor info on the county website
Monthly payment
Est. payment
Payment breakdown
Explore the cost of this home by adjusting the details. Changes won't be saved.Climate risks
Neighborhood: Bryn Mawr
Nearby schools
Schools provided by the listing agent
- Elementary: Lake George Elem
- Middle: Conway Middle
- High: Boone High
Source: Stellar MLS. This data may not be complete. We recommend contacting the local school district to confirm school assignments for this home.

Similar homes
- $330,0002 bd2 ba1.2k sqft2847 SUNBRANCH DRIVE, ORLANDO, FL 32822For Sale
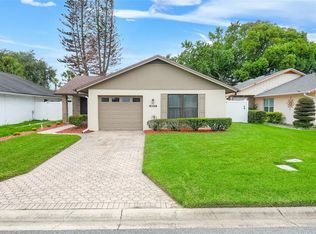
 MLS ID #O6439314, Mark Ramey, EXP REALTY LLC. Stellar MLS
- $325,9003 bd3 ba1.7k sqft9866 TIVOLI VILLA DRIVE, ORLANDO, FL 32829For Sale
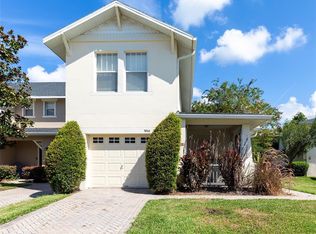 MLS ID #O6432061, Gonzalo Senior, IRM INVEST., REAL EST.& MGMT.. Stellar MLS
- $336,9003 bd3 ba1.8k sqft9863 TIVOLI VILLA DRIVE, ORLANDO, FL 32829For Sale
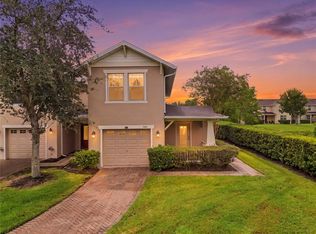 MLS ID #S5157082, Mora Perez, NONA LEGACY POWERED BY LA ROSA. Stellar MLS
- $389,9003 bd2 ba1.8k sqft510 WAVECREST DRIVE, ORLANDO, FL 32807For Sale
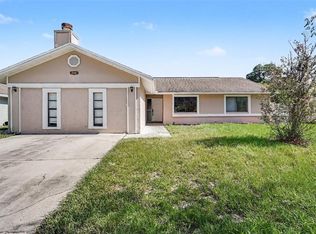 MLS ID #O6433419, Jeff Jones, MARK SPAIN REAL ESTATE. Stellar MLS
- $347,5003 bd2 ba1.2k sqft10044 RICHARDSON COURT, ORLANDO, FL 32825For SaleMLS ID #O6436773, Veronica Figueroa, EXP REALTY LLC. Stellar MLS
- $320,1003 bd2 ba1.2k sqft7313 RADIANT CIRCLE, ORLANDO, FL 32810For SaleMLS ID #O6414212, Blake Keathley, EVERYSTATE INC.. Stellar MLS
- $360,0003 bd2 ba1.2k sqft2415 HICKORY OAK BOULEVARD, ORLANDO, FL 32817For SaleMLS ID #O6414875, Steve Merchant, GLOBAL REALTY INTERNATIONAL. Stellar MLS
- $305,0003 bd3 ba1.4k sqft3506 VICTORIA PINES DRIVE #150, ORLANDO, FL 32829For SaleMLS ID #O6413197, Jose Rojo, URBAN-O REAL ESTATE SOLUTIONS. Stellar MLS
- $315,0003 bd2 ba1.3k sqft13142 ODYSSEY LAKE WAY, ORLANDO, FL 32826For SaleMLS ID #O6436361, Dean Gonzalez, KELLER WILLIAMS ADVANTAGE 2 REALTY. Stellar MLS
- $299,9003 bd3 ba1.6k sqft6206 CASTELVEN DRIVE #104, ORLANDO, FL 32835For SaleMLS ID #O6357389, Crystal Yovaish, REGENCY REAL ESTATE LLC. Stellar MLS
- $345,0004 bd3 ba2.1k sqft2939 DANFORTH DRIVE, ORLANDO, FL 32818For SaleMLS ID #O6429031, Brittneyann Cover, RE/MAX ASSURED. Stellar MLS
- $329,0003 bd2 ba1.4k sqft10145 BLUFF COURT, ORLANDO, FL 32821For SaleMLS ID #O6432308, Erica Diaz, HOMEVEST REALTY. Stellar MLS
- $370,0003 bd2 ba1.3k sqft713 MEADOWSIDE COURT, ORLANDO, FL 32825For SaleMLS ID #O6437506, Jenny Wemert, WEMERT GROUP REALTY LLC. Stellar MLS
- $279,9993 bd2 ba1.1k sqft703 PALMERA STREET, ORLANDO, FL 32811For SaleMLS ID #TB8426799, Irma M Ruiz, FUTURE HOME REALTY INC. Stellar MLS
- $349,9003 bd3 ba1.3k sqft14623 SWEET ACACIA DRIVE, ORLANDO, FL 32828For SaleMLS ID #S5155221, David Hartigan, JASON MITCHELL REAL ESTATE FLO. Stellar MLS
- $400,0003 bd2 ba1.5k sqft2755 ABBEY AVENUE, ORLANDO, FL 32833For SaleMLS ID #O6448212, Jen Morreale, REDFIN CORPORATION. Stellar MLS
- $299,9003 bd3 ba1.4k sqft9115 HUNTERS MILL DRIVE, ORLANDO, FL 32832For SaleMLS ID #O6446084, Ann Marie Ursino, LUNA GROUP. Stellar MLS
- $165,0002 bd2 ba870 sqft4890 CONWAY ROAD #66, ORLANDO, FL 32812For SaleMLS ID #O6425403, Liza Farzati, SERHANT. Stellar MLS
- $349,9003 bd3 ba1.7k sqft2564 ABEY BLANCO DRIVE, ORLANDO, FL 32828For SaleMLS ID #O6364360, Jenny Wemert, WEMERT GROUP REALTY LLC. Stellar MLS
- $345,0003 bd3 ba1.7k sqft974 ENCLAIR STREET, ORLANDO, FL 32828For SaleMLS ID #O6428001, Deena Carvajal, THE CARVAJAL GROUP. Stellar MLS
