Charm and curb appeal abound for this Orlando home! Step inside into the inviting foyer, through the dining room and into the well-appointed living room, which features a fireplace and is positioned at the center of the home. The kitchen boasts stainless steel appliances, hard surface countertops, and ample storage. This split, ranch style floorplan is rounded out by the primary suite and two secondary bedrooms. Come and see for yourself the possibilities that this home has to offer!
For sale
$320,100
7313 RADIANT CIRCLE, ORLANDO, FL 32810
3beds
1,269sqft
Single Family Residence
Built in 1986
0.28 Acres Lot
$316,800 Zestimate®
$252/sqft
$-- HOA
What's special
Charm and curb appealTwo secondary bedroomsAmple storageSplit ranch style floorplanDining roomHard surface countertopsPrimary suite
- 138 days
- 378
- 44
Zillow last checked:
Listing updated:
Listed by:
Blake Keathley 661-900-9145,
EVERYSTATE INC. 501-725-1234
Source: Stellar MLS,MLS#: O6414212 Originating MLS: Orlando Regional
Originating MLS: Orlando Regional
Facts & features
Interior
Bedrooms & bathrooms
- Bedrooms: 3
- Bathrooms: 2
- Full bathrooms: 2
Primary bedroom
- Features: Built-in Closet
- Level: First
- Area: 180 Square Feet
- Dimensions: 12x15
Bedroom 2
- Features: Built-in Closet
- Level: First
- Area: 110 Square Feet
- Dimensions: 10x11
Bedroom 3
- Features: Built-in Closet
- Level: First
- Area: 100 Square Feet
- Dimensions: 10x10
Dining room
- Level: First
- Area: 55 Square Feet
- Dimensions: 11x5
Foyer
- Level: First
- Area: 36 Square Feet
- Dimensions: 6x6
Kitchen
- Level: First
- Area: 120 Square Feet
- Dimensions: 10x12
Living room
- Level: First
- Area: 231 Square Feet
- Dimensions: 11x21
Heating
- Other
Cooling
- Other
Appliances
- Included: Dishwasher, Microwave, Range, Refrigerator
- Laundry: Inside
Features
- Other
- Flooring: Other
- Has fireplace: Yes
- Fireplace features: Living Room
Interior area
- Total structure area: 1,853
- Total interior livable area: 1,269 sqft
Video & virtual tour
Property
Parking
- Total spaces: 2
- Parking features: Garage - Attached
- Attached garage spaces: 2
Features
- Levels: One
- Stories: 1
- Exterior features: Other
Lot
- Size: 0.28 Acres
Details
- Parcel number: 362128840300510
- Zoning: R-1
- Special conditions: None
Construction
Type & style
- Home type: SingleFamily
- Property subtype: Single Family Residence
Materials
- Other
- Foundation: Other
- Roof: Other
Condition
- New construction: No
- Year built: 1986
Utilities & green energy
- Sewer: Septic Tank
- Water: Public
- Utilities for property: Electricity Available, Water Available
Community & HOA
Community
- Pet fee: $0 monthly
- Subdivision: SUMMERBROOKE
HOA
- Has HOA: No
Location
- Region: Orlando
Financial & listing details
- Price per square foot: $252/sqft
- Tax assessed value: $265,597
- Annual tax amount: $4,969
- Date on market: 6/5/2026
- Cumulative days on market: 66 days
- Listing terms: Cash,Conventional,FHA,VA Loan
- Ownership: Fee Simple
- Total actual rent: 0
- Electric utility on property: Yes
- Road surface type: Other
Estimated market value
$316,800
$301,000 - $333,000
$1,963/mo
Price history
| Date | Event | Price |
|---|---|---|
| 8/11/2026 | Listed for sale | $320,100$252/sqft |
Source:  Stellar MLS #O6414212 Report a problem Stellar MLS #O6414212 Report a problem | ||
| 8/10/2026 | Contingent | $320,100$252/sqft |
Source: Stellar MLS #O6414212 Report a problem | ||
| 7/16/2026 | Listed for sale | $320,100$252/sqft |
Source: Stellar MLS #O6414212 Report a problem | ||
| 7/8/2026 | Contingent | $320,100$252/sqft |
Source: Stellar MLS #O6414212 Report a problem | ||
| 7/6/2026 | Pending sale | $320,100$252/sqft |
Source: Stellar MLS #O6414212 Report a problem | ||
| 7/1/2026 | Price change | $320,100-1.5%$252/sqft |
Source: Stellar MLS #O6414212 Report a problem | ||
| 6/19/2026 | Price change | $325,100-1.5%$256/sqft |
Source: Stellar MLS #O6414212 Report a problem | ||
| 6/5/2026 | Listed for sale | $330,000+10.4%$260/sqft |
Source: Stellar MLS #O6414212 Report a problem | ||
| 9/28/2024 | Listing removed | $299,000+2.6%$236/sqft |
Source: Stellar MLS #T3325077 Report a problem | ||
| 9/28/2023 | Listing removed | -- |
Source: Stellar MLS #T3325077 Report a problem | ||
| 12/20/2021 | Listing removed | -- |
Source: Zillow Rental Network Premium Report a problem | ||
| 11/24/2021 | Listed for rent | $1,950$2/sqft |
Source: Zillow Rental Network Premium Report a problem | ||
| 10/8/2021 | Sold | $291,300-2.6%$230/sqft |
Source: Public Record Report a problem | ||
| 8/27/2021 | Pending sale | $299,000$236/sqft |
Source: Stellar MLS #T3325077 Report a problem | ||
| 8/18/2021 | Listed for sale | $299,000+106.2%$236/sqft |
Source: REX Real Estate Report a problem | ||
| 6/14/2016 | Sold | $145,000+74.7%$114/sqft |
Source: Stellar MLS #O5435176 Report a problem | ||
| 3/4/2002 | Sold | $83,000$65/sqft |
Source: Public Record Report a problem | ||
Public tax history
| Year | Property taxes | Tax assessment |
|---|---|---|
| 2024 | $4,691 +11.8% | $263,486 +10% |
| 2023 | $4,195 +11.5% | $239,533 +10% |
| 2022 | $3,761 +129.5% | $217,757 +82.3% |
| 2021 | $1,639 +1.2% | $119,467 +1.4% |
| 2020 | $1,620 +2.1% | $117,818 +2.3% |
| 2019 | $1,586 +1.6% | $115,169 +1.9% |
| 2018 | $1,561 | $113,022 +2.1% |
| 2017 | $1,561 +2.5% | $110,697 +5.4% |
| 2016 | $1,524 -22.9% | $105,017 +14.1% |
| 2015 | $1,977 +14.3% | $92,029 +13% |
| 2014 | $1,730 +11.1% | $81,473 +16.9% |
| 2013 | $1,558 +1.7% | $69,681 +2.7% |
| 2012 | $1,532 -0.9% | $67,845 -2.4% |
| 2011 | $1,546 +11.4% | $69,511 +12.4% |
| 2010 | $1,388 | $61,817 -42% |
| 2009 | -- | $106,570 -21.6% |
| 2008 | $2,536 -0.7% | $135,987 -3.6% |
| 2007 | $2,554 -2.9% | $141,091 +5.9% |
| 2006 | $2,629 +28.7% | $133,176 +34.8% |
| 2005 | $2,043 +17.1% | $98,795 +17.4% |
| 2004 | $1,745 +0.2% | $84,162 +1.8% |
| 2003 | $1,741 +65% | $82,684 +4.4% |
| 2002 | $1,055 -0.8% | $79,178 +6.8% |
| 2001 | $1,064 +2.5% | $74,150 +4.7% |
| 2000 | $1,038 | $70,846 |
Find assessor info on the county website
Monthly payment
Est. payment
Payment breakdown
Explore the cost of this home by adjusting the details. Changes won't be saved.Climate risks
Neighborhood: 32810


Similar homes
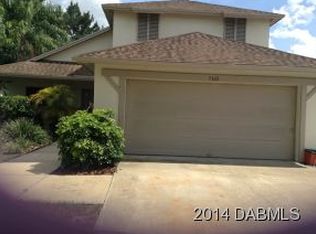
- $320,1003 bd2 ba1.3k sqft7720 LAKESIDE WOODS DRIVE, ORLANDO, FL 32810For Sale
 MLS ID #O6441808, Blake Keathley, EVERYSTATE INC.. Stellar MLS
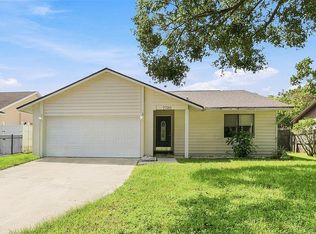
 - $285,0003 bd2 ba1.2k sqft2715 ELMHURST CIRCLE, ORLANDO, FL 32810For Sale
 MLS ID #S5147414, Laura Medina Ruiz, RE/MAX HERITAGE PROFESSIONALS. Stellar MLS
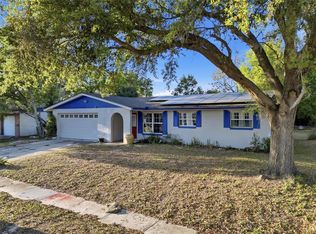
 - $349,9004 bd3 ba1.5k sqft4406 URBAN COURT, ORLANDO, FL 32810For Sale
 MLS ID #O6429711, Robert Salmons, ENTERA REALTY LLC. Stellar MLS
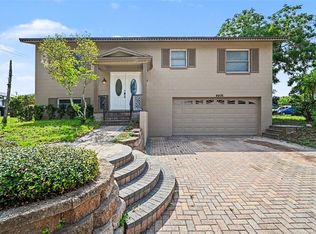
 - $294,9003 bd2 ba1k sqft5635 STULL AVENUE, ORLANDO, FL 32810For Sale
 MLS ID #TB8545408, Rob Jones, OFFERPAD BROKERAGE FL, LLC. Stellar MLS
 - $299,9004 bd2 ba1.5k sqft3519 CALUMET DRIVE, ORLANDO, FL 32810For SaleMLS ID #V4950881, Eddie Thipphavong, CHARLES RUTENBERG REALTY ORLANDO. Stellar MLS
- $320,0003 bd2 ba1.3k sqft4035 WENDY DRIVE, ORLANDO, FL 32808For SaleMLS ID #O6415505, Veronica Figueroa, EXP REALTY LLC. Stellar MLS
- $449,0004 bd2 ba1.7k sqft6701 MERLIN COURT, ORLANDO, FL 32810For SaleMLS ID #S5141405, Mohammed Hossain, PROFILES INTERNATIONAL REALTY. Stellar MLS
- $310,0003 bd2 ba1.5k sqft5248 ARPANA DRIVE, ORLANDO, FL 32839For SaleMLS ID #O6450736, Blake Blahut, REALTY ONE GROUP INSPIRATION. Stellar MLS
- $349,9003 bd2 ba1.3k sqft2808 TAMARACK TRAIL, APOPKA, FL 32703For SaleMLS ID #O6436316, Cecille Rodriguez, KELLER WILLIAMS REALTY AT THE PARKS. Stellar MLS
- $275,0003 bd2 ba1.1k sqft4650 BOCA VISTA COURT, ORLANDO, FL 32808For SaleMLS ID #S5149858, Marcelo Gaitan Estabridis, KELLER WILLIAMS REALTY AT THE LAKES. Stellar MLS
- $294,9003 bd2 ba1.3k sqft4814 BLARNEY DRIVE, ORLANDO, FL 32808For SaleMLS ID #O6411122, Robert Salmons, ENTERA REALTY LLC. Stellar MLS
- $285,0004 bd2 ba991 sqft1700 MONA AVENUE, OCOEE, FL 34761For SaleMLS ID #S5159543, Sandra Ruiz Morales, MBT REALTY LLC. Stellar MLS
- $310,0003 bd2 ba1.4k sqft337 MANTIS LOOP, APOPKA, FL 32703For SaleMLS ID #O6413236, Ashly Gibbons, BRANDYWINE HOMES USA. Stellar MLS
- $285,0003 bd2 ba1.1k sqft219 E 15TH STREET, APOPKA, FL 32703For SaleMLS ID #O6394148, Ashley Fulford, CHARLES RUTENBERG REALTY ORLANDO. Stellar MLS
- $299,9004 bd2 ba1.3k sqft7008 HOLLY STREET, MOUNT DORA, FL 32757For SaleMLS ID #O6448303, Dan Goodman, CHARLES RUTENBERG REALTY ORLANDO. Stellar MLS
- $255,9003 bd2 ba1.3k sqft5312 COVENTRY DRIVE, ORLANDO, FL 32808For SaleMLS ID #O6438131, Summer Brady, MAINSTAY BROKERAGE LLC. Stellar MLS
- $329,9003 bd2 ba1.2k sqft111 BORADA ROAD, SANFORD, FL 32773For SaleMLS ID #O6421497, Veronica Figueroa, EXP REALTY LLC. Stellar MLS
- $314,9003 bd2 ba1.3k sqft26430 SLEEPY HOLLOW STREET, MOUNT PLYMOUTH, FL 32776For SaleMLS ID #O6436092, Daniel Robinson, HOUWZER INC. Stellar MLS
- $280,9005 bd2 ba1.7k sqft4132 WESTGATE ROAD, ORLANDO, FL 32808For SaleMLS ID #O6404843, Summer Brady, MAINSTAY BROKERAGE LLC. Stellar MLS
- $207,9003 bd2 ba1k sqft523 CARVER BOULEVARD, ORLANDO, FL 32810For SaleMLS ID #O6416575, Summer Brady, MAINSTAY BROKERAGE LLC. Stellar MLS
