Welcome to this 4-bedroom, 3-bathroom home located in the desirable Eden Park Estates. This home features a welcoming open floor plan that creates a seamless flow throughout the main living areas. The updated kitchen is equipped with beautiful granite countertops and stainless-steel appliances, making it a functional and stylish space. Downstairs, you will find a partially finished basement that offers flexible bonus space for your specific needs. Step outside to enjoy a private, fully fenced-in backyard that provides a great space for outdoor relaxation. Situated in a prime location, this property offers convenient access to Downtown Orlando, Winter Park, Altamonte Springs, and Lake Mary. Commuting is a breeze with close proximity to SR-414, I-4, and SR-429, all while remaining tucked away in a peaceful lakeside setting near Lake Lotus Park. Schedule your private showing today!
For sale
Price cut: $5K (9/3)
$354,900
4406 URBAN COURT, ORLANDO, FL 32810
4beds
1,566sqft
Single Family Residence
Built in 1968
0.26 Acres Lot
$-- Zestimate®
$227/sqft
$-- HOA
What's special
Beautiful granite countertopsWelcoming open floor planUpdated kitchenPrivate fully fenced-in backyardStainless-steel appliances
- 35 days
- 1,487
- 154
Likely to sell faster than
Zillow last checked:
Listing updated:
Listed by:
Robert Salmons 888-216-6364,
ENTERA REALTY LLC 888-216-6364
Source: Stellar MLS,MLS#: O6429711 Originating MLS: Orlando Regional
Originating MLS: Orlando Regional
Facts & features
Interior
Bedrooms & bathrooms
- Bedrooms: 4
- Bathrooms: 3
- Full bathrooms: 3
Rooms
- Room types: Family Room
Primary bedroom
- Features: Walk-In Closet(s)
- Level: Basement
- Area: 252 Square Feet
- Dimensions: 21x12
Bedroom 2
- Features: Walk-In Closet(s)
- Level: Second
- Area: 110 Square Feet
- Dimensions: 10x11
Bedroom 3
- Features: Walk-In Closet(s)
- Level: Second
- Area: 90 Square Feet
- Dimensions: 10x9
Bedroom 4
- Features: Walk-In Closet(s)
- Level: Second
- Area: 130 Square Feet
- Dimensions: 10x13
Kitchen
- Level: First
- Area: 110 Square Feet
- Dimensions: 10x11
Living room
- Level: First
- Area: 204 Square Feet
- Dimensions: 17x12
Heating
- Central, Electric
Cooling
- Central Air
Appliances
- Included: Dishwasher, Microwave, Range, Refrigerator
- Laundry: Laundry Room
Features
- Ceiling Fan(s), Eating Space In Kitchen, Stone Counters
- Flooring: Laminate, Tile, Vinyl
- Has fireplace: No
Interior area
- Total structure area: 1,566
- Total interior livable area: 1,566 sqft
Property
Parking
- Total spaces: 2
- Parking features: Garage - Attached
- Attached garage spaces: 2
Features
- Levels: One
- Stories: 1
- Patio & porch: Patio
- Exterior features: Private Mailbox, Storage
- Fencing: Fenced
- Has view: Yes
- View description: City
Lot
- Size: 0.26 Acres
- Features: Cul-De-Sac, In County, Sidewalk
Details
- Parcel number: 292129238602340
- Zoning: R-1
- Special conditions: None
Construction
Type & style
- Home type: SingleFamily
- Architectural style: Traditional
- Property subtype: Single Family Residence
Materials
- Brick
- Foundation: Slab
- Roof: Shingle
Condition
- New construction: No
- Year built: 1968
Utilities & green energy
- Sewer: Public Sewer
- Water: Public
- Utilities for property: Electricity Available, Water Available
Community & HOA
Community
- Pet fee: $0 monthly
- Subdivision: EDEN PARK ESTATES
HOA
- Has HOA: No
Location
- Region: Orlando
Financial & listing details
- Price per square foot: $227/sqft
- Tax assessed value: $344,145
- Annual tax amount: $6,224
- Date on market: 8/5/2026
- Cumulative days on market: 36 days
- Listing terms: Cash,Conventional,FHA,VA Loan
- Ownership: Fee Simple
- Total actual rent: 0
- Electric utility on property: Yes
- Road surface type: Paved, Asphalt
Estimated market value
Not available
Estimated sales range
Not available
Not available
Price history
| Date | Event | Price |
|---|---|---|
| 9/3/2026 | Price change | $354,900-1.4%$227/sqft |
Source:  Stellar MLS #O6429711 Report a problem Stellar MLS #O6429711 Report a problem | ||
| 8/6/2026 | Listed for sale | $359,900+21.2%$230/sqft |
Source: Stellar MLS #O6429711 Report a problem | ||
| 11/2/2024 | Listing removed | $297,000-5.1%$190/sqft |
Source: Stellar MLS #O5954128 Report a problem | ||
| 11/2/2023 | Listing removed | -- |
Source: Stellar MLS #O5954128 Report a problem | ||
| 6/12/2023 | Listing removed | -- |
Source: Zillow Rentals Report a problem | ||
| 6/7/2023 | Price change | $2,315-2.1%$1/sqft |
Source: Zillow Rentals Report a problem | ||
| 5/22/2023 | Listed for rent | $2,365+35.5%$2/sqft |
Source: Zillow Rentals Report a problem | ||
| 3/11/2022 | Listing removed | -- |
Source: Zillow Rental Network Premium Report a problem | ||
| 3/8/2022 | Listed for rent | $1,745$1/sqft |
Source: Zillow Rental Network Premium Report a problem | ||
| 11/3/2021 | Sold | $312,800+5.3%$200/sqft |
Source: Public Record Report a problem | ||
| 10/15/2021 | Pending sale | $297,000$190/sqft |
Source: Stellar MLS #O5954128 Report a problem | ||
| 10/14/2021 | Listed for sale | $297,000$190/sqft |
Source: Stellar MLS #O5954128 Report a problem | ||
| 10/8/2021 | Pending sale | $297,000$190/sqft |
Source: Stellar MLS #O5954128 Report a problem | ||
| 10/4/2021 | Listed for sale | $297,000$190/sqft |
Source: Stellar MLS #O5954128 Report a problem | ||
| 9/13/2021 | Pending sale | $297,000$190/sqft |
Source: Stellar MLS #O5954128 Report a problem | ||
| 8/13/2021 | Price change | $297,000-4.2%$190/sqft |
Source: Stellar MLS #O5954128 Report a problem | ||
| 8/6/2021 | Listed for sale | $310,000$198/sqft |
Source: Stellar MLS #O5954128 Report a problem | ||
| 7/13/2021 | Pending sale | $310,000$198/sqft |
Source: Stellar MLS #O5954128 Report a problem | ||
| 6/25/2021 | Listed for sale | $310,000+15.4%$198/sqft |
Source: Stellar MLS #O5954128 Report a problem | ||
| 6/3/2021 | Sold | $268,700+37.8%$172/sqft |
Source: Public Record Report a problem | ||
| 4/7/2017 | Sold | $195,000+3.4%$125/sqft |
Source: Public Record Report a problem | ||
| 2/25/2017 | Listed for sale | $188,500+148%$120/sqft |
Source: RE/MAX ASSURED #O5494019 Report a problem | ||
| 5/10/2002 | Sold | $76,000$49/sqft |
Source: Public Record Report a problem | ||
Public tax history
| Year | Property taxes | Tax assessment |
|---|---|---|
| 2024 | $5,893 +10.8% | $344,145 +6.7% |
| 2023 | $5,320 +24% | $322,513 +25.4% |
| 2022 | $4,291 +42.7% | $257,245 +21.8% |
| 2021 | $3,008 +0.9% | $211,256 +1.4% |
| 2020 | $2,980 +1.5% | $208,339 +2.3% |
| 2019 | $2,937 -2% | $203,655 +22.2% |
| 2018 | $2,997 | $166,612 +34.1% |
| 2017 | $2,997 +212.5% | $124,235 +4.7% |
| 2016 | $959 +3% | $118,620 +17.7% |
| 2015 | $931 -5% | $100,824 -4.2% |
| 2014 | $980 +2.3% | $105,246 +14% |
| 2013 | $958 +1.4% | $92,309 +21% |
| 2012 | $944 -2.8% | $76,304 -1.9% |
| 2011 | $972 -19.4% | $77,755 -27.4% |
| 2010 | $1,206 | $107,170 -21.3% |
| 2009 | -- | $136,201 -12.4% |
| 2008 | $1,100 -10.5% | $155,451 -8.7% |
| 2007 | $1,229 -4.9% | $170,258 +25.9% |
| 2006 | $1,292 +2.5% | $135,185 +32% |
| 2005 | $1,260 +5.2% | $102,433 +26.5% |
| 2004 | $1,198 +0.9% | $80,980 +1.8% |
| 2003 | $1,186 -25.2% | $79,569 +4.4% |
| 2002 | $1,587 +3.4% | $76,209 +7.3% |
| 2001 | $1,535 +3.8% | $71,056 +5.6% |
| 2000 | $1,478 | $67,293 |
Find assessor info on the county website
Monthly payment
Est. payment
Payment breakdown
Explore the cost of this home by adjusting the details. Changes won't be saved.Climate risks
Neighborhood: Lockhart
Nearby schools
Schools provided by the listing agent
- Elementary: Riverside Elem
- Middle: Lockhart Middle
- High: Wekiva High
Source: Stellar MLS. This data may not be complete. We recommend contacting the local school district to confirm school assignments for this home.
Similar homes
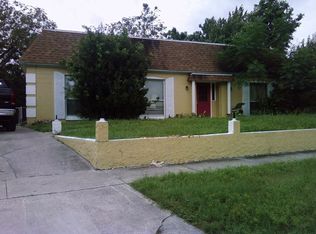
- $325,0004 bd2 ba1.5k sqft3519 CALUMET DRIVE, ORLANDO, FL 32810For Sale
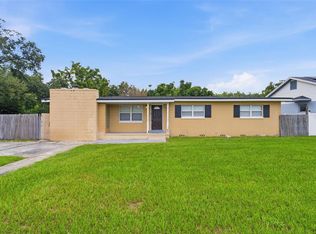
 MLS ID #V4950881, Eddie Thipphavong, CHARLES RUTENBERG REALTY ORLANDO. Stellar MLS
 - $365,9003 bd3 ba1.5k sqft1785 SUMMIT CHASE AVENUE, APOPKA, FL 32703For Sale
 MLS ID #O6438484, Sudelys Garcia, LA ROSA REALTY CW PROPERTIES L. Stellar MLS
 - $320,0004 bd2 ba1.4k sqft6045 WEDGEWOOD CIRCLE, ORLANDO, FL 32808For Sale
 MLS ID #O6435564, Jenny Wemert, WEMERT GROUP REALTY LLC. Stellar MLS
 - $335,0003 bd2 ba1.3k sqft4035 WENDY DRIVE, ORLANDO, FL 32808For Sale
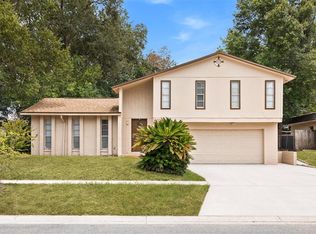 MLS ID #O6415505, Veronica Figueroa, EXP REALTY LLC. Stellar MLS
 - $369,9003 bd2 ba1.2k sqft2201 CAMELLIA DRIVE, LONGWOOD, FL 32779For SaleMLS ID #O6408749, Adam Allegroe, EXP REALTY LLC. Stellar MLS
- $394,9003 bd2 ba1.3k sqft2808 TAMARACK TRAIL, APOPKA, FL 32703For SaleMLS ID #O6436316, Cecille Rodriguez, KELLER WILLIAMS REALTY AT THE PARKS. Stellar MLS
- $335,0003 bd2 ba1.5k sqft6038 WEDGEWOOD CIRCLE, ORLANDO, FL 32808For SaleMLS ID #S5155981, Daniel Almodovar, EXP REALTY LLC. Stellar MLS
- $350,0004 bd2 ba1.1k sqft243 W MARTIN STREET, APOPKA, FL 32712For SaleMLS ID #O6293559, Rosa Rodriguez, STIRLING INTERNATIONAL REAL ES. Stellar MLS
- $359,0004 bd2 ba1.4k sqft142 BAYBERRY COURT, WINTER SPRINGS, FL 32708For SaleMLS ID #O6422888, Roxanne Rose, ROSE PROPERTY MANAGEMENT INC. Stellar MLS
- $315,0004 bd2 ba1.1k sqft2510 DRIFTWOOD DRIVE, FERN PARK, FL 32730For SaleMLS ID #O6426811, Thomas Hicks, Sr, LPT REALTY, LLC. Stellar MLS
- $352,7993 bd2 ba1.1k sqft2762 MYAKKA DRIVE, ORLANDO, FL 32839For SaleMLS ID #O6398906, Raquel Littlejohn, MAINSTAY BROKERAGE LLC. Stellar MLS
- $390,0004 bd2 ba1.6k sqft2512 EASTBROOK BOULEVARD, WINTER PARK, FL 32792For SaleMLS ID #O6409544, Joseph Firmin, LPT REALTY, LLC. Stellar MLS
- $384,9993 bd2 ba2.1k sqft4 CARRIAGE HILL CIRCLE, CASSELBERRY, FL 32707For SaleMLS ID #O6429040, Eric Horner, EXP REALTY LLC. Stellar MLS
- $357,9004 bd2 ba1.7k sqft722 GALSWORTHY AVENUE, ORLANDO, FL 32809For SaleMLS ID #O6399779, Robert Salmons, ENTERA REALTY LLC. Stellar MLS
- $294,8355 bd2 ba1.7k sqft4132 WESTGATE ROAD, ORLANDO, FL 32808For SaleMLS ID #O6404843, Summer Brady, MAINSTAY BROKERAGE LLC. Stellar MLS
- $379,9003 bd2 ba1.4k sqft4404 MARILYN AVENUE, ORLANDO, FL 32812For SaleMLS ID #O6433887, Steven Koleno, BEYCOME OF FLORIDA LLC. Stellar MLS
- $299,9004 bd2 ba1.3k sqft3625 COCHRAN STREET, APOPKA, FL 32703For SaleMLS ID #O6429887, Chris Creegan, CREEGAN GROUP. Stellar MLS
- $256,9004 bd2 ba1.4k sqft4788 PLEASANT VALLEY COURT, ORLANDO, FL 32811For SaleMLS ID #O6433761, Summer Brady, MAINSTAY BROKERAGE LLC. Stellar MLS
- $450,0004 bd2 ba2.2k sqft3244 HUNTER COURT, APOPKA, FL 32703For SaleMLS ID #O6388982, David Miller, KELLER WILLIAMS HERITAGE REALTY. Stellar MLS
- $319,9003 bd2 ba1.2k sqft702 GREGORY COURT, ALTAMONTE SPRINGS, FL 32701For SaleMLS ID #O6407033, Robert Salmons, ENTERA REALTY LLC. Stellar MLS
