One or more photo(s) was virtually staged. This 4-bedroom, 2-bathroom home is located in the desirable Skylake neighborhood. The interior features an open-concept floor plan that creates a seamless flow throughout the main living areas, complemented by a mix of carpet and tile flooring. The updated kitchen is a highlight of the home, featuring elegant granite countertops and modern stainless steel appliances. For added convenience, the laundry room is located directly off the kitchen. The primary bedroom offers a comfortable retreat with a large walk-in closet providing ample storage. The home’s layout is designed for functional living and easy maintenance. Located in a prime area, this property offers excellent proximity to major highways, top shopping destinations, and dining. It is also centrally located for an easy commute to the Orlando International Airport and major area employers. Schedule your private showing today!
For sale
Price cut: $7K (7/30)
$357,900
722 GALSWORTHY AVENUE, ORLANDO, FL 32809
4beds
1,728sqft
:
Get pre-qualified$2,394/mo
Single Family Residence
Built in 1970
6,838 Square Feet Lot
$-- Zestimate®
$207/sqft
$-- HOA
What's special
Elegant granite countertopsOpen-concept floor planUpdated kitchenModern stainless steel appliances
- 116 days |
- 765 |
- 64 |
Zillow last checked:
Listing updated:
Listed by:
Robert Salmons 888-216-6364,
ENTERA REALTY LLC 888-216-6364
Source: Stellar MLS,MLS#: O6399779 Originating MLS: Orlando Regional
Originating MLS: Orlando Regional
Facts & features
Interior
Bedrooms & bathrooms
- Bedrooms: 4
- Bathrooms: 2
- Full bathrooms: 2
Rooms
- Room types: Family Room
Primary bedroom
- Features: Walk-In Closet(s)
- Level: First
- Area: 168 Square Feet
- Dimensions: 14x12
Bedroom 2
- Features: Walk-In Closet(s)
- Level: First
- Area: 110 Square Feet
- Dimensions: 11x10
Bedroom 3
- Features: Walk-In Closet(s)
- Level: First
- Area: 100 Square Feet
- Dimensions: 10x10
Bedroom 4
- Features: Walk-In Closet(s)
- Level: First
- Area: 100 Square Feet
- Dimensions: 10x10
Kitchen
- Level: First
- Area: 100 Square Feet
- Dimensions: 10x10
Living room
- Level: First
- Area: 252 Square Feet
- Dimensions: 14x18
Heating
- Central, Natural Gas
Cooling
- Central Air
Appliances
- Included: Oven, Convection Oven, Dishwasher, Disposal, Gas Water Heater, Range, Refrigerator, Trash Compactor
- Laundry: Other
Features
- Ceiling Fan(s)
- Flooring: Laminate, Vinyl
- Has fireplace: No
Interior area
- Total structure area: 1,728
- Total interior livable area: 1,728 sqft
Property
Features
- Levels: One
- Stories: 1
- Patio & porch: Patio, Porch
- Exterior features: Rain Gutters
- Fencing: Fenced
Lot
- Size: 6,838 Square Feet
- Dimensions: 105 x 65 x 107 x 65
Details
- Parcel number: 262329808712300
- Zoning: R-1
- Special conditions: None
Construction
Type & style
- Home type: SingleFamily
- Architectural style: Traditional
- Property subtype: Single Family Residence
Materials
- Concrete
- Foundation: Slab
- Roof: Shingle
Condition
- New construction: No
- Year built: 1970
Utilities & green energy
- Sewer: Public Sewer
- Water: Public
- Utilities for property: Electricity Connected, Natural Gas Connected, Water Connected
Community & HOA
Community
- Pet fee: $0 monthly
- Subdivision: SKYLAKE
HOA
- Has HOA: No
Location
- Region: Orlando
Financial & listing details
- Price per square foot: $207/sqft
- Tax assessed value: $288,587
- Annual tax amount: $5,277
- Date on market: 4/17/2026
- Cumulative days on market: 106 days
- Listing terms: Cash,Conventional,FHA,VA Loan
- Ownership: Fee Simple
- Total actual rent: 0
- Electric utility on property: Yes
- Road surface type: Asphalt
Estimated market value
Not available
Estimated sales range
Not available
Not available
Price history
| Date | Event | Price |
|---|---|---|
| 7/30/2026 | Price change | $357,900-1.9%$207/sqft |
Source:  Stellar MLS #O6399779 Report a problem Stellar MLS #O6399779 Report a problem | ||
| 7/10/2026 | Price change | $364,900-1.4%$211/sqft |
Source: Stellar MLS #O6399779 Report a problem | ||
| 4/18/2026 | Listed for sale | $369,900+42.8%$214/sqft |
Source: Stellar MLS #O6399779 Report a problem | ||
| 10/16/2024 | Listing removed | $259,000-5.8%$150/sqft |
Source: Stellar MLS #O5974403 Report a problem | ||
| 10/16/2023 | Listing removed | -- |
Source: Stellar MLS #O5974403 Report a problem | ||
| 3/7/2022 | Listing removed | -- |
Source: Zillow Rental Network Premium Report a problem | ||
| 2/2/2022 | Price change | $2,095-4.6%$1/sqft |
Source: Zillow Rental Network Premium Report a problem | ||
| 1/27/2022 | Price change | $2,195-2.2%$1/sqft |
Source: Zillow Rental Network Premium Report a problem | ||
| 1/7/2022 | Listed for rent | $2,245$1/sqft |
Source: Zillow Rental Network Premium Report a problem | ||
| 10/20/2021 | Sold | $275,000+6.2%$159/sqft |
Source: Public Record Report a problem | ||
| 10/4/2021 | Pending sale | $259,000$150/sqft |
Source: Stellar MLS #O5974403 Report a problem | ||
| 9/20/2021 | Listed for sale | $259,000+370.9%$150/sqft |
Source: Stellar MLS #O5974403 Report a problem | ||
| 9/18/1997 | Sold | $55,000$32/sqft |
Source: Public Record Report a problem | ||
Public tax history
| Year | Property taxes | Tax assessment |
|---|---|---|
| 2024 | $5,015 +9.2% | $288,587 +5.1% |
| 2023 | $4,590 +21.5% | $274,532 +22.7% |
| 2022 | $3,778 +350.1% | $223,696 +211.6% |
| 2021 | $839 +0.4% | $71,796 +1.4% |
| 2020 | $836 +2.3% | $70,805 +2.3% |
| 2019 | $817 +0.6% | $69,213 +1.9% |
| 2018 | $812 | $67,922 -45.9% |
| 2017 | $812 +1.6% | $125,605 +11.3% |
| 2016 | $799 +2.4% | $112,868 +18.7% |
| 2015 | $780 -6.2% | $95,060 +1% |
| 2014 | $832 +0.9% | $94,163 +11.5% |
| 2013 | $824 +0% | $84,415 +35.8% |
| 2012 | $824 +0.1% | $62,184 +0.3% |
| 2011 | $823 -9.4% | $62,015 -17.7% |
| 2010 | $909 | $75,341 -27.3% |
| 2009 | -- | $103,584 -34.1% |
| 2008 | $985 -12.3% | $157,078 -7.6% |
| 2007 | $1,123 -4% | $169,915 +20.8% |
| 2006 | $1,170 +2.4% | $140,689 +26.6% |
| 2005 | $1,142 +5.7% | $111,116 +17.7% |
| 2004 | $1,081 +1.2% | $94,421 +6% |
| 2003 | $1,068 +3.6% | $89,035 +13.7% |
| 2002 | $1,031 -1% | $78,319 +8.7% |
| 2001 | $1,041 +2.7% | $72,027 +4.5% |
| 2000 | $1,014 | $68,905 |
Find assessor info on the county website
Monthly payment
Est. payment
Payment breakdown
Explore the cost of this home by adjusting the details. Changes won't be saved.Climate risks
Neighborhood: 32809
Nearby schools
GreatSchools rating
- 5/10Winegard Elementary SchoolGrades: PK-5Distance: 0.3 mi
- 3/10Judson B Walker Middle SchoolGrades: 6-8Distance: 0.6 mi
- 3/10Oak Ridge High SchoolGrades: 9-12Distance: 1 mi
Schools provided by the listing agent
- Elementary: Winegard Elem
- Middle: Judson B Walker Middle
- High: Oak Ridge High
Source: Stellar MLS. This data may not be complete. We recommend contacting the local school district to confirm school assignments for this home.
- $325,8004 bd2 ba1.4k sqft718 Galsworthy Ave, Orlando, FL 32809Off Market

- $272,5003 bd1 ba1k sqft726 Galsworthy Ave, Orlando, FL 32809Off Market
- $353,3004 bd2 ba1.5k sqft721 Forester Ave, Orlando, FL 32809Off Market
- $286,8003 bd1 ba1k sqft725 Forester Ave, Orlando, FL 32809Off Market
- $260,8003 bd1 ba1k sqft714 Galsworthy Ave, Orlando, FL 32809Off Market
- $290,7003 bd1 ba1k sqft730 Galsworthy Ave, Orlando, FL 32809Off Market
- $331,7003 bd2 ba1.5k sqft723 Galsworthy Ave, Orlando, FL 32809Off Market
- $344,6004 bd2 ba1.3k sqft717 Forester Ave, Orlando, FL 32809Off Market
A local agent can set up tours, give advice and negotiate with sellers.
Similar homes
- $375,0003 bd2 ba1.4k sqft521 AMERICAN HERITAGE PARKWAY, ORLANDO, FL 32809For Sale

 MLS ID #O6411591, Kelly Zannini, HOMEVEST REALTY. Stellar MLS
 - $365,0003 bd2 ba1.3k sqft123 E LAKE MARY DRIVE, ORLANDO, FL 32839For Sale
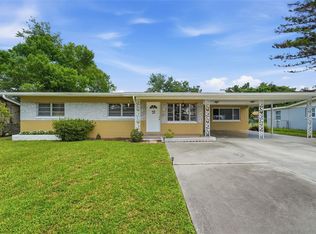 MLS ID #O6424265, Alejandro Colon Ortega, PREFERRED REAL ESTATE BROKERS. Stellar MLS
 - $332,5004 bd2 ba1.4k sqft2738 FIRESIDE COURT, ORLANDO, FL 32839For Sale
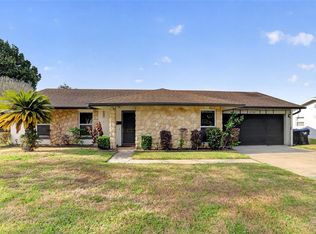 MLS ID #C7526506, Anthony Masso, LAMAR PROPERTIES, INC.. Stellar MLS
 - $352,7993 bd2 ba1.1k sqft2762 MYAKKA DRIVE, ORLANDO, FL 32839For Sale
 MLS ID #O6398906, Raquel Littlejohn, MAINSTAY BROKERAGE LLC. Stellar MLS
 - $399,0004 bd2 ba1.7k sqft5310 NADINE STREET, ORLANDO, FL 32807For SaleMLS ID #O6431008, Liz Jones, ORANGE SLICE PROPERTIES. Stellar MLS
- $365,0004 bd2 ba1.5k sqft410 SANTIAGO AVENUE, ORLANDO, FL 32807For SaleMLS ID #O6388303, Damaris Oliva, MARKET CONNECT REALTY LLC. Stellar MLS
- $359,9004 bd3 ba1.5k sqft4406 URBAN COURT, ORLANDO, FL 32810For SaleMLS ID #O6429711, Robert Salmons, ENTERA REALTY LLC. Stellar MLS
- $350,0003 bd2 ba1.4k sqft931 ARIZONA WOODS LANE, ORLANDO, FL 32824For SaleMLS ID #O6423517, Jasmine Vazquez, LPT REALTY, LLC. Stellar MLS
- $379,9003 bd2 ba1.8k sqft10044 GARRISON LANE, ORLANDO, FL 32821For SaleMLS ID #O6408307, Matt Davies, COLDWELL BANKER REALTY. Stellar MLS
- $379,9903 bd2 ba1.4k sqft2923 CONWAY GARDENS ROAD, ORLANDO, FL 32806For SaleMLS ID #G5109787, Camille Ruiz, HOMEVINE REALTY. Stellar MLS
- $425,0004 bd2 ba2k sqft4510 FETROW DRIVE, ORLANDO, FL 32812For SaleMLS ID #O6400236, Elena Cruz, ELENA CRUZ HOMES, LLC. Stellar MLS
- $440,0003 bd2 ba1.5k sqft5409 STRATEMEYER DRIVE, ORLANDO, FL 32839For SaleMLS ID #G5113682, Tamara Quilling, COLDWELL BANKER HUBBARD HANSEN. Stellar MLS
- $449,0004 bd3 ba1.7k sqft3707 MARCH AVENUE, ORLANDO, FL 32806For SaleMLS ID #O6414312, Adam Skott, REDFIN CORPORATION. Stellar MLS
- $329,9002 bd2 ba1.2k sqft4917 GOUCHER LANE, ORLANDO, FL 32821For SaleMLS ID #O6421901, Brooke Cangro, RE/MAX 200 REALTY. Stellar MLS
- $385,0002 bd2 ba1.5k sqft5246 MAYAPPLE CIRCLE, ORLANDO, FL 32821For SaleMLS ID #W7886581, DJ Arrazcaeta Jr, LLC, RE/MAX ALLIANCE GROUP. Stellar MLS
- $527,4004 bd2 ba1.6k sqft4801 BIG OAKS LANE, ORLANDO, FL 32806For SaleMLS ID #O6399271, Veronika Kasalicka, LPT REALTY, LLC. Stellar MLS
- $364,9993 bd2 ba1.4k sqft7853 KENSINGHAM COURT, ORLANDO, FL 32835For SaleMLS ID #O6422289, Marlon Persaud, REAL BROKER, LLC. Stellar MLS
- $425,0004 bd2 ba1.9k sqft4613 FLATWOOD LANE, ORLANDO, FL 32829For SaleMLS ID #O6429384, Ryan Minadie, COLDWELL BANKER REALTY. Stellar MLS
- $519,0004 bd3 ba1.9k sqft2506 DELANEY AVENUE, ORLANDO, FL 32806For SaleMLS ID #O6426699, Chandler Williams, EXIT REALTY PREMIER LEGACY. Stellar MLS
- $465,0003 bd2 ba1.6k sqft3240 TOURAINE AVENUE, ORLANDO, FL 32812For SaleMLS ID #O6429471, Allyson McConnell, ALL REAL ESTATE & INVESTMENTS. Stellar MLS
