Virtually Staged. Move-in ready and refreshed from top to bottom! This 3-bedroom, 2-bath single-story home sits on nearly a quarter-acre lot on a quiet court in Orlando's sought-after 32835 zip code, just 5 minutes from the 408 for an easy commute to downtown Orlando and the attractions. Big-ticket items are done: ** BRAND NEW ROOF (2026)**, fresh interior and exterior paint throughout — including all doors, trim, baseboards, and the garage — plus a new vanity and sink in the primary bath. Inside, vaulted ceilings and tile flooring flow through a bright, open living and dining area with sliding doors to the backyard. The kitchen offers a breakfast nook and a convenient pass-through to the living room. A split floor plan gives the primary suite privacy, with a walk-in closet and en-suite bath. No carpets in the home! All rooms feature laminate flooring. Out back, the fully fenced backyard is HUGE — plenty of room for a pool, playset, pets, or entertaining. Oversized 2-car garage, covered front porch with brick accents. Close to MetroWest, Valencia College, shopping, and dining. Homes with this much already done don't last — schedule your showing today!
For sale
$369,999
7853 KENSINGHAM COURT, ORLANDO, FL 32835
3beds
1,491sqft
:
Get pre-qualified$2,515/mo
Single Family Residence
Built in 1990
9,375 Square Feet Lot
$359,600 Zestimate®
$248/sqft
$16/mo HOA
What's special
Nearly a quarter-acre lotQuiet courtVaulted ceilingsTile flooring
- 22 days |
- 531 |
- 52 |
Likely to sell faster than
Zillow last checked:
Listing updated:
Listed by:
Marlon Persaud 407-760-9778,
REAL BROKER, LLC 855-450-0442
Source: Stellar MLS,MLS#: O6422289 Originating MLS: Orlando Regional
Originating MLS: Orlando Regional
Facts & features
Interior
Bedrooms & bathrooms
- Bedrooms: 3
- Bathrooms: 2
- Full bathrooms: 2
Rooms
- Room types: Den/Library/Office
Primary bedroom
- Features: En Suite Bathroom, Walk-In Closet(s)
- Level: First
Bedroom 1
- Features: Built-in Closet
- Level: First
Bedroom 2
- Features: Built-in Closet
- Level: First
Primary bathroom
- Features: Walk-In Closet(s)
- Level: First
Bathroom 2
- Features: Linen Closet
- Level: First
Den
- Features: No Closet
- Level: First
Kitchen
- Level: First
Living room
- Level: First
Heating
- Central, Electric
Cooling
- Central Air
Appliances
- Included: Dishwasher, Microwave, Range, Refrigerator
- Laundry: Electric Dryer Hookup, In Garage, Washer Hookup
Features
- Ceiling Fan(s), Eating Space In Kitchen, High Ceilings, Primary Bedroom Main Floor, Split Bedroom, Thermostat, Vaulted Ceiling(s)
- Flooring: Ceramic Tile, Laminate
- Has fireplace: No
Interior area
- Total structure area: 2,023
- Total interior livable area: 1,491 sqft
Video & virtual tour
Property
Parking
- Total spaces: 2
- Parking features: On Street
- Attached garage spaces: 2
- Has uncovered spaces: Yes
Features
- Levels: One
- Stories: 1
- Patio & porch: Front Porch
- Exterior features: Lighting, Private Yard, Sidewalk
- Fencing: Wood
Lot
- Size: 9,375 Square Feet
Details
- Parcel number: 262228922502840
- Zoning: R-1A
- Special conditions: None
Construction
Type & style
- Home type: SingleFamily
- Property subtype: Single Family Residence
Materials
- Block, Stucco
- Foundation: Slab, Stem Wall
- Roof: Shingle
Condition
- New construction: No
- Year built: 1990
Utilities & green energy
- Sewer: Septic Tank
- Water: Public
- Utilities for property: BB/HS Internet Available, Cable Connected, Electricity Connected, Phone Available, Water Connected
Community & HOA
Community
- Features: Sidewalks
- Pet fee: $0 monthly
- Subdivision: WESTMOOR
HOA
- Has HOA: Yes
- HOA fee: $16 monthly
- HOA name: Preferred Community Management / Joe Frasca
- HOA phone: 407-681-0394
Location
- Region: Orlando
Financial & listing details
- Price per square foot: $248/sqft
- Tax assessed value: $288,171
- Annual tax amount: $4,596
- Date on market: 7/7/2026
- Cumulative days on market: 23 days
- Listing terms: Cash,Conventional,FHA,VA Loan
- Ownership: Fee Simple
- Total actual rent: 0
- Electric utility on property: Yes
- Road surface type: Asphalt, Paved
Estimated market value
$359,600
$342,000 - $378,000
$2,473/mo
Price history
| Date | Event | Price |
|---|---|---|
| 7/7/2026 | Listed for sale | $369,999+346.3%$248/sqft |
Source:  Stellar MLS #O6422289 Report a problem Stellar MLS #O6422289 Report a problem | ||
| 12/29/2019 | Listing removed | $1,400$1/sqft |
Source: Real Property Management Sunstate - Orlando Report a problem | ||
| 11/27/2019 | Listed for rent | $1,400$1/sqft |
Source: Real Property Management Sunstate - Orlando Report a problem | ||
| 1/19/1990 | Sold | $82,900$56/sqft |
Source: Agent Provided Report a problem | ||
Public tax history
| Year | Property taxes | Tax assessment |
|---|---|---|
| 2024 | $4,741 +14.1% | $251,967 +10% |
| 2023 | $4,156 +10.7% | $229,061 +10% |
| 2022 | $3,754 +9.4% | $208,237 +10% |
| 2021 | $3,432 +6.3% | $189,306 +10% |
| 2020 | $3,227 +2.7% | $172,096 +10% |
| 2019 | $3,142 +6% | $156,451 +10% |
| 2018 | $2,963 | $142,228 -10.5% |
| 2017 | $2,963 +9.6% | $158,881 +10.2% |
| 2016 | $2,704 +7.4% | $144,190 +16.8% |
| 2015 | $2,518 +10.3% | $123,449 +0.1% |
| 2014 | $2,283 +20.3% | $123,315 +39.6% |
| 2013 | $1,898 +0.2% | $88,313 +1.1% |
| 2012 | $1,894 -2.1% | $87,358 -2.4% |
| 2011 | $1,934 -14.5% | $89,539 -19.8% |
| 2010 | $2,263 | $111,695 -17.9% |
| 2009 | -- | $136,054 -25.5% |
| 2008 | $3,328 -5% | $182,740 -7.4% |
| 2007 | $3,503 +1.1% | $197,369 +10.8% |
| 2006 | $3,466 +26.3% | $178,148 +32% |
| 2005 | $2,744 +21.7% | $134,914 +22.4% |
| 2004 | $2,255 +6.6% | $110,220 +9.2% |
| 2003 | $2,115 +4.2% | $100,920 +4.3% |
| 2002 | $2,030 | $96,713 |
Find assessor info on the county website
Monthly payment
Est. payment
Payment breakdown
Explore the cost of this home by adjusting the details. Changes won't be saved.Climate risks
Neighborhood: 32835
Nearby schools
GreatSchools rating
- 4/10William Frangus Elementary SchoolGrades: K-5Distance: 0.3 mi
- 6/10Gotha Middle SchoolGrades: 6-8Distance: 1.7 mi
- 5/10Olympia High SchoolGrades: 9-12Distance: 3.4 mi
Schools provided by the listing agent
- Elementary: William Frangus Elem
- Middle: Gotha Middle
- High: Olympia High
Source: Stellar MLS. This data may not be complete. We recommend contacting the local school district to confirm school assignments for this home.
- $351,6003 bd2 ba1.4k sqft7847 Kensingham Ct, Orlando, FL 32835Off Market
- $359,0003 bd2 ba1.5k sqft7859 Kensingham Ct, Orlando, FL 32835Off Market
- $352,1003 bd2 ba1.3k sqft408 Sandpiper Ridge Dr, Orlando, FL 32835Off Market

- $353,7003 bd2 ba1.4k sqft402 Sandpiper Ridge Dr, Orlando, FL 32835Off Market
- $367,4003 bd2 ba-- sqft414 Sandpiper Ridge Dr, Orlando, FL 32835Off Market
- $364,9003 bd2 ba1.6k sqft414 Sandpiper Ridge, Orlando, FL 32835Off Market
- $368,5003 bd2 ba1.3k sqft7841 Kensingham Ct, Orlando, FL 32835Off Market
- $379,2004 bd2 ba1.9k sqft7865 Kensingham Ct, Orlando, FL 32835Off Market
A local agent can set up tours, give advice and negotiate with sellers.
Similar homes
- $379,9003 bd2 ba1.5k sqft1803 BALSAWOOD COURT, ORLANDO, FL 32818For Sale

 MLS ID #O6427240, Philip Shaw, LEERDAM PROPERTIES INC.. Stellar MLS
 - $289,0003 bd3 ba1.5k sqft7215 HARBOR HEIGHTS CIRCLE, ORLANDO, FL 32835For Sale
 MLS ID #TB8516481, Olivia Papin, FLORIDA LUXURY REALTY INC. Stellar MLS
 - $375,0003 bd2 ba1.3k sqft123 E LAKE MARY DRIVE, ORLANDO, FL 32839For Sale
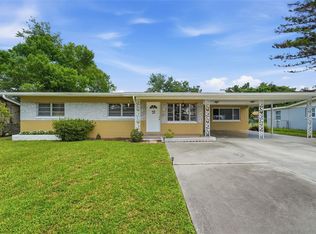 MLS ID #O6424265, Alejandro Colon Ortega, PREFERRED REAL ESTATE BROKERS. Stellar MLS
 - $359,9003 bd2 ba1.3k sqft143 LAUREL RIDGE AVENUE, OCOEE, FL 34761For Sale
 MLS ID #O6415129, Danay Thompson, GRAYBILL REALTY AND ASSOCIATES LLC. Stellar MLS
 - $399,9953 bd2 ba1.6k sqft5119 HEATH DRIVE, ORLANDO, FL 32812For SaleMLS ID #TB8531977, Giselle Rachels, SOUTH CEDAR REAL ESTATE, INC. Stellar MLS
- $320,1003 bd2 ba1.2k sqft7313 RADIANT CIRCLE, ORLANDO, FL 32810For SaleMLS ID #O6414212, Blake Keathley, EVERYSTATE INC.. Stellar MLS
- $415,0004 bd2 ba1.7k sqft2596 ALCLOBE CIRCLE, OCOEE, FL 34761For SaleMLS ID #O6405340, Jacob Laracuente, REALTY OF AMERICA. Stellar MLS
- $375,0003 bd2 ba1.5k sqft2707 BALKAN STREET, APOPKA, FL 32703For SaleMLS ID #O6401031, Bebe Correll, WEICHERT REALTORS HALLMARK PRO. Stellar MLS
- $325,0004 bd3 ba1.7k sqft417 N TAMPA AVENUE, ORLANDO, FL 32805For SaleMLS ID #O6399494, John Hart, PLLC, ELITE EVOLUTION PROPERTIES. Stellar MLS
- $365,0003 bd2 ba1.5k sqft2511 EASTBROOK BOULEVARD, WINTER PARK, FL 32792For SaleMLS ID #V4950333, Joseph Giardino, PHOENIX REALTY ADVISORS LLC. Stellar MLS
- $285,7753 bd2 ba1.2k sqft617 GREYS FERRY ROAD, ORLANDO, FL 32811For SaleMLS ID #O6408301, Summer Brady, MAINSTAY BROKERAGE LLC. Stellar MLS
- $340,0003 bd2 ba1.3k sqft1919 DEANNA DRIVE, APOPKA, FL 32703For SaleMLS ID #O6421545, Renata Stare, PROPERTY OUTLET INTERNATIONAL. Stellar MLS
- $330,0003 bd2 ba1k sqft338 WINDFORD COURT, WINTER GARDEN, FL 34787For SaleMLS ID #O6413058, Christian Dyas, THE REAL ESTATE COLLECTION LLC. Stellar MLS
- $364,9004 bd2 ba1.7k sqft722 GALSWORTHY AVENUE, ORLANDO, FL 32809For SaleMLS ID #O6399779, Robert Salmons, ENTERA REALTY LLC. Stellar MLS
- $367,5003 bd2 ba1.7k sqft949 WHISPERING CYPRESS LANE, ORLANDO, FL 32824For SaleMLS ID #O6404431, Carlos German, EXP REALTY LLC. Stellar MLS
- $344,9903 bd2 ba1.1k sqft948 OCALA WOODS LANE, ORLANDO, FL 32824For SaleMLS ID #S5153520, Brendan Morales, KELLER WILLIAMS LEGACY REALTY. Stellar MLS
- $379,0003 bd2 ba1.5k sqft2528 CANTERCLUB TRAIL, APOPKA, FL 32712For SaleMLS ID #O6348920, Fook Snipper, PARK PLACE REAL ESTATE. Stellar MLS
- $383,0004 bd2 ba2.1k sqft10855 GENEVIEVE STREET, ORLANDO, FL 32825For SaleMLS ID #O6419576, Evelyn Tejada, REGENCY REAL ESTATE LLC. Stellar MLS
- $389,9903 bd2 ba1.4k sqft2923 CONWAY GARDENS ROAD, ORLANDO, FL 32806For SaleMLS ID #G5109787, Camille Ruiz, HOMEVINE REALTY. Stellar MLS
- $410,0004 bd2 ba1.7k sqft427 ELKWOOD LANE, ORLANDO, FL 32825For SaleMLS ID #O6415633, Wayne Mottley, ELEGANT REALTY LLC. Stellar MLS
