Move-in ready 3 bedroom, 2 bathroom home with NO HOA! It offers major peace of mind with a 1-year-old roof, windows replaced last year, A/C & water heater replaced 5 years ago. Enjoy a new vinyl privacy fence for low-maintenance outdoor living. No HOA means lower monthly payments, perfect for first-time buyers or investors. Minutes from SR-417, with easy access to the Turnpike and I-4 for an stress-free commute anywhere in Central Florida. Don't miss this opportunity and schedule your showing today!
For sale
$344,990
948 OCALA WOODS LANE, ORLANDO, FL 32824
3beds
1,199sqft
:
Get pre-qualified$2,308/mo
Single Family Residence
Built in 1990
5,341 Square Feet Lot
$-- Zestimate®
$288/sqft
$-- HOA
What's special
Windows replaced last year
- 29 days |
- 2,184 |
- 134 |
Likely to sell faster than
Zillow last checked:
Listing updated:
Listed by:
Brendan Morales 407-881-4633,
KELLER WILLIAMS LEGACY REALTY 407-855-2222
Source: Stellar MLS,MLS#: S5153520 Originating MLS: Osceola
Originating MLS: Osceola
Facts & features
Interior
Bedrooms & bathrooms
- Bedrooms: 3
- Bathrooms: 2
- Full bathrooms: 2
Primary bedroom
- Features: En Suite Bathroom, Built-in Closet
- Level: First
- Area: 154 Square Feet
- Dimensions: 14x11
Bedroom 2
- Features: Ceiling Fan(s), Built-in Closet
- Level: First
- Area: 154 Square Feet
- Dimensions: 14x11
Bedroom 3
- Features: Ceiling Fan(s), No Closet
- Level: First
- Area: 99 Square Feet
- Dimensions: 11x9
Primary bathroom
- Features: Shower No Tub
- Level: First
- Area: 55 Square Feet
- Dimensions: 11x5
Dining room
- Level: First
- Area: 88 Square Feet
- Dimensions: 11x8
Kitchen
- Features: Breakfast Bar
- Level: First
- Area: 120 Square Feet
- Dimensions: 12x10
Living room
- Features: Ceiling Fan(s)
- Level: First
- Area: 180 Square Feet
- Dimensions: 15x12
Heating
- Central, Electric
Cooling
- Central Air
Appliances
- Included: Dishwasher, Microwave, Range, Refrigerator
- Laundry: In Garage
Features
- Ceiling Fan(s), Eating Space In Kitchen, Living Room/Dining Room Combo, Open Floorplan, Solid Surface Counters, Split Bedroom, Vaulted Ceiling(s)
- Flooring: Ceramic Tile
- Doors: French Doors
- Windows: Skylight(s)
- Has fireplace: No
Interior area
- Total structure area: 1,750
- Total interior livable area: 1,199 sqft
Video & virtual tour
Property
Parking
- Total spaces: 2
- Parking features: Garage Door Opener
- Attached garage spaces: 2
- Details: Garage Dimensions: 20x20
Features
- Levels: One
- Stories: 1
- Patio & porch: Front Porch, Patio
- Exterior features: Sidewalk
- Fencing: Fenced,Vinyl
Lot
- Size: 5,341 Square Feet
- Features: Sidewalk
Details
- Parcel number: 302430557962700
- Zoning: P-D
- Special conditions: None
Construction
Type & style
- Home type: SingleFamily
- Architectural style: Contemporary
- Property subtype: Single Family Residence
Materials
- Block, Stucco
- Foundation: Slab
- Roof: Shingle
Condition
- New construction: No
- Year built: 1990
Utilities & green energy
- Sewer: Public Sewer
- Water: Public
- Utilities for property: Cable Available, Electricity Connected, Public, Sewer Connected, Underground Utilities
Community & HOA
Community
- Features: Park, Playground, Sidewalks
- Security: Smoke Detector(s)
- Pet fee: $0 monthly
- Subdivision: MEADOW WOODS VILLAGE 10
HOA
- Has HOA: No
- Services included: Recreational Facilities
Location
- Region: Orlando
Financial & listing details
- Price per square foot: $288/sqft
- Tax assessed value: $280,737
- Annual tax amount: $5,318
- Date on market: 7/10/2026
- Cumulative days on market: 30 days
- Listing terms: Cash,Conventional,FHA,VA Loan
- Ownership: Fee Simple
- Total actual rent: 0
- Electric utility on property: Yes
- Road surface type: Paved
Estimated market value
Not available
Estimated sales range
Not available
Not available
Price history
| Date | Event | Price |
|---|---|---|
| 7/15/2026 | Listed for rent | $2,300$2/sqft |
Source: Stellar MLS #S5153521 Report a problem | ||
| 7/10/2026 | Listed for sale | $344,990+42.6%$288/sqft |
Source:  Stellar MLS #S5153520 Report a problem Stellar MLS #S5153520 Report a problem | ||
| 5/4/2021 | Sold | $242,000+3%$202/sqft |
Source: Stellar MLS #O5924339 Report a problem | ||
| 2/22/2021 | Pending sale | $235,000$196/sqft |
Source: Stellar MLS #O5924339 Report a problem | ||
| 2/18/2021 | Listed for sale | $235,000+154.1%$196/sqft |
Source: Stellar MLS #O5924339 Report a problem | ||
| 12/1/2020 | Sold | $92,500-37.5%$77/sqft |
Source: Public Record Report a problem | ||
| 3/18/2015 | Sold | $148,000+13.8%$123/sqft |
Source: Stellar MLS #O5346919 Report a problem | ||
| 2/16/2015 | Pending sale | $130,000$108/sqft |
Source: BHHS RESULTS REALTY #O5346919 Report a problem | ||
| 2/13/2015 | Listed for sale | $130,000+62.5%$108/sqft |
Source: BHHS RESULTS REALTY #O5346919 Report a problem | ||
| 6/23/2014 | Sold | $80,000+1.9%$67/sqft |
Source: Public Record Report a problem | ||
| 2/24/2014 | Sold | $78,500-12.3%$65/sqft |
Source: Public Record Report a problem | ||
| 5/1/2001 | Sold | $89,500+31.4%$75/sqft |
Source: Public Record Report a problem | ||
| 7/16/1998 | Sold | $68,100$57/sqft |
Source: Public Record Report a problem | ||
Public tax history
| Year | Property taxes | Tax assessment |
|---|---|---|
| 2024 | $4,837 +11.7% | $263,019 +10% |
| 2023 | $4,329 +14.4% | $239,108 +10% |
| 2022 | $3,784 +51.1% | $217,371 +26% |
| 2021 | $2,504 +30.7% | $172,514 +27.9% |
| 2020 | $1,916 +1.9% | $134,903 +2.3% |
| 2019 | $1,881 +1% | $131,870 +1.9% |
| 2018 | $1,863 0% | $129,411 -4.5% |
| 2017 | $1,863 +2.4% | $135,578 +9.2% |
| 2016 | $1,820 +1.6% | $124,142 +8.8% |
| 2015 | $1,791 -5.4% | $114,139 +24.9% |
| 2014 | $1,893 +13% | $91,379 +23.5% |
| 2013 | $1,676 +6.5% | $74,021 +9.7% |
| 2012 | $1,573 +61.9% | $67,489 -2.2% |
| 2011 | $971 +3.7% | $69,022 +2.6% |
| 2010 | $937 | $67,262 -29.7% |
| 2009 | -- | $95,670 -43% |
| 2008 | $1,261 -9.4% | $167,968 -6.8% |
| 2007 | $1,392 -4.8% | $180,235 +20.8% |
| 2006 | $1,462 +2.9% | $149,239 +37.8% |
| 2005 | $1,420 +5% | $108,321 +12.2% |
| 2004 | $1,353 +1.4% | $96,540 +14.8% |
| 2003 | $1,335 +3.4% | $84,098 +4.2% |
| 2002 | $1,291 -23.1% | $80,684 +9.3% |
| 2001 | $1,680 +45.4% | $73,800 +3.5% |
| 2000 | $1,155 | $71,299 |
Find assessor info on the county website
Monthly payment
Est. payment
Payment breakdown
Explore the cost of this home by adjusting the details. Changes won't be saved.Climate risks
Neighborhood: Meadow Woods
Nearby schools
GreatSchools rating
- 4/10Meadow Woods Elementary SchoolGrades: PK-5Distance: 0.6 mi
- 6/10Meadow Woods Middle SchoolGrades: 6-8Distance: 0.8 mi
- 5/10Cypress Creek High SchoolGrades: 9-12Distance: 1.5 mi
Schools provided by the listing agent
- Middle: Meadow Wood Middle
- High: Cypress Creek High
Source: Stellar MLS. This data may not be complete. We recommend contacting the local school district to confirm school assignments for this home.
- $360,1003 bd2 ba1.3k sqft944 Ocala Woods Ln, Orlando, FL 32824Off Market

- $360,0003 bd2 ba1.3k sqft1012 Ocala Woods Ln, Orlando, FL 32824Sold
- $373,5003 bd2 ba1.7k sqft1005 Quincy Woods Ln, Orlando, FL 32824Off Market
- $335,0003 bd2 ba1.3k sqft940 Ocala Woods Ln, Orlando, FL 32824Off Market
- $361,2003 bd2 ba1.5k sqft1016 Ocala Woods Ln, Orlando, FL 32824Off Market
- $315,1002 bd2 ba1.1k sqft1009 Quincy Woods Ln, Orlando, FL 32824Off Market
- $326,1003 bd2 ba1.3k sqft1001 Quincy Woods Ln, Orlando, FL 32824Off Market
- $304,0002 bd2 ba1.2k sqft1007 Ocala Woods Ln, Orlando, FL 32824Off Market
A local agent can set up tours, give advice and negotiate with sellers.
Similar homes
- $370,0003 bd2 ba1.4k sqft2424 PEWTER COURT, ORLANDO, FL 32837For Sale

 MLS ID #O6430176, Jenny Owen, SIM REI. Stellar MLS
 - $349,9003 bd2 ba1.4k sqft134 CORALWOOD CIRCLE, KISSIMMEE, FL 34743For Sale
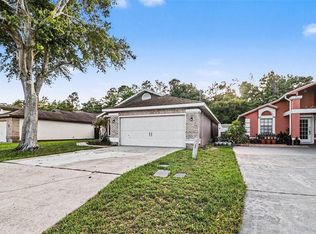 MLS ID #O6408676, Robert Salmons, ENTERA REALTY LLC. Stellar MLS
 - $384,9003 bd2 ba1.3k sqft498 DEAN CREEK LANE, ORLANDO, FL 32825For Sale
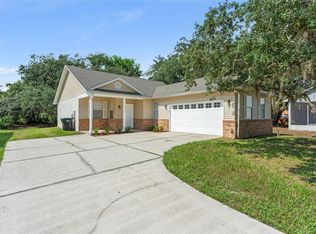 MLS ID #O6426526, Thomas Nickley, Jr, KELLER WILLIAMS REALTY AT THE PARKS. Stellar MLS
 - $350,0003 bd2 ba1.3k sqft1601 WYOMING AVENUE, ST CLOUD, FL 34769For Sale
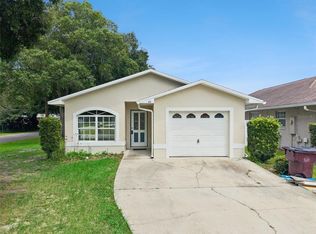 MLS ID #O6431441, Chris Creegan, CREEGAN GROUP. Stellar MLS
 - $342,5003 bd2 ba1.4k sqft10626 DEERGRASS LANE, ORLANDO, FL 32821For SaleMLS ID #O6347492, Angel Ayala, KELLER WILLIAMS ADVANTAGE III. Stellar MLS
- $329,9003 bd2 ba1.4k sqft140 GUAYMAS DRIVE, KISSIMMEE, FL 34743For SaleMLS ID #O6411942, Robert Salmons, ENTERA REALTY LLC. Stellar MLS
- $395,0003 bd3 ba1.4k sqft11842 ATLIN DRIVE, ORLANDO, FL 32837For SaleMLS ID #S5154086, Steve Pugh, EXP REALTY LLC. Stellar MLS
- $382,5003 bd2 ba1.5k sqft5616 NORMAN H CUTSON DRIVE, ORLANDO, FL 32821For SaleMLS ID #O6423280, Marty Kaiser, BETTER HOMES AND GARDENS REAL ESTATE MANN GLOBAL P. Stellar MLS
- $335,0005 bd2 ba1.4k sqft130 KASEY DRIVE, ORLANDO, FL 32807For SaleMLS ID #O6431365, Wayne Mottley, ELEGANT REALTY LLC. Stellar MLS
- $352,7993 bd2 ba1.1k sqft2762 MYAKKA DRIVE, ORLANDO, FL 32839For SaleMLS ID #O6398906, Raquel Littlejohn, MAINSTAY BROKERAGE LLC. Stellar MLS
- $335,0004 bd2 ba1.5k sqft(Undisclosed Address), ORLANDO, FL 32805For SaleMLS ID #O6399351, Aubrey Hamid, REAL ESTATE 360 INC. Stellar MLS
- $369,9003 bd2 ba1.5k sqft825 CLIFTON HILLS STREET, ORLANDO, FL 32828For SaleMLS ID #O6430691, Thomas Nickley, Jr, KELLER WILLIAMS REALTY AT THE PARKS. Stellar MLS
- $410,0003 bd2 ba1.5k sqft9917 SHADOW CREEK DRIVE, ORLANDO, FL 32832For SaleMLS ID #O6424316, Toya Baruso, 920 REAL INC.. Stellar MLS
- $319,9003 bd2 ba1k sqft2918 CANOE CIRCLE, ST CLOUD, FL 34769For SaleMLS ID #O6427444, Dawn Grigsby, EXP REALTY LLC. Stellar MLS
- $395,9003 bd2 ba1.4k sqft2019 PAPRIKA DRIVE, ORLANDO, FL 32837For SaleMLS ID #O6405583, Alexandra Araque, KELLER WILLIAMS LEGACY REALTY. Stellar MLS
- $379,0004 bd2 ba1.3k sqft6601 HARVEY STREET, ORLANDO, FL 32809For SaleMLS ID #O6417118, Sheri Malin, REDFIN CORPORATION. Stellar MLS
- $379,9003 bd2 ba1.3k sqft4422 GILPIN WAY, ORLANDO, FL 32812For SaleMLS ID #O6414269, Sheila Mathews, COLDWELL BANKER REALTY. Stellar MLS
- $335,0004 bd2 ba1.4k sqft2738 FIRESIDE COURT, ORLANDO, FL 32839For SaleMLS ID #C7526506, Anthony Masso, LAMAR PROPERTIES, INC.. Stellar MLS
- $357,9004 bd2 ba1.7k sqft722 GALSWORTHY AVENUE, ORLANDO, FL 32809For SaleMLS ID #O6399779, Robert Salmons, ENTERA REALTY LLC. Stellar MLS
- $359,9004 bd3 ba1.5k sqft4406 URBAN COURT, ORLANDO, FL 32810For SaleMLS ID #O6429711, Robert Salmons, ENTERA REALTY LLC. Stellar MLS
