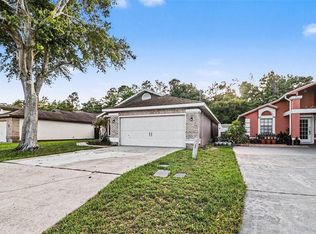
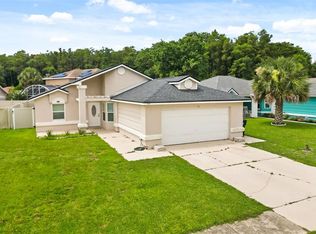
Move-in ready three-bedroom, two-bathroom home located in the desirable Buenaventura Lakes Unit 03 neighbourhood. This residence features an open floor plan that creates a seamless flow throughout the main living areas. The updated kitchen serves as a stylish heart of the home, boasting granite countertops and modern stainless steel appliances. The primary bedroom offers great storage with a large walk-in closet, while the exterior of the property includes a private, fully fenced-in backyard that is perfect for outdoor activities and entertaining. Everyday conveniences are right at your fingertips with major highways, shopping centers, grocery stores, medical facilities, and dining options surrounding the area, creating an effortless lifestyle. Additionally, you are just minutes away from world-famous attractions like Walt Disney World, Universal Studios, and SeaWorld. Schedule your private showing today!
For sale
$334,900
140 GUAYMAS DRIVE, KISSIMMEE, FL 34743
3beds
1,444sqft
:
Get pre-qualified$2,205/mo
Single Family Residence
Built in 1981
7,492 Square Feet Lot
$-- Zestimate®
$232/sqft
$-- HOA
What's special
Three-bedroom two-bathroom homeGranite countertopsOpen floor planUpdated kitchenPrivate fully fenced-in backyardModern stainless steel appliancesLarge walk-in closet
- 59 days |
- 161 |
- 10 |
Zillow last checked:
Listing updated:
Listed by:
Robert Salmons 888-216-6364,
ENTERA REALTY LLC 888-216-6364
Source: Stellar MLS,MLS#: O6411942 Originating MLS: Orlando Regional
Originating MLS: Orlando Regional
Facts & features
Interior
Bedrooms & bathrooms
- Bedrooms: 3
- Bathrooms: 2
- Full bathrooms: 2
Rooms
- Room types: Family Room
Primary bedroom
- Features: Walk-In Closet(s)
- Level: First
- Area: 140 Square Feet
- Dimensions: 14x10
Bedroom 2
- Features: Walk-In Closet(s)
- Level: First
- Area: 144 Square Feet
- Dimensions: 12x12
Bedroom 3
- Features: Walk-In Closet(s)
- Level: First
- Area: 132 Square Feet
- Dimensions: 12x11
Kitchen
- Level: First
- Area: 90 Square Feet
- Dimensions: 9x10
Living room
- Level: First
- Area: 234 Square Feet
- Dimensions: 18x13
Heating
- Central, Electric
Cooling
- Central Air
Appliances
- Included: Dishwasher, Microwave, Range, Refrigerator
- Laundry: Other
Features
- Ceiling Fan(s), Eating Space In Kitchen, Open Floorplan, Walk-In Closet(s)
- Flooring: Laminate, Tile, Vinyl
- Doors: Sliding Doors
- Windows: Window Treatments
- Has fireplace: No
Interior area
- Total structure area: 1,444
- Total interior livable area: 1,444 sqft
Property
Parking
- Total spaces: 1
- Parking features: Garage - Attached
- Attached garage spaces: 1
Features
- Levels: One
- Stories: 1
- Patio & porch: Patio, Porch
- Exterior features: Lighting
- Fencing: Fenced
Lot
- Size: 7,492 Square Feet
- Dimensions: 75 x 100 x 75 x 100
- Features: In County, Near Public Transit, Sidewalk
Details
- Parcel number: 072530267700920440
- Zoning: OPUD
- Special conditions: None
Construction
Type & style
- Home type: SingleFamily
- Architectural style: Traditional
- Property subtype: Single Family Residence
Materials
- Concrete, Stucco
- Foundation: Slab
- Roof: Shingle
Condition
- New construction: No
- Year built: 1981
Utilities & green energy
- Sewer: Public Sewer
- Water: Public
- Utilities for property: Electricity Connected, Water Connected
Community & HOA
Community
- Pet fee: $0 monthly
- Subdivision: BVL UNIT 3
HOA
- Has HOA: No
Location
- Region: Kissimmee
Financial & listing details
- Price per square foot: $232/sqft
- Tax assessed value: $279,500
- Annual tax amount: $4,697
- Date on market: 6/4/2026
- Cumulative days on market: 44 days
- Listing terms: Cash,Conventional,FHA,VA Loan
- Ownership: Fee Simple
- Total actual rent: 0
- Electric utility on property: Yes
- Road surface type: Paved, Asphalt
Estimated market value
Not available
Estimated sales range
Not available
Not available
Price history
| Date | Event | Price |
|---|---|---|
| 7/24/2026 | Listed for sale | $334,900$232/sqft |
Source:  Stellar MLS #O6411942 Report a problem Stellar MLS #O6411942 Report a problem | ||
| 7/8/2026 | Contingent | $334,900$232/sqft |
Source: Stellar MLS #O6411942 Report a problem | ||
| 6/5/2026 | Listed for sale | $334,900+34%$232/sqft |
Source: Stellar MLS #O6411942 Report a problem | ||
| 7/24/2024 | Listing removed | $249,900-3.9%$173/sqft |
Source: Stellar MLS #O5955190 Report a problem | ||
| 4/24/2024 | Listing removed | -- |
Source: Zillow Rentals Report a problem | ||
| 3/21/2024 | Price change | $2,155+1.9%$1/sqft |
Source: Zillow Rentals Report a problem | ||
| 3/14/2024 | Price change | $2,115+2.4%$1/sqft |
Source: Zillow Rentals Report a problem | ||
| 3/6/2024 | Listed for rent | $2,065+5.4%$1/sqft |
Source: Zillow Rentals Report a problem | ||
| 3/11/2022 | Listing removed | -- |
Source: Zillow Rental Network Premium Report a problem | ||
| 2/24/2022 | Listed for rent | $1,960$1/sqft |
Source: Zillow Rental Network Premium Report a problem | ||
| 7/23/2021 | Sold | $260,000+4%$180/sqft |
Source: Public Record Report a problem | ||
| 7/3/2021 | Pending sale | $249,900$173/sqft |
Source: Stellar MLS #O5955190 Report a problem | ||
| 7/3/2021 | Listing removed | -- |
Source: Stellar MLS #O5955190 Report a problem | ||
| 6/30/2021 | Listed for sale | $249,900+95.2%$173/sqft |
Source: Stellar MLS #O5955190 Report a problem | ||
| 12/7/2015 | Sold | $128,000+14.4%$89/sqft |
Source: Public Record Report a problem | ||
| 6/16/2015 | Listed for sale | $111,900-43.8%$77/sqft |
Source: ROAD HOUSE REALTY INC. #S4816327 Report a problem | ||
| 10/6/2005 | Sold | $199,000$138/sqft |
Source: Public Record Report a problem | ||
Public tax history
| Year | Property taxes | Tax assessment |
|---|---|---|
| 2025 | $4,697 +7.1% | $279,500 +5.6% |
| 2024 | $4,386 +3% | $264,700 +4.5% |
| 2023 | $4,258 +18.1% | $253,200 +19.7% |
| 2022 | $3,606 +102% | $211,600 +26.1% |
| 2021 | $1,785 +2.7% | $167,800 +4.4% |
| 2020 | $1,738 +2.8% | $160,700 +7.3% |
| 2019 | $1,690 | $149,700 +32.2% |
| 2018 | $1,690 +6.2% | $113,208 +2.1% |
| 2017 | $1,591 +0.9% | $110,880 +2.1% |
| 2016 | $1,577 +2.2% | $108,600 +14.2% |
| 2015 | $1,543 -21% | $95,100 +10.2% |
| 2014 | $1,952 | $86,300 +22.1% |
| 2013 | -- | $70,700 +12.2% |
| 2012 | -- | $63,000 +4.8% |
| 2011 | -- | $60,100 -0.3% |
| 2010 | -- | $60,300 -40.1% |
| 2009 | -- | $100,700 -38.1% |
| 2008 | -- | $162,700 -8.9% |
| 2007 | -- | $178,500 +21.2% |
| 2006 | -- | $147,300 +35.3% |
| 2005 | -- | $108,900 +28.1% |
| 2004 | -- | $85,000 |
| 2003 | -- | $85,000 +31.5% |
| 2002 | $638 +2.7% | $64,618 +1.6% |
| 2001 | $622 +2.8% | $63,600 +3% |
| 2000 | $604 | $61,748 |
Find assessor info on the county website
Monthly payment
Est. payment
Payment breakdown
Explore the cost of this home by adjusting the details. Changes won't be saved.Climate risks
Neighborhood: Buena Ventura Lakes
Nearby schools
GreatSchools rating
- 4/10Boggy Creek Elementary SchoolGrades: PK-5Distance: 0.2 mi
- 4/10Parkway Middle SchoolGrades: 6-8Distance: 0.4 mi
- 5/10Tohopekaliga High SchoolGrades: PK,9-12Distance: 4.3 mi
Schools provided by the listing agent
- Elementary: Boggy Creek Elem (K 5)
- Middle: Parkway Middle
- High: Tohopekaliga High School
Source: Stellar MLS. This data may not be complete. We recommend contacting the local school district to confirm school assignments for this home.
- $263,9002 bd2 ba1k sqft136 Guaymas Dr, Kissimmee, FL 34743Off Market
- $370,2004 bd2 ba1.3k sqft144 Guaymas Dr, Kissimmee, FL 34743Off Market
- $341,0004 bd2 ba2k sqft135 Mexicali Ave, Kissimmee, FL 34743Off Market
- $299,4003 bd2 ba1.3k sqft133 Mexicali Ave, Kissimmee, FL 34743Off Market
- $285,6002 bd2 ba1.3k sqft137 Mexicali Ave, Kissimmee, FL 34743Off Market
- $317,7003 bd3 ba1.3k sqft148 Guaymas Dr, Kissimmee, FL 34743Off Market
- $322,4003 bd2 ba1.2k sqft61 Alameda Dr, Kissimmee, FL 34743Off Market
- $20,000-- bd-- ba-- sqft2 Alameda Dr, Kissimmee, FL 34743Sold
A local agent can set up tours, give advice and negotiate with sellers.
Similar homes
- $359,9003 bd2 ba1.4k sqft134 CORALWOOD CIRCLE, KISSIMMEE, FL 34743For Sale
 MLS ID #O6408676, Robert Salmons, ENTERA REALTY LLC. Stellar MLS
 - $284,0002 bd2 ba1k sqft312 LA PAZ DRIVE, KISSIMMEE, FL 34743For Sale
 MLS ID #L4961194, Amalia Lucena, TRUE FLORIDA REALTY LLC. Stellar MLS
 - $369,9003 bd2 ba1.5k sqft2790 MUSCATELLO STREET, ORLANDO, FL 32837For Sale
 MLS ID #O6429655, Eda De Leon, FLORIDA RELOCATION R.E. Stellar MLS
 - $344,9903 bd2 ba1.1k sqft948 OCALA WOODS LANE, ORLANDO, FL 32824For Sale
 MLS ID #S5153520, Brendan Morales, KELLER WILLIAMS LEGACY REALTY. Stellar MLS
 - $339,9003 bd2 ba1.8k sqft2210 GRANGER AVENUE, KISSIMMEE, FL 34746For SaleMLS ID #O6413686, Robert Salmons, ENTERA REALTY LLC. Stellar MLS
- $339,0003 bd2 ba1.6k sqft1085 JODI RIDGE COURT, KISSIMMEE, FL 34747For SaleMLS ID #O6423478, Cathy Starkweather, LA ROSA REALTY LLC. Stellar MLS
- $405,0004 bd3 ba1.9k sqft1450 AMANDA ROAD, KISSIMMEE, FL 34744For SaleMLS ID #S5153733, Yaneth Maisonet, FORTRESS INTERNATIONAL REALTY LLC. Stellar MLS
- $335,0003 bd2 ba1.2k sqft118 GEORGIA AVENUE, ST CLOUD, FL 34769For SaleMLS ID #S5146938, Tiffany Chapman, IRON VALLEY REAL ESTATE OSCEOLA. Stellar MLS
- $455,0003 bd2 ba1.7k sqft28 LINDA LANE, KISSIMMEE, FL 34744For SaleMLS ID #O6422948, Andres Ospina Rivera, LPT REALTY, LLC. Stellar MLS
- $309,9003 bd2 ba1.4k sqft4121 CANNON COURT, KISSIMMEE, FL 34746For SaleMLS ID #O6411696, Todd Schroth, PA, EXP REALTY LLC. Stellar MLS
- $339,9003 bd2 ba1.3k sqft615 THOMAS JEFFERSON WAY, ORLANDO, FL 32809For SaleMLS ID #O6408682, Robert Salmons, ENTERA REALTY LLC. Stellar MLS
- $225,0003 bd2 ba992 sqft2 LAKE VILLA WAY, KISSIMMEE, FL 34743For SaleMLS ID #O6413875, Veronica Figueroa, EXP REALTY LLC. Stellar MLS
- $265,0003 bd3 ba1.2k sqft210 MAJORS LANE #B, KISSIMMEE, FL 34743For SaleMLS ID #O6237760, Newton Hieda, PA, SUMMERHILL REALTY GROUP LLC. Stellar MLS
- $349,9003 bd2 ba1.2k sqft305 E 5TH STREET, ST CLOUD, FL 34769For SaleMLS ID #S5150966, Heather Kulik, RE/MAX PRIME PROPERTIES. Stellar MLS
- $325,0003 bd2 ba1.5k sqft4409 BLACKBIRD STREET, KISSIMMEE, FL 34746For SaleMLS ID #O6396649, John Guimaraes Beghini, YOUNG REAL ESTATE. Stellar MLS
- $229,0002 bd3 ba1.2k sqft214 MAJORS LANE #C, KISSIMMEE, FL 34743For SaleMLS ID #O6423130, Carmen Quintana, COLDWELL BANKER REALTY. Stellar MLS
- $342,5003 bd2 ba1.4k sqft10626 DEERGRASS LANE, ORLANDO, FL 32821For SaleMLS ID #O6347492, Angel Ayala, KELLER WILLIAMS ADVANTAGE III. Stellar MLS
- $350,0003 bd2 ba1.3k sqft8821 PARLIAMENT COURT, KISSIMMEE, FL 34747For SaleMLS ID #O6416468, Wendy Jane MacAnthony, ELEGANT REALTY LLC. Stellar MLS
- $315,0002 bd2 ba1.3k sqft2163 DILL DRIVE, ORLANDO, FL 32837For SaleMLS ID #O6419739, Veronica Figueroa, EXP REALTY LLC. Stellar MLS
- $300,0003 bd2 ba1.5k sqft10312 LAZY LAKE DRIVE, ORLANDO, FL 32821For SaleMLS ID #O6406332, Joseph Doher, BERKSHIRE HATHAWAY HOMESERVICES RESULTS REALTY. Stellar MLS
