Skip main navigation
Accepting backups
  • $339,000

    1085 JODI RIDGE COURT, KISSIMMEE, FL 34747

    3beds
    1,663sqft
    : 
    $2,216/mo
    Get pre-qualified
    Single Family Residence
    Built in 1990
    9,627 Square Feet Lot
    $331,200 Zestimate®
    $204/sqft
    $6/mo HOA

    What's special

    Quiet cul-de-sacVaulted ceilings
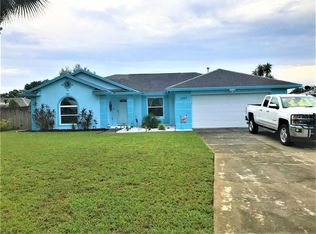
    Under contract-accepting backup offers. UP TO $5,000 TOWARDS CLOSING COSTS! NEW FLOORING AND BASEBOARDS, INSTALLED LATE JULY 2026 ONLY SHOWING IN SOME PICTURES! Here’s your shot at a true Central Florida gem—this bright, welcoming 3-bedroom, 2-bath home in the heart of Indian Ridge, just minutes from Disney and all the magic that makes Kissimmee famous! You can’t beat the location, location, location—proximity to Disney parks is second to none, and you’re also just a quick drive to Universal, SeaWorld, and all the other iconic attractions. Plus, shopping, dining, and major highways like 429, 192, and I-4 are right at your fingertips, making day trips and errands a breeze. Tucked away on a quiet cul-de-sac and set on a roomy .22-acre lot, this home delivers that peaceful neighborhood vibe while keeping you right in the middle of everything. Step inside and you’ll immediately feel the sunshine pouring into the open floor plan, with vaulted ceilings and a huge family room ready for movie marathons, game nights, and laughter. Slide open the doors to your massive screened lanai—perfect for coffee at sunrise, grilling on weekends, or winding down under the stars after the parks. The kitchen is designed for both the busy weekday rush and laid-back weekend feasts, with plenty of storage for all your gadgets and snacks. The split-bedroom layout gives everyone their own private space, and the primary suite is a retreat with oversized windows looking out to your lush, fenced backyard. This home is ready form some personal touches but with a strong start: new floors (July 2026), newer roof (2019), AC (2021), gutters (2017), exterior paint (2022), updated electrical (2023), and freshly cleaned ducts (June 2026). Add your personal touch with new paint—imagine making it your own from day one! To help you get started, the seller is offering up to $5,000 toward your closing costs and pre-paids, so you can invest in making this house truly yours. Want more? Indian Ridge delivers a resort lifestyle for just $70 a year—enjoy a sparkling community pool, tennis and basketball courts, sand volleyball, baseball diamond, and a playground for all ages. Whether you’re searching for your forever home, a vacation escape, or a high-demand rental, this property checks every box. Homes like this—where location, lifestyle, and value collide—don’t last long. Schedule your private tour today and claim your slice of Kissimmee paradise before someone else does! All sizes approximate; buyers should verify for accuracy. All HOA fees, rules, etc., are the responsibility of the buyer/buyer's agent to verify.
    34 days
    |
    787
    |
    55
    |

    Zillow last checked:

    Listing updated:

    Listed by:

    Cathy Starkweather 407-274-8476,

    LA ROSA REALTY LLC 321-939-3748

    Source: Stellar MLS,MLS#: O6423478MLS LogoOriginating MLS: Osceola

      Facts & features

      Interior

      Bedrooms & bathrooms
      • Bedrooms: 3
      • Bathrooms: 2
      • Full bathrooms: 2
      Primary bedroom
      • Features: Walk-In Closet(s)
      • Level: First
      • Area: 206.25 Square Feet
      • Dimensions: 12.5x16.5
      Bedroom 2
      • Features: Ceiling Fan(s), Built-in Closet
      • Level: First
      • Area: 124.23 Square Feet
      • Dimensions: 12.3x10.1
      Bedroom 3
      • Features: Ceiling Fan(s), Built-in Closet
      • Level: First
      • Area: 147.62 Square Feet
      • Dimensions: 12.1x12.2
      Primary bathroom
      • Features: Shower No Tub
      • Level: First
      • Area: 97 Square Feet
      • Dimensions: 9.7x10
      Bathroom 2
      • Features: Tub With Shower
      • Level: First
      • Area: 44.37 Square Feet
      • Dimensions: 8.7x5.1
      Balcony porch lanai
      • Level: First
      • Area: 158.76 Square Feet
      • Dimensions: 13.11x12.11
      Balcony porch lanai
      • Level: First
      • Area: 237.54 Square Feet
      • Dimensions: 22.2x10.7
      Dining room
      • Features: Ceiling Fan(s)
      • Level: First
      • Area: 226.55 Square Feet
      • Dimensions: 11.5x19.7
      Foyer
      • Features: Built-in Closet
      • Level: First
      • Area: 49.49 Square Feet
      • Dimensions: 4.9x10.1
      Kitchen
      • Features: Pantry
      • Level: First
      • Area: 235.06 Square Feet
      • Dimensions: 16.1x14.6
      Living room
      • Features: Ceiling Fan(s)
      • Level: First
      • Area: 262.01 Square Feet
      • Dimensions: 13.3x19.7
      Heating
      • Central
      Cooling
      • Central Air
      Appliances
      • Included: Dishwasher, Dryer, Electric Water Heater, Microwave, Range, Refrigerator, Washer
      • Laundry: In Garage
      Features
      • Ceiling Fan(s), Eating Space In Kitchen, Living Room/Dining Room Combo, Open Floorplan, Primary Bedroom Main Floor, Split Bedroom, Thermostat, Vaulted Ceiling(s), Walk-In Closet(s)
      • Flooring: Ceramic Tile, Laminate
      • Doors: Sliding Doors
      • Has fireplace: No
      Interior area
      • Total structure area: 2,003
      • Total interior livable area: 1,663 sqft
      Video & virtual tour

      Property

      Parking
      • Total spaces: 2
      • Parking features: Driveway, Garage Door Opener
      • Attached garage spaces: 2
      • Has uncovered spaces: Yes
      Features
      • Levels: One
      • Stories: 1
      • Patio & porch: Front Porch, Patio
      • Exterior features: Irrigation System
      • Fencing: Vinyl
      Lot
      • Size: 9,627 Square Feet
      • Dimensions: 80 x 120
      Details
      • Parcel number: 222527354300012590
      • Zoning: OPUD
      • Special conditions: None

      Construction

      Type & style
      • Home type: SingleFamily
      • Property subtype: Single Family Residence
      Materials
      • Block, Stucco
      • Foundation: Slab
      • Roof: Shingle
      Condition
      • Fixer
      • New construction: No
      • Year built: 1990

      Utilities & green energy

      • Sewer: Septic Tank
      • Water: Public
      • Utilities for property: Cable Available, Electricity Available, Water Available

      Community & HOA

      Community
      • Features: Playground, Pool, Tennis Court(s)
      • Pet fee: $0 monthly
      • Subdivision: INDIAN RIDGE UNIT 2
      HOA
      • Has HOA: Yes
      • Amenities included: Basketball Court, Pickleball Court(s), Playground, Pool, Shuffleboard Court, Tennis Court(s)
      • HOA fee: $6 monthly
      • HOA name: Gwenn Paracha
      • HOA phone: 407-504-4158
      Location
      • Region: Kissimmee

      Financial & listing details

      • Price per square foot: $204/sqft
      • Tax assessed value: $304,100
      • Annual tax amount: $5,897
      • Date on market: 7/10/2026
      • Cumulative days on market: 13 days
      • Listing terms: Cash,Conventional,FHA
      • Ownership: Fee Simple
      • Total actual rent: 0
      • Electric utility on property: Yes
      • Road surface type: Paved

        Estimated market value

        $331,200

        $315,000 - $348,000

        $2,380/mo

        Price history

        DateEventPrice
        8/11/2026Listed for sale$339,000$204/sqft
        Source: Stellar MLS #O6423478 Report a problem
        8/5/2026Contingent$339,000$204/sqft
        Source: Stellar MLS #O6423478 Report a problem
        7/26/2026Listed for sale$339,000$204/sqft
        Source: Stellar MLS #O6423478 Report a problem
        7/16/2026Contingent$339,000$204/sqft
        Source: Stellar MLS #O6423478 Report a problem
        7/10/2026Listed for sale$339,000+288.8%$204/sqft
        Source: Stellar MLS #O6423478 Report a problem
        9/1/1993Sold$87,200$52/sqft
        Source: Agent Provided Report a problem

        Public tax history

        YearProperty taxesTax assessment
        2025$5,897 +8.4%$304,100 +2.6%
        2024$5,440 +6.8%$296,500 +2%
        2023$5,091 +12.1%$290,700 +16.9%
        2022$4,543 +12.6%$248,700 +31.4%
        2021$4,035 +7%$189,300 +6.6%
        2020$3,772 +7%$177,600 +7.1%
        2019$3,525 $165,900 +14%
        2018$3,525 +12.9%$145,500 +4%
        2017$3,121 +2.9%$139,900 +7.5%
        2016$3,034 +5.9%$130,200 +9%
        2015$2,866 +14.9%$119,400 +8.1%
        2014$2,494 $110,500 +13.7%
        2013-- $97,200 +14%
        2012-- $85,300 -0.4%
        2011-- $85,600 -4.7%
        2010-- $89,800 -21.9%
        2009-- $115,000 -35.4%
        2008-- $178,100
        Find assessor info on the county website

        Monthly payment

        Est. payment

        Payment breakdown

        Explore the cost of this home by adjusting the details. Changes won't be saved.
        All calculations are estimates and provided by Zillow, Inc. for informational purposes only. Actual amounts may vary.
        HOA fees may include property taxes on listings classified as Co-Ops. Contact the listing agent and/or owner for fee details.
        See how much you could borrow to make a competitive offer.

        Climate risks

        Neighborhood: 34747

        Getting around

        2 / 100
        Car-Dependent
        0 / 100
        No Nearby Transit
        26 / 100
        Somewhat Bikeable

        Nearby schools

        GreatSchools rating

        A local agent can set up tours, give advice and negotiate with sellers.

        A local lender can help you make sure your offer is ready when you are.

        Browse local experts

        Similar homes