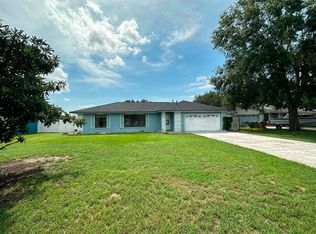
Under contract-accepting backup offers. Welcome to this beautifully maintained 3-bedroom, 2-bath pool home located in the highly desirable Indian Ridge community, just minutes from Walt Disney World, major attractions, shopping, dining, golf courses, and convenient access to I-4. Whether you're looking for a primary residence or vacation home, this home offers an exceptional combination of comfort, location, and versatility. Inside, you'll find a bright and inviting floor plan with spacious living and dining areas, abundant natural light, and a functional layout designed for everyday living. The kitchen offers ample cabinet and counter space and opens seamlessly to the main living areas, making it ideal for both entertaining and family gatherings. The generously sized primary suite provides a private retreat with an en-suite shower, while two additional bedrooms offer flexibility for guests, family, or a home office. Step outside through the sliding glass doors to your private screened lanai featuring a sparkling in-ground pool, perfect for relaxing, entertaining, or enjoying Florida's year-round sunshine. The spacious backyard provides additional outdoor living space while maintaining privacy. Additional highlights include a 2-car attached garage, ceramic tile flooring in the main living areas, central air conditioning, and a beautifully maintained lot. Indian Ridge is a well-established community with low annual HOA fees and allows both primary residences and short-term vacation rentals, making it an attractive option for a variety of buyers. Conveniently located near Orlando International Airport, Disney, Universal, SeaWorld, championship golf courses, and countless shopping and dining destinations, this move-in-ready home offers everything you need to enjoy the Central Florida lifestyle.
Accepting backups
$369,900
1090 JASON RIDGE COURT, KISSIMMEE, FL 34747
3beds
1,679sqft
Single Family Residence
Built in 1989
10,149 Square Feet Lot
$-- Zestimate®
$220/sqft
$6/mo HOA
What's special
- 63 days
- 59
- 2
Likely to sell faster than
Zillow last checked:
Listing updated:
Listed by:
Sonia Balbuena 305-298-3262,
PALM PROPERTY SERVICES INC 305-588-4385
Source: Stellar MLS,MLS#: O6428707 Originating MLS: Orlando Regional
Originating MLS: Orlando Regional
Facts & features
Interior
Bedrooms & bathrooms
- Bedrooms: 3
- Bathrooms: 2
- Full bathrooms: 2
Primary bedroom
- Features: Dual Closets
- Level: First
Kitchen
- Features: Storage Closet
- Level: First
Living room
- Features: Linen Closet
- Level: First
Heating
- Central, Natural Gas
Cooling
- Central Air
Appliances
- Included: Dishwasher, Dryer, Gas Water Heater, Microwave, Refrigerator, Washer
- Laundry: In Garage, Inside
Features
- Ceiling Fan(s), Walk-In Closet(s)
- Flooring: Ceramic Tile
- Doors: Sliding Doors
- Has fireplace: No
Interior area
- Total structure area: 1,679
- Total interior livable area: 1,679 sqft
Video & virtual tour
Property
Parking
- Total spaces: 2
- Parking features: Garage - Attached
- Attached garage spaces: 2
Features
- Levels: One
- Stories: 1
- Patio & porch: Enclosed, Patio, Screened
- Exterior features: Sidewalk
- Has private pool: Yes
- Pool features: In Ground
- Has spa: Yes
- Spa features: Above Ground
Lot
- Size: 10,149 Square Feet
- Dimensions: 83 x 123
Details
- Parcel number: 222527354300012440
- Zoning: OPUD
- Special conditions: None
Construction
Type & style
- Home type: SingleFamily
- Property subtype: Single Family Residence
Materials
- Block, Brick, Stucco
- Foundation: Slab
- Roof: Shingle
Condition
- New construction: No
- Year built: 1989
Utilities & green energy
- Sewer: Septic Tank
- Water: Public
- Utilities for property: Electricity Connected, Public, Water Connected
Community & HOA
Community
- Pet fee: $0 monthly
- Subdivision: INDIAN RIDGE UNIT 2
HOA
- Has HOA: Yes
- HOA fee: $6 monthly
- HOA name: Les Nedbalek
- HOA phone: 407-504-4158
Location
- Region: Kissimmee
Financial & listing details
- Price per square foot: $220/sqft
- Tax assessed value: $343,800
- Annual tax amount: $6,954
- Date on market: 8/1/2026
- Cumulative days on market: 13 days
- Listing terms: Cash,Conventional
- Ownership: Fee Simple
- Total actual rent: 0
- Electric utility on property: Yes
- Road surface type: Asphalt, Concrete
Estimated market value
Not available
Estimated sales range
Not available
Not available
Price history
| Date | Event | Price |
|---|---|---|
| 8/11/2026 | Listed for sale | $369,900$220/sqft |
Source:  Stellar MLS #O6428707 Report a problem Stellar MLS #O6428707 Report a problem | ||
| 8/5/2026 | Contingent | $369,900$220/sqft |
Source: Stellar MLS #O6428707 Report a problem | ||
| 8/1/2026 | Listed for sale | $369,900+99.1%$220/sqft |
Source: Stellar MLS #O6428707 Report a problem | ||
| 7/13/2026 | Listing removed | $2,500$1/sqft |
Source: Zillow Rentals Report a problem | ||
| 5/12/2026 | Listed for rent | $2,500$1/sqft |
Source: Zillow Rentals Report a problem | ||
| 8/29/2025 | Listing removed | $2,500$1/sqft |
Source: Zillow Rentals Report a problem | ||
| 6/13/2025 | Listed for rent | $2,500+8.7%$1/sqft |
Source: Zillow Rentals Report a problem | ||
| 4/3/2024 | Sold | $185,800+18.3%$111/sqft |
Source: Public Record Report a problem | ||
| 2/16/2024 | Listing removed | -- |
Source: Zillow Rentals Report a problem | ||
| 2/6/2024 | Listed for rent | $2,300$1/sqft |
Source: Zillow Rentals Report a problem | ||
| 5/13/2015 | Sold | $157,000$94/sqft |
Source: Public Record Report a problem | ||
| 4/1/2015 | Pending sale | $157,000$94/sqft |
Source: Coldwell Banker West Realty #S4809418 Report a problem | ||
| 3/18/2015 | Price change | $157,000-4.8%$94/sqft |
Source: Coldwell Banker West Realty #S4809418 Report a problem | ||
| 1/19/2015 | Listed for sale | $164,900-23.3%$98/sqft |
Source: COLDWELL BANKER WEST REALTY (272503134) #S4809418 Report a problem | ||
| 10/8/2005 | Sold | $215,000$128/sqft |
Source: Public Record Report a problem | ||
Public tax history
| Year | Property taxes | Tax assessment |
|---|---|---|
| 2025 | $6,955 +11.6% | $343,800 +2.5% |
| 2024 | $6,229 +6.7% | $335,300 +0.9% |
| 2023 | $5,837 +12.1% | $332,200 +15.4% |
| 2022 | $5,206 +13% | $287,900 +32% |
| 2021 | $4,606 +3.4% | $218,100 +3.2% |
| 2020 | $4,455 +5.3% | $211,400 +6.2% |
| 2019 | $4,230 | $199,100 +12.5% |
| 2018 | $4,230 +14.2% | $177,000 +3.1% |
| 2017 | $3,703 +1.1% | $171,700 +6.2% |
| 2016 | $3,664 +3.5% | $161,700 +7.2% |
| 2015 | $3,539 +12.9% | $150,900 +8.6% |
| 2014 | $3,134 | $139,000 +10.8% |
| 2013 | -- | $125,400 +10.6% |
| 2012 | -- | $113,400 -1% |
| 2011 | -- | $114,500 -4.7% |
| 2010 | -- | $120,100 -18.7% |
| 2009 | -- | $147,700 -32.2% |
| 2008 | -- | $217,800 -12.8% |
| 2007 | -- | $249,900 +27.9% |
| 2006 | -- | $195,400 +50.1% |
| 2005 | -- | $130,200 +28.5% |
| 2004 | -- | $101,300 |
| 2003 | -- | $101,300 +10.3% |
| 2002 | $1,342 +2.3% | $91,874 +1.6% |
| 2001 | $1,313 +2.4% | $90,427 +3% |
| 2000 | $1,282 | $87,793 |
Find assessor info on the county website
Monthly payment
Est. payment
Payment breakdown
Explore the cost of this home by adjusting the details. Changes won't be saved.Climate risks
Neighborhood: 34747

Similar homes
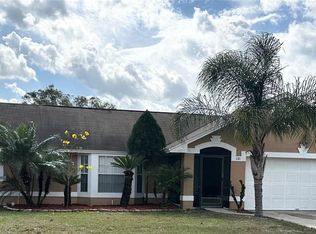
- $359,9003 bd3 ba1.5k sqft121 LOMA BONITA DRIVE, DAVENPORT, FL 33837For Sale
 MLS ID #O6280847, Sherryl Pryer, FLORIDA REALTY MARKETPLACE. Stellar MLS
 - $359,9004 bd3 ba1.9k sqft2510 HAMLET LANE, KISSIMMEE, FL 34746For Sale
 MLS ID #O6441105, Lourdes Valdes, FUSILIER MANAGEMENT GROUP. Stellar MLS
 - $375,0002 bd2 ba1.3k sqft4885 WARRIOR LANE, KISSIMMEE, FL 34746For Sale
 MLS ID #O6437461, John Henthorn, HENTHORN REAL ESTATE. Stellar MLS
 - $359,9004 bd2 ba1.9k sqft4502 PHILADELPHIA CIRCLE, KISSIMMEE, FL 34746For Sale
 MLS ID #O6423270, Steven Koleno, BEYCOME OF FLORIDA LLC. Stellar MLS
 - $349,0003 bd2 ba1.3k sqft217 CORALWOOD COURT, KISSIMMEE, FL 34743For SaleMLS ID #S5136673, Debbie Browning, FLORIDA REALTY RESULTS LLC. Stellar MLS
- $349,9004 bd2 ba2.2k sqft1944 THE OAKS BOULEVARD, KISSIMMEE, FL 34746For SaleMLS ID #S5152726, Glenn Stewart, PRESTIGE REALTY GROUP LLC. Stellar MLS
- $299,9903 bd2 ba1.1k sqft324 CASTERTON CIRCLE, DAVENPORT, FL 33897For SaleMLS ID #S5155953, Maykol Romo, VESTI LLC. Stellar MLS
- $435,0003 bd2 ba1.5k sqft1326 SWEETWOOD BOULEVARD, KISSIMMEE, FL 34744For SaleMLS ID #S5147282, Luz Colon, NONA LEGACY POWERED BY LA ROSA. Stellar MLS
- $341,0005 bd3 ba1.8k sqft110 KNOLLWOOD DRIVE, DAVENPORT, FL 33837For SaleMLS ID #O6429954, Elizabeth Amesty, PAK HOME REALTY. Stellar MLS
- $260,0003 bd2 ba1.2k sqft8819 GRAND PALMS CIRCLE #A, KISSIMMEE, FL 34747For SaleMLS ID #O6412944, Gladys Santana, AVANTI WAY REALTY LLC. Stellar MLS
- $315,0003 bd2 ba1.2k sqft863 COUNTRY CROSSING COURT, KISSIMMEE, FL 34744For SaleMLS ID #OM730998, Francisco Contreras, SINGH REAL ESTATE SERVICES. Stellar MLS
- $389,5005 bd3 ba1.8k sqft1354 KNOLLWOOD DRIVE, DAVENPORT, FL 33837For SaleMLS ID #O6375905, Danae Pitcher, FLORIDA RESORT REALTY LLC. Stellar MLS
- $359,9003 bd2 ba1.3k sqft2221 CANYON BREEZE AVENUE, KISSIMMEE, FL 34746For SaleMLS ID #O6378027, Francisco Serrano, SERRANO CONSULTING GROUP INC. Stellar MLS
- $252,0003 bd3 ba1.3k sqft2680 MAYAGUANA STREET, KISSIMMEE, FL 34747For SaleMLS ID #S5144966, Kimberly Urbina, LPT REALTY, LLC. Stellar MLS
- $409,9004 bd3 ba2.4k sqft890 MCINNIS COURT, KISSIMMEE, FL 34744For SaleMLS ID #V4951197, Anthony Ezekian, Jr., R-E-D REAL ESTATE DONE INC. Stellar MLS
- $399,9003 bd2 ba1.4k sqft12225 PANTAR STREET, ORLANDO, FL 32837For SaleMLS ID #O6433340, Norma Betancourt, NUESTRO REALTY LLC. Stellar MLS
- $437,5004 bd2 ba1.5k sqft11415 BRITHON DRIVE, ORLANDO, FL 32837For SaleMLS ID #O6444656, Ryan Sparks, LPT REALTY, LLC. Stellar MLS
- $415,0005 bd3 ba2.2k sqft1336 CASTERTON CIRCLE, DAVENPORT, FL 33897For SaleMLS ID #P4938787, Rosalia Abreu, ALLSTATE REALTY SERVICES. Stellar MLS
- $365,0004 bd4 ba1.7k sqft3129 TOCOA CIRCLE, KISSIMMEE, FL 34746For SaleMLS ID #O6415821, Isabel Sirizzotti, SUNNY 365 REALTY GROUP. Stellar MLS
- $429,9004 bd3 ba1.8k sqft3119 FAIRFIELD DRIVE, KISSIMMEE, FL 34743For SaleMLS ID #O6428133, Raymond Wong, HIGHRISE REALTY. Stellar MLS
