Seller is offering $10,000 toward the buyer's closing costs! Welcome to this beautifully maintained home located in the highly sought-after gated community of Mirabella at Lake Nona. Perfectly positioned in one of Orlando's most desirable areas, this 3-bedroom, 2-bathroom residence offers 1,510 square feet of thoughtfully designed living space with no rear neighbors, providing added privacy and peaceful outdoor views. Recent major upgrades include a new roof (2024) and new HVAC system (2024), giving buyers added confidence and long-term value. The inviting floor plan features spacious living areas, abundant natural light, and a functional layout ideal for everyday living and entertaining. Outside, enjoy a backyard with no rear neighbors, a two-car garage, and driveway. Nestled within a quiet, well-maintained neighborhood with a low HOA, residents enjoy the security of a gated community while being just minutes from Lake Nona Medical City, top-rated schools, shopping, dining, major highways, Orlando International Airport, and everything Lake Nona has to offer. Don't miss this exceptional opportunity to own a move-in-ready home in one of Central Florida's premier communities—with $10,000 in seller-paid closing concessions to help make your homeownership dreams a reality!
For sale
$410,000
9917 SHADOW CREEK DRIVE, ORLANDO, FL 32832
3beds
1,510sqft
Single Family Residence
Built in 2004
5,586 Square Feet Lot
$-- Zestimate®
$272/sqft
$70/mo HOA
What's special
Two-car garageAbundant natural lightBeautifully maintained homeInviting floor plan
- 8 days |
- 706 |
- 38 |
Likely to sell faster than
Zillow last checked:
Listing updated:
Listed by:
Toya Baruso 407-994-8994,
920 REAL INC. 561-391-4141
Source: Stellar MLS,MLS#: O6424316 Originating MLS: Suncoast Tampa
Originating MLS: Suncoast Tampa
Facts & features
Interior
Bedrooms & bathrooms
- Bedrooms: 3
- Bathrooms: 2
- Full bathrooms: 2
Rooms
- Room types: Family Room
Primary bedroom
- Features: En Suite Bathroom, Walk-In Closet(s)
- Level: First
- Area: 182 Square Feet
- Dimensions: 14x13
Bedroom 2
- Features: Ceiling Fan(s), Built-in Closet
- Level: First
- Area: 110 Square Feet
- Dimensions: 11x10
Bedroom 2
- Features: Ceiling Fan(s), Built-in Closet
- Level: First
- Area: 110 Square Feet
- Dimensions: 11x10
Kitchen
- Features: Pantry, Built-in Closet
- Level: First
Living room
- Features: Ceiling Fan(s)
- Level: First
- Area: 224 Square Feet
- Dimensions: 16x14
Heating
- Central
Cooling
- Central Air
Appliances
- Included: Oven, Dishwasher, Disposal, Dryer, Electric Water Heater, Microwave, Refrigerator, Washer
- Laundry: Laundry Closet
Features
- Ceiling Fan(s), Eating Space In Kitchen, High Ceilings, Kitchen/Family Room Combo, Primary Bedroom Main Floor, Thermostat
- Flooring: Tile
- Doors: Sliding Doors
- Windows: Window Treatments
- Has fireplace: No
Interior area
- Total structure area: 1,920
- Total interior livable area: 1,510 sqft
Video & virtual tour
Property
Parking
- Total spaces: 2
- Parking features: Curb Parking, Driveway, Garage Door Opener, Guest, Underground, Workshop in Garage
- Attached garage spaces: 2
- Has uncovered spaces: Yes
Features
- Levels: One
- Stories: 1
- Patio & porch: Rear Porch
- Exterior features: Lighting, Private Mailbox, Sidewalk, Sprinkler Metered
- Fencing: Stone
- Has view: Yes
- View description: Garden
Lot
- Size: 5,586 Square Feet
- Features: Landscaped, Sidewalk
- Residential vegetation: Trees/Landscaped
Details
- Parcel number: 062431410500020
- Zoning: PD
- Special conditions: None
Construction
Type & style
- Home type: SingleFamily
- Architectural style: Traditional
- Property subtype: Single Family Residence
Materials
- Block, Stucco
- Foundation: Slab
- Roof: Shingle
Condition
- New construction: No
- Year built: 2004
Utilities & green energy
- Sewer: Public Sewer
- Water: Public
- Utilities for property: Cable Available, Electricity Connected, Phone Available, Public, Sewer Connected, Street Lights, Water Connected
Community & HOA
Community
- Features: Deed Restrictions, Gated Community - No Guard, Sidewalks, Special Community Restrictions
- Security: Gated Community
- Pet fee: $0 monthly
- Subdivision: LA VINA PH 02 B
HOA
- Has HOA: Yes
- Services included: Manager, Private Road
- HOA fee: $70 monthly
- HOA name: Franklin Gomez
- HOA phone: 407-705-2190
Location
- Region: Orlando
Financial & listing details
- Price per square foot: $272/sqft
- Tax assessed value: $335,494
- Annual tax amount: $2,537
- Date on market: 8/6/2026
- Cumulative days on market: 7 days
- Listing terms: Cash,Conventional,FHA,VA Loan
- Ownership: Fee Simple
- Total actual rent: 0
- Electric utility on property: Yes
- Road surface type: Paved
Estimated market value
Not available
Estimated sales range
Not available
Not available
Price history
| Date | Event | Price |
|---|---|---|
| 8/6/2026 | Listed for sale | $410,000+127%$272/sqft |
Source:  Stellar MLS #O6424316 Report a problem Stellar MLS #O6424316 Report a problem | ||
| 1/19/2005 | Sold | $180,600$120/sqft |
Source: Public Record Report a problem | ||
Public tax history
| Year | Property taxes | Tax assessment |
|---|---|---|
| 2024 | $2,426 +14.2% | $136,325 +3% |
| 2023 | $2,124 +5.6% | $132,354 +3% |
| 2022 | $2,012 -18.1% | $128,499 +3% |
| 2021 | $2,457 +0.8% | $124,756 +1.4% |
| 2020 | $2,438 +1.1% | $123,034 +2.3% |
| 2019 | $2,411 +1% | $120,268 +1.9% |
| 2018 | $2,387 | $118,026 -31.8% |
| 2017 | $2,387 +1.3% | $173,153 +5.6% |
| 2016 | $2,358 +0.6% | $163,896 +13.6% |
| 2015 | $2,343 -1.2% | $144,296 +5.6% |
| 2014 | $2,371 +4.5% | $136,643 +23.4% |
| 2013 | $2,270 -3.1% | $110,721 +2.5% |
| 2012 | $2,343 -2.1% | $108,056 -2.1% |
| 2011 | $2,393 -1.9% | $110,332 -4.2% |
| 2010 | $2,440 | $115,120 -17.4% |
| 2009 | -- | $139,423 -29.1% |
| 2008 | $3,886 -19.2% | $196,697 -21.7% |
| 2007 | $4,808 +12.1% | $251,337 +39.5% |
| 2006 | $4,289 +12.3% | $180,155 +18.2% |
| 2005 | $3,820 +1866.3% | $152,453 +1867.1% |
| 2004 | $194 | $7,750 |
Find assessor info on the county website
Monthly payment
Est. payment
Payment breakdown
Explore the cost of this home by adjusting the details. Changes won't be saved.Climate risks
Neighborhood: LaVina
Nearby schools
GreatSchools rating
- 10/10Northlake Park Community Elementary SchoolGrades: PK-5Distance: 1.1 mi
- 5/10Odyssey Middle SchoolGrades: 6-8Distance: 2.8 mi
- 6/10Innovation High SchoolGrades: 9-12Distance: 2.4 mi
Schools provided by the listing agent
- Elementary: Northlake Park Community
- Middle: Odyssey Middle
- High: Lake Nona High
Source: Stellar MLS. This data may not be complete. We recommend contacting the local school district to confirm school assignments for this home.
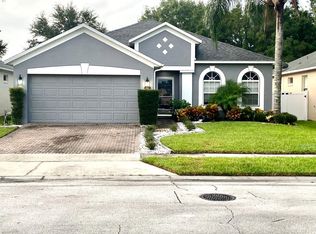
- $431,6004 bd2 ba1.6k sqft9927 Shadow Creek Dr, Orlando, FL 32832Off Market
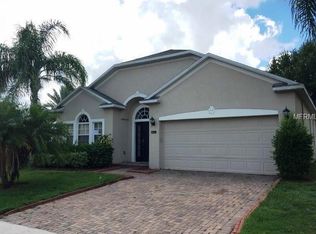
- $461,3004 bd2 ba1.9k sqft9905 Shadow Creek Dr, Orlando, FL 32832Off Market
- $414,1003 bd2 ba1.7k sqft9929 Shadow Creek Dr, Orlando, FL 32832Off Market
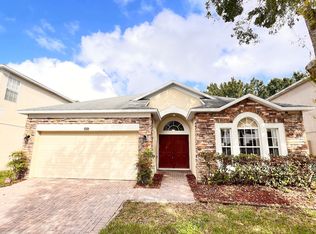
- $430,7003 bd2 ba1.7k sqft9906 Shadow Creek Dr, Orlando, FL 32832Off Market
- $434,5004 bd2 ba1.8k sqft9931 Shadow Creek Dr, Orlando, FL 32832Off Market
- $622,8005 bd3 ba3.4k sqft9914 Shadow Creek Dr, Orlando, FL 32832Off Market
- $618,9005 bd4 ba3.4k sqft9926 Shadow Creek Dr, Orlando, FL 32832Off Market
- $317,600-- bd-- ba-- sqft9402 Walnut Crest Dr, Orlando, FL 32832Off Market
A local agent can set up tours, give advice and negotiate with sellers.
A local lender can help you make sure your offer is ready when you are.
Similar homes
- $459,0004 bd2 ba2k sqft9983 BRODBECK BOULEVARD, ORLANDO, FL 32832For Sale

 MLS ID #O6395811, Justin LaManna, HOMEVEST REALTY. Stellar MLS
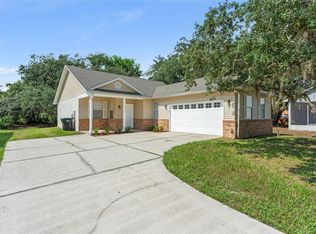
 - $384,9003 bd2 ba1.3k sqft498 DEAN CREEK LANE, ORLANDO, FL 32825For Sale
 MLS ID #O6426526, Thomas Nickley, Jr, KELLER WILLIAMS REALTY AT THE PARKS. Stellar MLS
 - $412,0003 bd3 ba1.7k sqft2233 ARDON AVENUE, ORLANDO, FL 32833For Sale
 MLS ID #TB8537580, Chelsea Bruno, LPT REALTY, LLC. Stellar MLS
 - $314,5003 bd3 ba1.6k sqft10709 SAVANNAH LANDING CIRCLE, ORLANDO, FL 32832For Sale
 MLS ID #O6430858, Franklin Mateo, KELLER WILLIAMS LEGACY REALTY. Stellar MLS
 - $450,0003 bd2 ba1.7k sqft14157 GOLD BRIDGE DRIVE, ORLANDO, FL 32824For SaleMLS ID #S5155307, Ivette Lopez, ASSURE REALTY AND PROPERTY MANAGEMENT INC. Stellar MLS
- $420,0003 bd2 ba1.3k sqft4608 STURBRIDGE COURT, ORLANDO, FL 32812For SaleMLS ID #O6416021, Shahram Sondi, SHAHRAM SONDI + CO.. Stellar MLS
- $374,9004 bd3 ba1.9k sqft10212 PARK COMMONS DRIVE, ORLANDO, FL 32832For SaleMLS ID #O6421946, Peter Luu, REAL BROKER, LLC. Stellar MLS
- $410,0004 bd3 ba1.9k sqft1720 BEAR BAY COVE, ORLANDO, FL 32824For SaleMLS ID #O6430447, Maria Milanes, PRIME USA REALTY LLC. Stellar MLS
- $420,0003 bd2 ba1.7k sqft1671 ISLEBROOK DRIVE, ORLANDO, FL 32824For SaleMLS ID #TB8508531, Hilary Provost, BRANDYWINE HOMES USA. Stellar MLS
- $314,9003 bd3 ba1.5k sqft10975 SAVANNAH LANDING CIRCLE, ORLANDO, FL 32832For SaleMLS ID #O6412961, Isabel Sirizzotti, SUNNY 365 REALTY GROUP. Stellar MLS
- $395,0003 bd3 ba1.4k sqft11842 ATLIN DRIVE, ORLANDO, FL 32837For SaleMLS ID #S5154086, Steve Pugh, EXP REALTY LLC. Stellar MLS
- $399,9904 bd2 ba1.7k sqft427 ELKWOOD LANE, ORLANDO, FL 32825For SaleMLS ID #O6415633, Wayne Mottley, ELEGANT REALTY LLC. Stellar MLS
- $475,0003 bd2 ba2k sqft12025 SUMTER DRIVE, ORLANDO, FL 32824For SaleMLS ID #O6431956, Kevin Asenjo, COLDWELL BANKER REALTY. Stellar MLS
- $435,0004 bd2 ba1.9k sqft14249 QUEENSIDE STREET, ORLANDO, FL 32824For SaleMLS ID #O6429881, Joycenid Rosario, CHARLES RUTENBERG REALTY ORLANDO. Stellar MLS
- $419,9954 bd2 ba2k sqft2106 THE OAKS BOULEVARD, KISSIMMEE, FL 34746For SaleMLS ID #O6431874, Abdias Alexandre, CENTRIC REALTY SERVICES LLC. Stellar MLS
- $417,9003 bd2 ba1.5k sqft11206 PURPLE PLUM COURT, ORLANDO, FL 32821For SaleMLS ID #O6429821, Amy Chastain, CHASTAIN REAL ESTATE COMPANY LLC. Stellar MLS
- $425,0003 bd2 ba1.8k sqft2600 CLEMENTON PARK COURT, ORLANDO, FL 32835For SaleMLS ID #O6417728, Gilson Rodrigues, KARDOSH REALTY. Stellar MLS
- $360,0003 bd2 ba1.4k sqft4338 STONEFIELD DRIVE, ORLANDO, FL 32826For SaleMLS ID #O6431850, Brook White-Horne, WEICHERT REALTORS HALLMARK PROPERTIES. Stellar MLS
- $375,0003 bd2 ba2k sqft4602 HARVEST ROW LANE, ST CLOUD, FL 34772For SaleMLS ID #S5155381, Sonia Pires, FLORIDA REALTY INVESTMENTS. Stellar MLS
- $399,9003 bd2 ba1.6k sqft1224 ANDES DR, WINTER SPRINGS, FL 32708For SaleMLS ID #TB8534279, Rob Jones, OFFERPAD BROKERAGE FL, LLC. Stellar MLS
