Welcome to this well-maintained home in a prime Orlando location! Conveniently situated near shopping centers, banks, restaurants, major roadways, and just minutes from Universal Studios, this property offers both comfort and convenience. The home has been thoughtfully updated, featuring a newer A/C system installed in 2016 and a roof replaced in 2018. Enjoy the spacious backyard, perfect for entertaining, gardening, or creating your own outdoor retreat. Whether you're looking for a primary residence or an investment opportunity, this home is a must-see. Schedule your private showing today!
For sale
Price cut: $25K (7/16)
$445,000
2600 CLEMENTON PARK COURT, ORLANDO, FL 32835
3beds
1,815sqft
:
Get pre-qualified$3,003/mo
Single Family Residence
Built in 1990
0.31 Acres Lot
$-- Zestimate®
$245/sqft
$58/mo HOA
What's special
Well-maintained homeSpacious backyardPerfect for entertaining
- 51 days |
- 1,081 |
- 60 |
Zillow last checked:
Listing updated:
Listed by:
Gilson Rodrigues 407-989-2033,
KARDOSH REALTY 407-499-4466
Source: Stellar MLS,MLS#: O6417728 Originating MLS: Orlando Regional
Originating MLS: Orlando Regional
Facts & features
Interior
Bedrooms & bathrooms
- Bedrooms: 3
- Bathrooms: 2
- Full bathrooms: 2
Primary bedroom
- Features: Built-in Closet
- Level: First
- Area: 216 Square Feet
- Dimensions: 18x12
Bedroom 2
- Features: Built-in Closet
- Level: First
- Area: 120 Square Feet
- Dimensions: 12x10
Bedroom 3
- Features: Built-in Closet
- Level: First
- Area: 120 Square Feet
- Dimensions: 12x10
Kitchen
- Level: First
- Area: 168 Square Feet
- Dimensions: 14x12
Living room
- Level: First
- Area: 280 Square Feet
- Dimensions: 20x14
Heating
- Central
Cooling
- Central Air
Appliances
- Included: Dishwasher, Dryer, Microwave, Range, Refrigerator, Washer
- Laundry: Laundry Room
Features
- Attic Ventilator
- Flooring: Laminate, Tile
- Has fireplace: Yes
- Fireplace features: Living Room
Interior area
- Total structure area: 2,720
- Total interior livable area: 1,815 sqft
Video & virtual tour
Property
Parking
- Total spaces: 2
- Parking features: Garage - Attached
- Attached garage spaces: 2
Features
- Levels: One
- Stories: 1
- Exterior features: None
Lot
- Size: 0.31 Acres
Details
- Parcel number: 022328680100060
- Zoning: R-2
- Special conditions: None
Construction
Type & style
- Home type: SingleFamily
- Property subtype: Single Family Residence
Materials
- Stucco
- Foundation: Slab
- Roof: Shingle
Condition
- New construction: No
- Year built: 1990
Utilities & green energy
- Sewer: Septic Tank
- Water: Public
- Utilities for property: Electricity Connected
Community & HOA
Community
- Pet fee: $0 monthly
- Subdivision: PEMBROOKE
HOA
- Has HOA: Yes
- HOA fee: $58 monthly
- HOA name: Melissa Cooper
- HOA phone: 407-788-6700
Location
- Region: Orlando
Financial & listing details
- Price per square foot: $245/sqft
- Tax assessed value: $385,300
- Annual tax amount: $6,130
- Date on market: 6/19/2026
- Cumulative days on market: 52 days
- Ownership: Fee Simple
- Total actual rent: 0
- Electric utility on property: Yes
- Road surface type: Asphalt
Estimated market value
Not available
Estimated sales range
Not available
Not available
Price history
| Date | Event | Price |
|---|---|---|
| 7/16/2026 | Price change | $445,000-5.3%$245/sqft |
Source:  Stellar MLS #O6417728 Report a problem Stellar MLS #O6417728 Report a problem | ||
| 6/19/2026 | Listed for sale | $470,000+205.2%$259/sqft |
Source: Stellar MLS #O6417728 Report a problem | ||
| 7/3/2012 | Sold | $154,000+6.2%$85/sqft |
Source: Public Record Report a problem | ||
| 11/30/1999 | Sold | $145,000$80/sqft |
Source: Public Record Report a problem | ||
Public tax history
| Year | Property taxes | Tax assessment |
|---|---|---|
| 2024 | $5,854 +7.4% | $373,041 +3% |
| 2023 | $5,451 +10.6% | $362,176 +33% |
| 2022 | $4,926 +14% | $272,414 +10% |
| 2021 | $4,321 -1.1% | $247,649 -0.6% |
| 2020 | $4,367 +2.1% | $249,205 +3.6% |
| 2019 | $4,279 +3.6% | $240,660 +5.2% |
| 2018 | $4,131 | $228,696 +8.8% |
| 2017 | $4,131 +7.3% | $210,211 +4.5% |
| 2016 | $3,852 +2.6% | $201,218 -2.2% |
| 2015 | $3,753 +4.3% | $205,646 +6.1% |
| 2014 | $3,598 +14.9% | $193,759 +23.5% |
| 2013 | $3,131 +28.2% | $156,952 +1.4% |
| 2012 | $2,442 +2.7% | $154,823 +2.6% |
| 2011 | $2,377 -1.2% | $150,969 -3.4% |
| 2010 | $2,406 | $156,248 -5% |
| 2009 | -- | $164,531 -36.2% |
| 2008 | $2,229 -5.3% | $257,961 -18.4% |
| 2007 | $2,355 -3.1% | $316,138 +20.5% |
| 2006 | $2,431 +1.5% | $262,367 +35.8% |
| 2005 | $2,396 +4.3% | $193,258 +1.7% |
| 2004 | $2,298 +0.7% | $190,067 +28.9% |
| 2003 | $2,281 +3.1% | $147,474 +5% |
| 2002 | $2,213 | $140,439 |
Find assessor info on the county website
Monthly payment
Est. payment
Payment breakdown
Explore the cost of this home by adjusting the details. Changes won't be saved.Climate risks
Neighborhood: Metro West
Nearby schools
GreatSchools rating
- 7/10Westpointe ElementaryGrades: K-5Distance: 0.5 mi
- 6/10Gotha Middle SchoolGrades: 6-8Distance: 1.8 mi
- 5/10Olympia High SchoolGrades: 9-12Distance: 1.6 mi
Schools provided by the listing agent
- Elementary: Westpointe Elementary
- Middle: Gotha Middle
- High: Olympia High
Source: Stellar MLS. This data may not be complete. We recommend contacting the local school district to confirm school assignments for this home.
- $475,9004 bd2 ba1.9k sqft2607 Clementon Park Ct, Orlando, FL 32835Off Market
- $480,9003 bd2 ba2k sqft2606 Clementon Park Ct, Orlando, FL 32835Off Market

- $448,2003 bd2 ba1.9k sqft2613 Clementon Park Ct, Orlando, FL 32835Off Market
- $486,6004 bd2 ba2.1k sqft2612 Clementon Park Ct, Orlando, FL 32835Off Market

- $--1 bd1 ba842 sqft7260 Westpointe Blvd #1135, Orlando, FL 32835Off Market
- $1,7501 bd1 ba842 sqft7260 Westpointe Blvd #1015, Orlando, FL 32835For Rent
- $397,9004 bd2 ba2.3k sqft2619 Clementon Park Ct, Orlando, FL 32835Off Market
- $423,7003 bd2 ba1.9k sqft2618 Clementon Park Ct, Orlando, FL 32835Off Market
A local agent can set up tours, give advice and negotiate with sellers.
Similar homes
- $425,0003 bd2 ba1.5k sqft1935 WESTPOINTE CIRCLE, ORLANDO, FL 32835For Sale

 MLS ID #O6418860, Gilles Jones, 407 PROPERTIES. Stellar MLS
 - $479,0003 bd2 ba1.6k sqft4618 CONROY CLUB DRIVE, ORLANDO, FL 32835For Sale
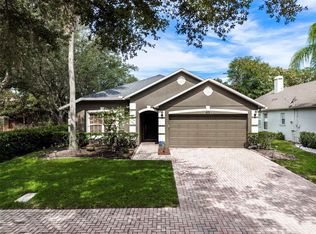 MLS ID #O6418899, Kevin Sullivan, LAKESIDE REALTY WINDERMERE INC. Stellar MLS
 - $549,0004 bd3 ba2k sqft1331 COUNTRYRIDGE PLACE, ORLANDO, FL 32835For Sale
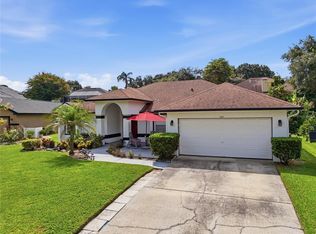 MLS ID #O6429004, Kevin Gomez, THE ANDERSON GROUP & CO PL. Stellar MLS
 - $455,0004 bd3 ba1.8k sqft8830 ISLA BELLA DRIVE, ORLANDO, FL 32818For Sale
 MLS ID #O6431038, Crystal Jenkins, RE/MAX DOWNTOWN. Stellar MLS
 - $425,0003 bd2 ba1.8k sqft1796 FLORENCE VISTA BOULEVARD, ORLANDO, FL 32818For SaleMLS ID #O6428250, Tamara Combs, COMBS PREMIER REALTY GROUP. Stellar MLS
- $439,9953 bd2 ba1.7k sqft2191 ALCLOBE CIRCLE, OCOEE, FL 34761For SaleMLS ID #O6419650, John Joseph, I HONORE REALTY. Stellar MLS
- $405,0003 bd2 ba1.8k sqft1837 FLORENCE VISTA BOULEVARD, ORLANDO, FL 32818For SaleMLS ID #O6428861, Latrice Glenn-Golding, THE KLR GROUP LLC. Stellar MLS
- $425,0004 bd2 ba2.1k sqft4441 BEAGLE STREET, ORLANDO, FL 32818For SaleMLS ID #O6420956, Sean Reilly, KELLER WILLIAMS REALTY AT THE PARKS. Stellar MLS
- $415,0004 bd2 ba1.9k sqft7933 REX HILL TRAIL, ORLANDO, FL 32818For SaleMLS ID #O6427154, Anna Cheng Cheung, FLORIDA TOP REALTY. Stellar MLS
- $417,9003 bd2 ba1.5k sqft11206 PURPLE PLUM COURT, ORLANDO, FL 32821For SaleMLS ID #O6429821, Amy Chastain, CHASTAIN REAL ESTATE COMPANY LLC. Stellar MLS
- $410,0003 bd2 ba1.5k sqft9917 SHADOW CREEK DRIVE, ORLANDO, FL 32832For SaleMLS ID #O6424316, Toya Baruso, 920 REAL INC.. Stellar MLS
- $469,9004 bd3 ba2.4k sqft2660 LEDGEMONT COURT, CLERMONT, FL 34711For SaleMLS ID #OM729897, Sarah Lieto, FLORIDA'S CHOICE REALTY. Stellar MLS
- $444,0004 bd3 ba2.4k sqft2247 MOUNTAIN SPRUCE STREET, OCOEE, FL 34761For SaleMLS ID #O6423488, Autumn Makin, LAKEFIELD REALTY GROUP LLC. Stellar MLS
- $439,9004 bd3 ba2.5k sqft(Undisclosed Address), OCOEE, FL 34761For SaleMLS ID #O6425913, Paul Michel, MICHEL REALTY GROUP LLC. Stellar MLS
- $430,0003 bd2 ba1.7k sqft3219 HIDALGO DRIVE, ORLANDO, FL 32812For SaleMLS ID #O6423103, Tena Harris, OLDE TOWN BROKERS INC. Stellar MLS
- $456,0003 bd3 ba1.9k sqft12608 LAKE RIDGE CIRCLE, CLERMONT, FL 34711For SaleMLS ID #G5114212, Rhonda Moretti, WATSON REALTY CORP., REALTORS. Stellar MLS
- $385,0003 bd3 ba1.5k sqft5305 DENVER DRIVE, ORLANDO, FL 32812For SaleMLS ID #O6429246, Victoria O'Day, PALMANO GROUP RE BROKERAGE LLC. Stellar MLS
- $419,0004 bd2 ba2.2k sqft6019 LONG PEAK DRIVE, ORLANDO, FL 32810For SaleMLS ID #O6355266, Bethanne Baer, BEAR TEAM REAL ESTATE. Stellar MLS
- $385,0003 bd2 ba1.7k sqft14001 FAIRWINDS COURT, ORLANDO, FL 32824For SaleMLS ID #O6430989, Shelby Serrao, COMPASS FLORIDA LLC. Stellar MLS
- $460,0003 bd2 ba1.9k sqft10057 SANDBAR STREET, ORLANDO, FL 32825For SaleMLS ID #S5149753, Tiffany Licata, IRON VALLEY REAL ESTATE OSCEOLA. Stellar MLS
