Welcome to Prairie Lakes, an established community just outside of Orlando where mature landscaping, spacious homes, and peaceful streets create a refreshing escape from the hustle and bustle. This home feels a bit like a midsummer “mountain spring”, bright, airy and a welcome retreat from the Florida heat! A classic brick front porch, three-car garage, and 2 story stature gives this home a traditional feel mixed with Florida. Solid panel, double entry doors give privacy with a 6 ft arched transom filling the entry with natural light. Inside, the open staircase has real wood treads creating an inviting first impression, while soaring ceilings and an abundance of windows allow sunshine to pour into nearly every room. Designed with both entertaining and everyday living in mind, the first floor offers formal living and dining rooms, a spacious family room, a functional kitchen, an indoor laundry room with a utility sink, and a convenient half bath for guests. A beautiful two-sided gas fireplace serves as the centerpiece between the formal living room and family room, adding warmth and character whether you’re hosting the holidays or enjoying a quiet evening at home. Tile and wood laminate flooring flow throughout the main living areas, making the home both stylish and easy to maintain. The home has also just been painted inside & out! Upstairs, you’ll find all of the bedrooms, including a comfortable primary suite featuring dual vanities, a relaxing soaking tub, a separate shower, and plenty of space to recharge at the end of the day. Three additional bedrooms share a full bath with adequate storage and a centrally located loft area. Out back, a paver patio is ready for summer cookouts, morning coffee, or evenings under the stars. The generously sized backyard offers plenty of room to design your dream outdoor oasis, whether that’s a sparkling pool, cozy fire pit, lush garden, or all of the above. Living here, you’re close to the famous attractions many wait their entire lives to visit once! Enjoy never ending places to go shopping & amazing restaurants; more importantly, easier access to world class healthcare, job opportunities and a ton of educational choices!
For sale
Price cut: $15K (9/27)
$409,900
2247 MOUNTAIN SPRUCE STREET, OCOEE, FL 34761
4beds
2,460sqft
Single Family Residence
Built in 1999
9,235 Square Feet Lot
$-- Zestimate®
$167/sqft
$40/mo HOA
What's special
Three-car garageSpacious family roomClassic brick front porchSoaring ceilingsMature landscapingFunctional kitchen
- 91 days
- 1,613
- 181
Zillow last checked:
Listing updated:
Listed by:
Autumn Makin 352-455-0044,
LAKEFIELD REALTY GROUP LLC 407-383-6497
Source: Stellar MLS,MLS#: O6423488 Originating MLS: Orlando Regional
Originating MLS: Orlando Regional
Facts & features
Interior
Bedrooms & bathrooms
- Bedrooms: 4
- Bathrooms: 3
- Full bathrooms: 2
- 1/2 bathrooms: 1
Rooms
- Room types: Family Room, Dining Room, Living Room
Primary bedroom
- Features: Dual Sinks, En Suite Bathroom, Tub with Separate Shower Stall, Walk-In Closet(s)
- Level: Second
- Area: 208 Square Feet
- Dimensions: 16x13
Bedroom 2
- Features: Built-in Closet
- Level: Second
- Area: 144 Square Feet
- Dimensions: 12x12
Bedroom 3
- Features: Built-in Closet
- Level: Second
- Area: 132 Square Feet
- Dimensions: 12x11
Bedroom 4
- Features: Built-in Closet
- Level: Second
- Area: 121 Square Feet
- Dimensions: 11x11
Dining room
- Level: First
- Area: 144 Square Feet
- Dimensions: 12x12
Family room
- Level: First
- Area: 224 Square Feet
- Dimensions: 16x14
Kitchen
- Level: First
- Area: 130 Square Feet
- Dimensions: 13x10
Living room
- Level: First
- Area: 156 Square Feet
- Dimensions: 13x12
Heating
- Central
Cooling
- Central Air
Appliances
- Included: Dishwasher, Microwave, Range, Refrigerator
- Laundry: Inside
Features
- Eating Space In Kitchen, Kitchen/Family Room Combo, Open Floorplan, PrimaryBedroom Upstairs, Walk-In Closet(s)
- Flooring: Ceramic Tile, Laminate
- Doors: Sliding Doors
- Has fireplace: Yes
- Fireplace features: Gas
Interior area
- Total structure area: 3,143
- Total interior livable area: 2,460 sqft
Video & virtual tour
Property
Parking
- Total spaces: 3
- Parking features: Driveway
- Attached garage spaces: 3
- Has uncovered spaces: Yes
Features
- Levels: Two
- Stories: 2
- Patio & porch: Patio, Porch
- Exterior features: Irrigation System, Lighting, Private Mailbox, Rain Gutters
Lot
- Size: 9,235 Square Feet
- Residential vegetation: Mature Landscaping, Oak Trees, Trees/Landscaped
Details
- Parcel number: 042228724700300
- Zoning: R-1A
- Special conditions: None
Construction
Type & style
- Home type: SingleFamily
- Architectural style: Contemporary
- Property subtype: Single Family Residence
Materials
- Block, Stucco
- Foundation: Slab
- Roof: Shingle
Condition
- New construction: No
- Year built: 1999
Utilities & green energy
- Sewer: Public Sewer
- Water: Public
- Utilities for property: Cable Available, Electricity Connected
Community & HOA
Community
- Pet fee: $0 monthly
- Subdivision: PRAIRIE LAKE VILLAGE PH 03
HOA
- Has HOA: Yes
- HOA fee: $40 monthly
- HOA name: PRAIRIE LAKE VILLAGE, HOA
- HOA phone: 972-428-2030
Location
- Region: Ocoee
Financial & listing details
- Price per square foot: $167/sqft
- Tax assessed value: $366,661
- Annual tax amount: $6,905
- Date on market: 7/8/2026
- Cumulative days on market: 92 days
- Listing terms: Cash,Conventional,FHA
- Ownership: Fee Simple
- Total actual rent: 0
- Electric utility on property: Yes
- Road surface type: Paved
Estimated market value
Not available
Estimated sales range
Not available
Not available
Price history
| Date | Event | Price |
|---|---|---|
| 9/27/2026 | Price change | $409,900-3.5%$167/sqft |
Source:  Stellar MLS #O6423488 Report a problem Stellar MLS #O6423488 Report a problem | ||
| 8/20/2026 | Price change | $424,900-4.3%$173/sqft |
Source: Stellar MLS #O6423488 Report a problem | ||
| 7/8/2026 | Listed for sale | $444,000+127.7%$180/sqft |
Source: Stellar MLS #O6423488 Report a problem | ||
| 11/28/2022 | Listing removed | -- |
Source: Zillow Rental Network Premium Report a problem | ||
| 11/4/2022 | Listed for rent | $2,499+13.6%$1/sqft |
Source: Zillow Rental Network_1 Report a problem | ||
| 1/18/2021 | Listing removed | -- |
Source: Zillow Rental Network Premium Report a problem | ||
| 12/29/2020 | Listed for rent | $2,200$1/sqft |
Source: The Realty Medics Report a problem | ||
| 2/25/2014 | Sold | $195,000-2%$79/sqft |
Source: Public Record Report a problem | ||
| 12/6/2013 | Listed for sale | $199,000$81/sqft |
Source: Magnus Realty Group, LLC #O5159525 Report a problem | ||
| 10/1/2013 | Listing removed | $199,000$81/sqft |
Source: RE/MAX Executive Group #O5159525 Report a problem | ||
| 8/21/2013 | Listed for sale | $199,000+3.6%$81/sqft |
Source: RE/MAX Executive Group #O5159525 Report a problem | ||
| 5/29/2013 | Listing removed | $192,000$78/sqft |
Source: RE/MAX Executive Group #O5159525 Report a problem | ||
| 5/13/2013 | Listed for sale | $192,000+21.1%$78/sqft |
Source: RE/MAX Executive Group #O5159525 Report a problem | ||
| 3/5/1999 | Sold | $158,500$64/sqft |
Source: Public Record Report a problem | ||
Public tax history
| Year | Property taxes | Tax assessment |
|---|---|---|
| 2024 | $6,268 +7.9% | $334,651 +10% |
| 2023 | $5,812 +11.6% | $304,228 +10% |
| 2022 | $5,206 +9.1% | $276,571 +10% |
| 2021 | $4,773 +52.2% | $251,428 +30.8% |
| 2020 | $3,137 +0.7% | $192,200 +2.3% |
| 2019 | $3,116 +0.2% | $187,879 +1.9% |
| 2018 | $3,109 | $184,376 -4.6% |
| 2017 | $3,109 +0.6% | $193,180 +3.5% |
| 2016 | $3,090 -0.3% | $186,621 +6.3% |
| 2015 | $3,098 +28% | $175,641 +8.4% |
| 2014 | $2,421 +6.1% | $162,022 +19.6% |
| 2013 | $2,280 +4.1% | $135,446 +1.6% |
| 2012 | $2,191 -6.3% | $133,321 -5.1% |
| 2011 | $2,339 -0.3% | $140,519 -3.7% |
| 2010 | $2,346 | $145,928 -18.3% |
| 2009 | -- | $178,512 -26% |
| 2008 | $2,674 -1.9% | $241,387 -17.4% |
| 2007 | $2,727 -3.4% | $292,350 +14.6% |
| 2006 | $2,823 +11.9% | $255,064 +34.6% |
| 2005 | $2,522 +6.1% | $189,516 +17% |
| 2004 | $2,378 +0.3% | $161,943 +1.2% |
| 2003 | $2,370 +2.9% | $159,987 +3.8% |
| 2002 | $2,302 -1.4% | $154,063 +4.8% |
| 2001 | $2,336 +0.1% | $146,948 +1.1% |
| 2000 | $2,333 | $145,279 |
Find assessor info on the county website
Monthly payment
Est. payment
Payment breakdown
Explore the cost of this home by adjusting the details. Changes won't be saved.Climate risks
Neighborhood: 34761
Similar homes
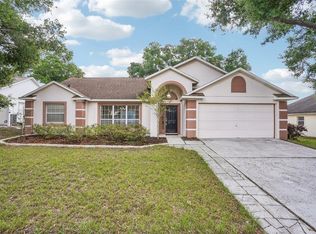
- $409,0004 bd2 ba1.7k sqft2596 ALCLOBE CIRCLE, OCOEE, FL 34761For Sale
 MLS ID #O6405340, Jacob Laracuente, REALTY OF AMERICA. Stellar MLS
 - $365,0004 bd3 ba2.1k sqft2939 DANFORTH DRIVE, ORLANDO, FL 32818For Sale
 MLS ID #O6429031, Brittneyann Cover, RE/MAX ASSURED. Stellar MLS
 - $424,5005 bd3 ba2.2k sqft1976 RUCKMAN PLACE, APOPKA, FL 32703For Sale
 MLS ID #O6439208, Nadine Abu Jubara, NB ELITE REALTY. Stellar MLS
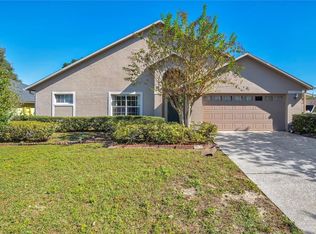
 - $419,0004 bd2 ba2.2k sqft6019 LONG PEAK DRIVE, ORLANDO, FL 32810For Sale
 MLS ID #O6355266, Bethanne Baer, BEAR TEAM REAL ESTATE. Stellar MLS
 - $440,0004 bd3 ba2k sqft8830 ISLA BELLA DRIVE, ORLANDO, FL 32818For SaleMLS ID #O6431038, Crystal Jenkins, RE/MAX DOWNTOWN. Stellar MLS
- $400,0003 bd2 ba1.6k sqft1181 WELCH HILL CIRCLE, APOPKA, FL 32712For SaleMLS ID #O6439389, Antonella Martino, EPIQUE REALTY INC.. Stellar MLS
- $440,0004 bd3 ba2.3k sqft436 OPAL COURT, ALTAMONTE SPRINGS, FL 32714For SaleMLS ID #O6400014, Bianca Botelho, PA, RE/MAX ASSURED. Stellar MLS
- $550,0004 bd2 ba2k sqft6538 NIGHTWIND CIRCLE, ORLANDO, FL 32818For SaleMLS ID #O6413170, Christine Clark-Weber, SOUTHERN HERITAGE REALTY, INC. Stellar MLS
- $419,9004 bd2 ba1.7k sqft5310 NADINE STREET, ORLANDO, FL 32807New ConstructionMLS ID #O6443356, Marina Gamundi, KELLER WILLIAMS ADVANTAGE III. Stellar MLS
- $450,0003 bd2 ba1.9k sqft1748 IMPERIAL PALM DRIVE, APOPKA, FL 32712For SaleMLS ID #O6429768, Johnny Hurlburt, COLDWELL BANKER REALTY. Stellar MLS
- $340,0004 bd2 ba1.7k sqft1700 NEEDLEWOOD LANE, ORLANDO, FL 32818For SaleMLS ID #O6417629, Richard Roberts, KELLER WILLIAMS ADVANTAGE III. Stellar MLS
- $419,5003 bd2 ba1.7k sqft110 DEVON COURT, LONGWOOD, FL 32779For SaleMLS ID #O6412026, Todd Schroth, PA, EXP REALTY LLC. Stellar MLS
- $499,0004 bd2 ba2k sqft2955 SABEL OAK PLACE, OVIEDO, FL 32765For SaleMLS ID #TB8555766, Shirley Godefroy, FLORIDA HOMES REALTY & MORTGAGE. Stellar MLS
- $460,0004 bd2 ba2k sqft1118 MAIDENMOOR ROAD, WINTER GARDEN, FL 34787For SaleMLS ID #O6440167, Robert Schott, TEAMCONNECT REALTY LLC. Stellar MLS
- $380,0003 bd2 ba1.4k sqft2141 WEKIWA OAKS DRIVE, APOPKA, FL 32703For SaleMLS ID #O6437190, Wayne Mottley, ELEGANT REALTY LLC. Stellar MLS
- $289,9004 bd2 ba1.3k sqft3625 COCHRAN STREET, APOPKA, FL 32703For SaleMLS ID #O6429887, Chris Creegan, CREEGAN GROUP. Stellar MLS
- $410,0003 bd2 ba1.5k sqft10113 ALLENBY COURT, ORLANDO, FL 32821For SaleMLS ID #O6444037, Jenny Wemert, WEMERT GROUP REALTY LLC. Stellar MLS
- $434,9003 bd2 ba2.1k sqft1298 MADELENA AVENUE, WINTER SPRINGS, FL 32708For SaleMLS ID #O6431215, LaChelle Wright, COLDWELL BANKER REALTY. Stellar MLS
- $409,9005 bd4 ba3.6k sqft516 CADIZ DRIVE, GROVELAND, FL 34736For SaleMLS ID #G5114275, Jo Lynn Nicholson, HOMESTEAD REAL ESTATE LLC. Stellar MLS
- $369,9004 bd2 ba1.4k sqft1050 HUNTINGTON COURT, LONGWOOD, FL 32750For SaleMLS ID #O6438634, Judith Topper, COLDWELL BANKER REALTY. Stellar MLS
