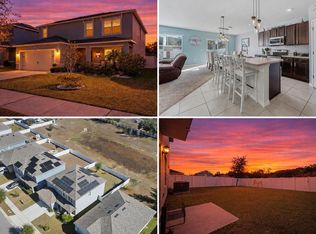
With over 3,600 square feet of living space, this 5-bedroom, 4-full bath home offers an incredible amount of living space and a flexible floor plan to fit a variety of lifestyles. Located in a neighborhood that's tucked away while still offering convenient access to South Lake High School, shopping, dining, and major roadways, you'll enjoy the balance of convenience and location. One of this home's standout features is its 3 private bedroom suites—one located on the first floor and two upstairs—making it ideal for multi-generational living, extended family, guests, or anyone who appreciates extra privacy. Two of the suites feature spacious layouts with dual closets, separate showers and tubs, while the third offers its own private bath and generous bedroom. The kitchen was designed with functionality in mind, offering space for either an oversized refrigerator or even dual refrigerators, making it perfect for larger households or those who love to entertain. You'll also appreciate the storage tucked beneath the staircase, making great use of space that often goes unused. Enjoy your morning coffee on the welcoming covered front porch or relax & grill out on the rear patio. The neighborhood also features a playground and dog park just down the street for added outdoor enjoyment. Recent improvements include the roof replaced in 2023, professionally sealed stucco and fresh exterior paint, along with fresh interior paint and new carpet downstairs. With its generous square footage, versatile layout, and endless potential, this home is ready for its next owner to make it their own.
For sale
$409,900
516 CADIZ DRIVE, GROVELAND, FL 34736
5beds
3,644sqft
:
Get pre-qualified$2,720/mo
Single Family Residence
Built in 2007
7,187 Square Feet Lot
$398,800 Zestimate®
$112/sqft
$28/mo HOA
What's special
Welcoming covered front porchSeparate showers and tubs
- 33 days |
- 1,097 |
- 86 |
Likely to sell faster than
Zillow last checked:
Listing updated:
Listed by:
Jo Lynn Nicholson 407-625-7419,
HOMESTEAD REAL ESTATE LLC 321-689-6508
Source: Stellar MLS,MLS#: G5114275 Originating MLS: Lake and Sumter
Originating MLS: Lake and Sumter
Facts & features
Interior
Bedrooms & bathrooms
- Bedrooms: 5
- Bathrooms: 4
- Full bathrooms: 4
Primary bedroom
- Features: Garden Bath, Walk-In Closet(s)
- Level: Second
- Area: 323 Square Feet
- Dimensions: 19x17
Primary bedroom
- Features: Garden Bath, Dual Closets
- Level: First
- Area: 306 Square Feet
- Dimensions: 18x17
Bedroom 3
- Features: En Suite Bathroom, Built-in Closet
- Level: Second
- Area: 240 Square Feet
- Dimensions: 16x15
Bedroom 4
- Features: Ceiling Fan(s), Built-in Closet
- Level: Second
- Area: 266 Square Feet
- Dimensions: 19x14
Bedroom 5
- Features: Ceiling Fan(s), Built-in Closet
- Level: Second
- Area: 266 Square Feet
- Dimensions: 19x14
Dining room
- Level: First
- Area: 162 Square Feet
- Dimensions: 9x18
Kitchen
- Features: Pantry
- Level: First
- Area: 180 Square Feet
- Dimensions: 10x18
Library
- Level: First
- Area: 286 Square Feet
- Dimensions: 13x22
Living room
- Level: First
- Area: 266 Square Feet
- Dimensions: 14x19
Loft
- Level: Second
- Area: 221 Square Feet
- Dimensions: 17x13
Heating
- Electric
Cooling
- Central Air
Appliances
- Included: Dishwasher, Dryer, Electric Water Heater, Microwave, Range, Refrigerator, Washer
- Laundry: Inside, Laundry Closet
Features
- Primary Bedroom Main Floor, PrimaryBedroom Upstairs, Split Bedroom, Thermostat
- Flooring: Carpet, Tile
- Windows: Window Treatments
- Has fireplace: No
Interior area
- Total structure area: 4,546
- Total interior livable area: 3,644 sqft
Video & virtual tour
Property
Parking
- Total spaces: 2
- Parking features: Garage - Attached
- Attached garage spaces: 2
Features
- Levels: Two
- Stories: 2
- Exterior features: None
Lot
- Size: 7,187 Square Feet
- Features: Corner Lot, City Lot, Sidewalk
Details
- Parcel number: 092225001000001400
- Zoning: PUD
- Special conditions: None
Construction
Type & style
- Home type: SingleFamily
- Architectural style: Traditional
- Property subtype: Single Family Residence
Materials
- Stucco
- Foundation: Slab
- Roof: Shingle
Condition
- New construction: No
- Year built: 2007
Utilities & green energy
- Sewer: Public Sewer
- Water: Public
- Utilities for property: Public, Street Lights
Community & HOA
Community
- Features: Dog Park, Playground
- Pet fee: $0 monthly
- Subdivision: GROVELAND MARINA DEL REY PH 01
HOA
- Has HOA: Yes
- HOA fee: $28 monthly
- HOA name: Sentry
Location
- Region: Groveland
Financial & listing details
- Price per square foot: $112/sqft
- Tax assessed value: $391,014
- Annual tax amount: $3,939
- Date on market: 6/30/2026
- Cumulative days on market: 29 days
- Listing terms: Cash,Conventional,FHA,VA Loan
- Ownership: Fee Simple
- Total actual rent: 0
- Road surface type: Paved
Estimated market value
$398,800
$379,000 - $419,000
$2,889/mo
Price history
| Date | Event | Price |
|---|---|---|
| 7/1/2026 | Listed for sale | $409,900+72.2%$112/sqft |
Source:  Stellar MLS #G5114275 Report a problem Stellar MLS #G5114275 Report a problem | ||
| 8/31/2016 | Sold | $238,000-8.4%$65/sqft |
Source: Stellar MLS #S4832426 Report a problem | ||
| 7/21/2016 | Pending sale | $259,899$71/sqft |
Source: DECONOVA INTERNATIONAL REALTY #S4832426 Report a problem | ||
| 7/14/2016 | Price change | $259,8990%$71/sqft |
Source: DECONOVA INTERNATIONAL REALTY #S4832426 Report a problem | ||
| 6/19/2016 | Listed for sale | $259,900+30.6%$71/sqft |
Source: DECONOVA INTERNATIONAL REALTY #S4832426 Report a problem | ||
| 6/19/2014 | Sold | $199,000-0.5%$55/sqft |
Source: Stellar MLS #G4705331 Report a problem | ||
| 5/4/2014 | Price change | $199,900-5.7%$55/sqft |
Source: VANGIE BERRY SIGNATURE REALTY #G4705331 Report a problem | ||
| 3/29/2014 | Listed for sale | $212,000-22.7%$58/sqft |
Source: Vangie Berry Signature Realty #G4705331 Report a problem | ||
| 8/24/2007 | Sold | $274,300$75/sqft |
Source: Public Record Report a problem | ||
Public tax history
| Year | Property taxes | Tax assessment |
|---|---|---|
| 2025 | $3,940 +6.3% | $239,530 +2.9% |
| 2024 | $3,706 +3.2% | $232,780 +3% |
| 2023 | $3,589 +4.5% | $226,000 +3% |
| 2022 | $3,435 +11.2% | $219,420 +3% |
| 2021 | $3,090 +1% | $213,031 +1.4% |
| 2020 | $3,060 -1.6% | $210,090 +2.3% |
| 2019 | $3,111 +4.2% | $205,367 +1.9% |
| 2018 | $2,986 | $201,538 +2.1% |
| 2017 | $2,986 +1.9% | $197,393 +14.1% |
| 2016 | $2,929 +14.1% | $172,963 +0.7% |
| 2015 | $2,568 -23.8% | $171,761 +4.9% |
| 2014 | $3,369 +9.1% | $163,687 +2.4% |
| 2013 | $3,088 +32.1% | $159,822 |
| 2012 | $2,337 -6.3% | $159,822 -4.8% |
| 2011 | $2,494 -10.9% | $167,877 -8.9% |
| 2010 | $2,799 -13.5% | $184,204 -10.9% |
| 2009 | $3,235 -17.4% | $206,796 -15.8% |
| 2008 | $3,918 +477.4% | $245,722 +572.3% |
| 2007 | $679 | $36,550 |
| 2006 | -- | -- |
Find assessor info on the county website
Monthly payment
Est. payment
Payment breakdown
Explore the cost of this home by adjusting the details. Changes won't be saved.Climate risks
Neighborhood: 34736
Nearby schools
GreatSchools rating
- 2/10Groveland Elementary SchoolGrades: PK-5Distance: 2.7 mi
- 4/10Gray Middle SchoolGrades: 6-8Distance: 3.1 mi
- 4/10South Lake High SchoolGrades: 9-12Distance: 0.5 mi
- $421,0004 bd3 ba3k sqft514 Cadiz Dr, Groveland, FL 34736Off Market

- $341,2003 bd3 ba2.3k sqft512 Cadiz Dr, Groveland, FL 34736Off Market

- $348,6003 bd2 ba1.5k sqft150 Cabrillo Dr, Groveland, FL 34736Off Market
- $171,4923 bd2 ba1.9k sqft152 Cabrillo Dr, Groveland, FL 34736Off Market

- $350,0003 bd2 ba1.9k sqft137 Cabrillo Dr, Groveland, FL 34736Sold
- $339,9004 bd2 ba1.9k sqft135 Cabrillo Dr, Groveland, FL 34736Off Market
- $383,2004 bd3 ba2.3k sqft139 Cabrillo Dr, Groveland, FL 34736Off Market
- $323,6004 bd2 ba2k sqft510 Cadiz Dr, Groveland, FL 34736Off Market
A local agent can set up tours, give advice and negotiate with sellers.
Similar homes
- $400,0004 bd2 ba1.9k sqft480 KESTREL DRIVE, GROVELAND, FL 34736For Sale

 MLS ID #O6419981, Nelson Cruz PA, REAL BROKER, LLC. Stellar MLS
 - $405,0005 bd4 ba2.9k sqft1526 WHITE HAWK WAY, GROVELAND, FL 34736For Sale
 MLS ID #S5142278, Jim McQuade, AVANTI WAY REALTY LLC. Stellar MLS
 - $355,0004 bd3 ba1.9k sqft159 COMPASS ROSE DRIVE, GROVELAND, FL 34736For Sale
 MLS ID #O6413572, Sherrika Robinson, CITARELLI REALTY GROUP LLC. Stellar MLS
 - $479,0006 bd5 ba3.9k sqft1383 WATER WILLOW DRIVE, GROVELAND, FL 34736For Sale
 MLS ID #G5099899, Sabine Bayona PA, LA ROSA REALTY HORIZONS LLC. Stellar MLS
 - $349,9904 bd2 ba1.9k sqft1141 GREENLEY AVENUE, GROVELAND, FL 34736For SaleMLS ID #G5111745, Melissa Minner, RE/MAX TITANIUM GROUP. Stellar MLS
- $350,0004 bd2 ba1.8k sqft9450 WATER ORCHID AVE, CLERMONT, FL 34711For SaleMLS ID #O6424459, Odette Hitti, ORCHARD BROKERAGE, LLC. Stellar MLS
- $395,0004 bd2 ba1.9k sqft669 JUPITER BEACH ROAD, GROVELAND, FL 34736For SaleMLS ID #O6362708, Georgina Pinango, ROMAN'S PRO REALTY LLC. Stellar MLS
- $563,0005 bd4 ba3.6k sqft13 WHITE HORSE WAY, GROVELAND, FL 34736For SaleMLS ID #TB8485597, Cara Hagan, LUXE PROPERTIES. Stellar MLS
- $338,0003 bd2 ba1.8k sqft111 FLAME VINE WAY, GROVELAND, FL 34736For SaleMLS ID #A4692131, Miranda Oswald, KELLER WILLIAMS ON THE WATER. Stellar MLS
- $306,5003 bd2 ba1.8k sqft2041 NEWTOWN ROAD, GROVELAND, FL 34736For SaleMLS ID #O6415069, Adriana Murcia, EXP REALTY LLC. Stellar MLS
- $300,0003 bd2 ba1.9k sqft3002 LORIMER CT, GROVELAND, FL 34736For SaleMLS ID #G5112622, Matthew Wheatley, WHEATLEY REALTY GROUP. Stellar MLS
- $379,9004 bd4 ba3.1k sqft5351 AURORA DRIVE, LEESBURG, FL 34748For SaleMLS ID #O6414429, Jorge Zea, BLUE LIGHTHOUSE REALTY INC. Stellar MLS
- $395,0003 bd2 ba1.8k sqft3216 PARK BRANCH AVENUE, CLERMONT, FL 34711For SaleMLS ID #S5151821, Naf Zaman, THE FIRM RE. Stellar MLS
- $399,9003 bd3 ba2.2k sqft11437 WISHING WELL LANE, CLERMONT, FL 34711For SaleMLS ID #G5108096, Brandie Mathison-Klein, KELLER WILLIAMS ELITE PARTNERS III REALTY. Stellar MLS
- $419,9995 bd3 ba2.3k sqft31834 PARKDALE, LEESBURG, FL 34748For SaleMLS ID #O6365794, Joshua Hofle, WATSON REALTY CORP. Stellar MLS
- $494,0004 bd3 ba2.5k sqft2962 INCA AVENUE, CLERMONT, FL 34715For SaleMLS ID #O6410271, Candace Garber, TRUDEALS REALTY CORP. Stellar MLS
- $425,0005 bd4 ba2.8k sqft5128 GRASSY KNOLL DRIVE, TAVARES, FL 32778For SaleMLS ID #OM724172, Robin Boileau, CROWN & GLORY REALTY INC. Stellar MLS
- $499,9994 bd3 ba2.6k sqft1271 LATTIMORE DRIVE, CLERMONT, FL 34711For SaleMLS ID #OM727910, Nathaniel Suleiman, CENTRAL CITY REALTY. Stellar MLS
- $439,0003 bd2 ba1.8k sqft14715 GREATER PINES BOULEVARD, CLERMONT, FL 34711For SaleMLS ID #G5110167, Heather Walker, OPTIMA ONE REALTY, INC.. Stellar MLS
- $469,0004 bd3 ba2.3k sqft1283 LEGENDARY BOULEVARD, CLERMONT, FL 34711For SaleMLS ID #G5113778, Rick Ojeda, CHARLES RUTENBERG REALTY ORLANDO. Stellar MLS
