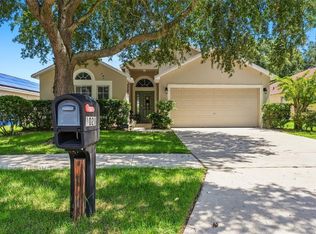
Under contract-accepting backup offers. Virtually Staged. Welcome to this charming single-story home located at 3002 Lorimer Ct in Groveland. New roof in 2022 and AC 2023, Boasting over 1900 square feet of thoughtfully designed living space, this property features 3 bedrooms and 2 bathrooms, making it a perfect retreat for anyone seeking comfort and style.From the moment you arrive, the welcoming front porch and beautifully painted exterior establish a wonderful sense of curb appeal. Step inside to discover a bright, expansive open floor plan illuminated by modern recessed lighting and soaring vaulted ceilings. The primary living spaces are covered in low-maintenance ceramic tile flooring, which effortlessly ties the rooms together.At the heart of the home is a spacious kitchen equipped with crisp cabinetry, stainless steel appliances, a convenient built-in desk area, and a contrasting dark center island that provides excellent prep space. The kitchen overlooks a secondary living area featuring a beautiful soft-blue accent wall, seamlessly connecting to the back patio through sliding glass doors.The primary suite serves as a relaxing oasis, complete with an attached bathroom featuring a double vanity, a dedicated walk-in shower, a built-in closet, and a luxurious corner soaking tub perfect for unwinding. A dedicated indoor laundry room includes built-in storage cabinets and a rustic wood-plank accent wall for added functionality and style. The secondary bathroom is equally well-appointed with a full tub and shower combination. This property beautifully combines style, space, and functionality. Schedule your private tour today to see everything this exceptional Groveland home has to offer.
Accepting backups
Price cut: $8.5K (9/14)
$289,000
3002 LORIMER CT, GROVELAND, FL 34736
3beds
1,942sqft
Single Family Residence
Built in 2005
5,448 Square Feet Lot
$283,200 Zestimate®
$149/sqft
$37/mo HOA
What's special
Contrasting dark center islandBeautifully painted exteriorBeautiful soft-blue accent wallConvenient built-in desk areaDedicated indoor laundry roomWelcoming front porchModern recessed lighting
- 145 days
- 850
- 83
Zillow last checked:
Listing updated:
Listed by:
Matthew Wheatley 407-702-8351,
WHEATLEY REALTY GROUP 352-227-3834
Source: Stellar MLS,MLS#: G5112622 Originating MLS: Lake and Sumter
Originating MLS: Lake and Sumter
Facts & features
Interior
Bedrooms & bathrooms
- Bedrooms: 3
- Bathrooms: 2
- Full bathrooms: 2
Primary bedroom
- Description: Room3
- Features: Walk-In Closet(s)
- Level: First
Bedroom 2
- Description: Room5
- Features: Built-in Closet
- Level: First
Bedroom 3
- Description: Room6
- Features: Built-in Closet
- Level: First
Primary bathroom
- Description: Room4
- Level: First
Bathroom 2
- Description: Room7
- Level: First
Kitchen
- Description: Room1
- Level: First
Living room
- Description: Room2
- Level: First
Heating
- Central
Cooling
- Central Air
Appliances
- Included: Dishwasher, Range, Refrigerator
- Laundry: Laundry Room
Features
- Ceiling Fan(s), Kitchen/Family Room Combo
- Flooring: Laminate, Tile
- Doors: Sliding Doors
- Has fireplace: No
Interior area
- Total structure area: 2,640
- Total interior livable area: 1,942 sqft
Property
Parking
- Total spaces: 2
- Parking features: Garage - Attached
- Attached garage spaces: 2
- Details: Garage Dimensions: 19x20
Features
- Levels: One
- Stories: 1
Lot
- Size: 5,448 Square Feet
Details
- Parcel number: 132224120000002400
- Zoning: PUD
- Special conditions: None
Construction
Type & style
- Home type: SingleFamily
- Property subtype: Single Family Residence
Materials
- Block, Stucco
- Foundation: Slab
- Roof: Shingle
Condition
- New construction: No
- Year built: 2005
Utilities & green energy
- Sewer: Public Sewer
- Water: Public
- Utilities for property: Cable Connected, Electricity Connected, Water Connected
Community & HOA
Community
- Features: Sidewalks
- Pet fee: $0 monthly
- Subdivision: LEXINGTON VILLAGE PH 01
HOA
- Has HOA: Yes
- HOA fee: $37 monthly
- HOA name: Specialty Management Company-Mike Marchell
- HOA phone: 407-647-2622
Location
- Region: Groveland
Financial & listing details
- Price per square foot: $149/sqft
- Tax assessed value: $302,957
- Annual tax amount: $4,968
- Date on market: 5/22/2026
- Cumulative days on market: 317 days
- Listing terms: Cash,Conventional,FHA,VA Loan
- Ownership: Fee Simple
- Total actual rent: 0
- Electric utility on property: Yes
- Road surface type: Paved
Estimated market value
$283,200
$269,000 - $297,000
$2,135/mo
Price history
| Date | Event | Price |
|---|---|---|
| 9/14/2026 | Price change | $289,000-2.9%$149/sqft |
Source:  Stellar MLS #G5112622 Report a problem Stellar MLS #G5112622 Report a problem | ||
| 8/28/2026 | Price change | $297,500-0.8%$153/sqft |
Source: Stellar MLS #G5112622 Report a problem | ||
| 7/23/2026 | Price change | $300,000-2.9%$154/sqft |
Source: Stellar MLS #G5112622 Report a problem | ||
| 7/7/2026 | Price change | $309,000-1.9%$159/sqft |
Source: Stellar MLS #G5112622 Report a problem | ||
| 6/18/2026 | Price change | $314,900-1.6%$162/sqft |
Source: Stellar MLS #G5112622 Report a problem | ||
| 5/22/2026 | Listed for sale | $319,900-3.8%$165/sqft |
Source: Stellar MLS #G5112622 Report a problem | ||
| 4/23/2026 | Listing removed | $332,500$171/sqft |
Source: Stellar MLS #G5103843 Report a problem | ||
| 4/8/2026 | Price change | $332,500-0.7%$171/sqft |
Source: Stellar MLS #G5103843 Report a problem | ||
| 1/29/2026 | Price change | $335,000-1.4%$173/sqft |
Source: Stellar MLS #G5103843 Report a problem | ||
| 1/5/2026 | Price change | $339,900-1.5%$175/sqft |
Source: Stellar MLS #G5103843 Report a problem | ||
| 11/14/2025 | Price change | $345,000-1.1%$178/sqft |
Source: Stellar MLS #G5103843 Report a problem | ||
| 10/28/2025 | Listed for sale | $349,000+51.7%$180/sqft |
Source: Stellar MLS #G5103843 Report a problem | ||
| 10/4/2012 | Listing removed | -- |
Source: Auction.com Report a problem | ||
| 9/29/2012 | Listed for sale | -- |
Source: Auction.com Report a problem | ||
| 8/4/2012 | Listing removed | -- |
Source: Auction.com Report a problem | ||
| 8/2/2012 | Listed for sale | -- |
Source: Auction.com Report a problem | ||
| 5/31/2006 | Sold | $230,000+13.7%$118/sqft |
Source: Public Record Report a problem | ||
| 2/10/2006 | Sold | $202,300$104/sqft |
Source: Public Record Report a problem | ||
Public tax history
| Year | Property taxes | Tax assessment |
|---|---|---|
| 2025 | $4,969 +1.9% | $302,957 +0.3% |
| 2024 | $4,878 +2.7% | $301,902 +2.7% |
| 2023 | $4,750 +17.3% | $294,036 +48.4% |
| 2022 | $4,049 +22.7% | $198,180 +10% |
| 2021 | $3,300 +5.6% | $180,171 +10% |
| 2020 | $3,124 +5% | $163,792 +10% |
| 2019 | $2,974 +12.3% | $148,902 +10% |
| 2018 | $2,648 | $135,365 -4.4% |
| 2017 | $2,648 +8.9% | $141,630 +6.8% |
| 2016 | $2,430 +4.6% | $132,630 +14.9% |
| 2015 | $2,323 +15.1% | $115,391 +6.5% |
| 2014 | $2,018 +24.3% | $108,351 +28.9% |
| 2013 | $1,624 +19.7% | $84,051 +21.6% |
| 2012 | $1,356 -12.9% | $69,144 -13% |
| 2011 | $1,557 -40.3% | $79,474 -40.7% |
| 2010 | $2,607 -9.2% | $134,039 -9.3% |
| 2009 | $2,873 -9.9% | $147,814 -11.7% |
| 2008 | $3,190 -8.7% | $167,364 -11% |
| 2007 | $3,493 -15.9% | $188,099 -2.7% |
| 2006 | $4,153 +603.8% | $193,283 +615.9% |
| 2005 | $590 | $27,000 |
Find assessor info on the county website
Monthly payment
Est. payment
Payment breakdown
Explore the cost of this home by adjusting the details. Changes won't be saved.Climate risks
Neighborhood: 34736

Similar homes

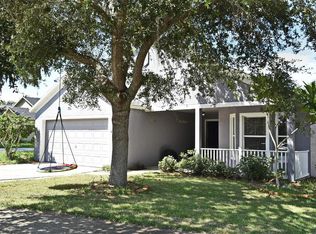
- $305,0003 bd2 ba1.8k sqft2041 NEWTOWN ROAD, GROVELAND, FL 34736For Sale

 MLS ID #O6415069, Adriana Murcia, EXP REALTY LLC. Stellar MLS
 - $324,9903 bd2 ba1.6k sqft1209 Stratton Ave, Groveland, FL 34736For Sale
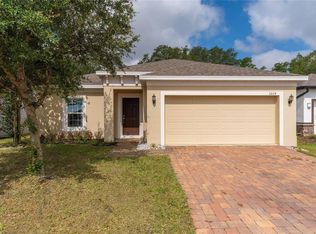 MLS ID #11778395, Vivian Pascual, Pa, La Rosa Realty Kissimmee. My State MLS
 - $294,9003 bd2 ba1.2k sqft4254 WORTHINGTON PLACE, MASCOTTE, FL 34753For Sale
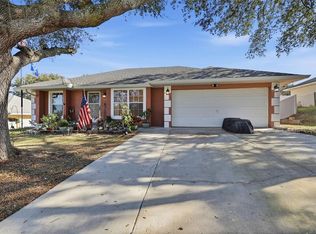 MLS ID #TB8457582, Louis Garofalo, CHARLES RUTENBERG REALTY INC. Stellar MLS
 - $367,9994 bd2 ba1.8k sqft1021 OSPREY COVE CIRCLE, GROVELAND, FL 34736For Sale
 MLS ID #S5157391, Wilmer Arocha, AXEN REALTY LLC. Stellar MLS
 - $315,0003 bd2 ba1.8k sqft111 FLAME VINE WAY, GROVELAND, FL 34736For SaleMLS ID #A4692131, Miranda Oswald, KELLER WILLIAMS ON THE WATER. Stellar MLS
- $339,9003 bd2 ba1.4k sqft192 BLACKSTONE CREEK ROAD, GROVELAND, FL 34736For SaleMLS ID #O6435126, Brittneyann Cover, RE/MAX ASSURED. Stellar MLS
- $360,0003 bd2 ba1.7k sqft236 COUNTRY LAKES CIRCLE, GROVELAND, FL 34736For SaleMLS ID #G5116996, Lena Morgan, LPT REALTY, LLC. Stellar MLS
- $355,0003 bd2 ba2k sqft324 RED KITE DRIVE, GROVELAND, FL 34736For SaleMLS ID #G5116369, Maria Molina, RE/MAX TITANIUM GROUP. Stellar MLS
- $284,5003 bd3 ba1.6k sqft556 JUNIPER SPRINGS DRIVE, GROVELAND, FL 34736For SaleMLS ID #G5113703, Karen Salter, IAD REAL ESTATE. Stellar MLS
- $349,9904 bd2 ba1.9k sqft1141 GREENLEY AVENUE, GROVELAND, FL 34736For SaleMLS ID #G5111745, Melissa Minner, RE/MAX TITANIUM GROUP. Stellar MLS
- $289,9003 bd2 ba2k sqft4646 INVERNESS DRIVE, LEESBURG, FL 34748For SaleMLS ID #G5114682, Claire Brooks, FLORIDA PLUS REALTY, LLC. Stellar MLS
- $280,0003 bd3 ba1.5k sqft528 RAINBOW SPRINGS LOOP, GROVELAND, FL 34736For SaleMLS ID #NS1088534, Joey Feeser, WEICHERT REALTORS HALLMARK PR. Stellar MLS
- $425,0004 bd2 ba1.8k sqft5946 CHURCHILL SQ WAY, GROVELAND, FL 34736For SaleMLS ID #O6415827, Hank Paxson, CREEGAN GROUP. Stellar MLS
- $350,0003 bd2 ba1.9k sqft306 ALCOVE DRIVE, GROVELAND, FL 34736For SaleMLS ID #G5117315, Lorie Gullian, KELLER WILLIAMS ELITE PARTNERS III REALTY. Stellar MLS
- $299,9993 bd2 ba1.8k sqft4738 ST ANDREWS ARCADE, LEESBURG, FL 34748For SaleMLS ID #O6323322, Robert Welker, III, CORCORAN PREMIER REALTY. Stellar MLS
- $349,0004 bd2 ba1.8k sqft1795 ROSS HAMMOCK AVENUE, GROVELAND, FL 34736For SaleMLS ID #O6415037, Thomas Nickley, Jr, KELLER WILLIAMS REALTY AT THE PARKS. Stellar MLS
- $395,0004 bd2 ba1.9k sqft669 JUPITER BEACH ROAD, GROVELAND, FL 34736For SaleMLS ID #O6362708, Georgina Pinango, ROMAN'S PRO REALTY LLC. Stellar MLS
- $319,0003 bd2 ba2.2k sqft5925 BAG PIPE PLACE, LEESBURG, FL 34748For SaleMLS ID #G5116829, Brian Smith, ERA GRIZZARD REAL ESTATE. Stellar MLS
- $349,0004 bd2 ba1.9k sqft401 GRASSY KEY WAY, GROVELAND, FL 34736For SaleMLS ID #TB8476070, Richard Carey, LOKATION. Stellar MLS
- $269,0003 bd2 ba1.5k sqft4905 KELSO STREET, LEESBURG, FL 34748For SaleMLS ID #TB8513986, Christine Smith, THE KEYES COMPANY. Stellar MLS
