Located in Hidden Lakes Estates in Groveland, this 3-bedroom, 2-bath block/stucco home also offers a flexible DEN and additional converted space in the garage. The home features HIGH ceilings, crown molding, NEW TILE flooring throughout the living areas and bedrooms, newly installed double-pane windows, and a new HVAC system installed in 2025 with upgraded insulation and ductwork, Nest thermostat, and built-in UV system. Roof replaced in 2019 and water heater replaced in 2019. Kitchen features GRANITE countertops, stainless steel appliances, soft close cabinets, closet pantry. The primary bedroom includes a walk-in closet and an updated bathroom vanity with tub/shower combination. The guest bathroom features a Jack-and-Jill layout with a tub/shower combination. Off of the dining room, a newer sliding glass door leads to the screened-in back porch and FENCED backyard. The LARGE VINYL FENCED YARD (.28 ACRE) includes an ABOVE-GROUND POOL w/ DECK, providing additional outdoor space for entertaining and relaxing. The laundry room includes a washer and dryer that convey with the home. Approximately half of the garage has been converted into additional flexible space that can be used as a bedroom, office, storage, or hobby area. The conversion can be easily removed to restore the full-size garage. The septic system was cleaned approximately two years ago and is located in the front of the home. Hidden Lakes Estates also offers a community boat ramp providing access to the neighborhood lake. Easy access to Clermont, Winter Garden, and other Central Florida communities!
For sale
Price cut: $15K (9/12)
$360,000
236 COUNTRY LAKES CIRCLE, GROVELAND, FL 34736
3beds
1,790sqft
Single Family Residence
Built in 2000
0.28 Acres Lot
$-- Zestimate®
$201/sqft
$25/mo HOA
What's special
Granite countertopsHigh ceilingsFlexible denFenced backyardNewly installed double-pane windowsBuilt-in uv systemNest thermostat
- 53 days
- 558
- 61
Zillow last checked:
Listing updated:
Listed by:
Lena Morgan 352-455-6465,
LPT REALTY, LLC 877-366-2213,
Taylor Morgan 407-722-2741,
LPT REALTY, LLC
Source: Stellar MLS,MLS#: G5116996 Originating MLS: Orlando Regional
Originating MLS: Orlando Regional
Facts & features
Interior
Bedrooms & bathrooms
- Bedrooms: 3
- Bathrooms: 2
- Full bathrooms: 2
Primary bedroom
- Features: Walk-In Closet(s)
- Level: First
- Area: 199.39 Square Feet
- Dimensions: 12.7x15.7
Bedroom 2
- Features: Built-in Closet
- Level: First
- Area: 124.8 Square Feet
- Dimensions: 12x10.4
Bedroom 3
- Features: Built-in Closet
- Level: First
- Area: 124.8 Square Feet
- Dimensions: 12x10.4
Den
- Level: First
- Area: 153.4 Square Feet
- Dimensions: 13x11.8
Dining room
- Level: First
- Area: 132 Square Feet
- Dimensions: 12x11
Kitchen
- Features: Pantry
- Level: First
- Area: 144 Square Feet
- Dimensions: 12x12
Living room
- Level: First
- Area: 420 Square Feet
- Dimensions: 21x20
Heating
- Central
Cooling
- Central Air
Appliances
- Included: Dishwasher, Dryer, Electric Water Heater, Range, Refrigerator, Washer
- Laundry: Inside, Laundry Room
Features
- Ceiling Fan(s), Open Floorplan, Split Bedroom, Stone Counters, Thermostat, Vaulted Ceiling(s)
- Flooring: Ceramic Tile, Tile
- Doors: Sliding Doors
- Has fireplace: No
Interior area
- Total structure area: 2,250
- Total interior livable area: 1,790 sqft
Property
Parking
- Total spaces: 2
- Parking features: Garage - Attached
- Attached garage spaces: 2
Features
- Levels: One
- Stories: 1
- Patio & porch: Rear Porch, Screened
- Exterior features: Awning(s), Private Mailbox
- Has private pool: Yes
- Pool features: Above Ground
- Fencing: Fenced,Vinyl
- Waterfront features: Lake Privileges
Lot
- Size: 0.28 Acres
Details
- Parcel number: 202225080500006700
- Zoning: R-3
- Special conditions: None
Construction
Type & style
- Home type: SingleFamily
- Property subtype: Single Family Residence
Materials
- Block, Stucco
- Foundation: Slab
- Roof: Shingle
Condition
- New construction: No
- Year built: 2000
Utilities & green energy
- Sewer: Septic Tank
- Water: Public
- Utilities for property: Cable Available, Electricity Connected, Water Connected
Community & HOA
Community
- Pet fee: $0 monthly
- Subdivision: GROVELAND HIDDEN LAKES ESTATES
HOA
- Has HOA: Yes
- HOA fee: $25 monthly
- HOA name: Premier Community Management
- HOA phone: 407-696-5700
Location
- Region: Groveland
Financial & listing details
- Price per square foot: $201/sqft
- Tax assessed value: $302,152
- Annual tax amount: $2,882
- Date on market: 8/26/2026
- Cumulative days on market: 54 days
- Listing terms: Cash,Conventional,FHA,VA Loan
- Ownership: Fee Simple
- Total actual rent: 0
- Electric utility on property: Yes
- Road surface type: Paved
Estimated market value
Not available
Estimated sales range
Not available
Not available
Price history
| Date | Event | Price |
|---|---|---|
| 9/12/2026 | Price change | $360,000-4%$201/sqft |
Source:  Stellar MLS #G5116996 Report a problem Stellar MLS #G5116996 Report a problem | ||
| 8/26/2026 | Listed for sale | $375,000+426.7%$209/sqft |
Source: Stellar MLS #G5116996 Report a problem | ||
| 10/19/2011 | Sold | $71,200$40/sqft |
Source: Public Record Report a problem | ||
| 7/13/2011 | Listing removed | $71,200$40/sqft |
Source: Real Living #O5037708 Report a problem | ||
| 6/18/2011 | Price change | $71,200-4.9%$40/sqft |
Source: Real Living #O5037708 Report a problem | ||
| 5/25/2011 | Price change | $74,900-4.9%$42/sqft |
Source: Real Living #O5037708 Report a problem | ||
| 4/26/2011 | Price change | $78,800-4.9%$44/sqft |
Source: Real Living #O5037708 Report a problem | ||
| 4/2/2011 | Listed for sale | $82,900+15.1%$46/sqft |
Source: Classic Homes Realty, Inc #O5037708 Report a problem | ||
| 5/26/2010 | Sold | $72,000-50.2%$40/sqft |
Source: Public Record Report a problem | ||
| 8/31/2004 | Sold | $144,700+703.9%$81/sqft |
Source: Public Record Report a problem | ||
| 3/16/2000 | Sold | $18,000$10/sqft |
Source: Public Record Report a problem | ||
Public tax history
| Year | Property taxes | Tax assessment |
|---|---|---|
| 2025 | $2,882 +5.6% | $185,620 +2.9% |
| 2024 | $2,728 +3.5% | $180,390 +3% |
| 2023 | $2,637 +4.6% | $175,140 +3% |
| 2022 | $2,520 +13% | $170,040 +3% |
| 2021 | $2,230 +1.1% | $165,091 +1.4% |
| 2020 | $2,206 +1.1% | $162,812 +4.2% |
| 2019 | $2,183 +4.5% | $156,301 +1.9% |
| 2018 | $2,088 | $153,387 +14.1% |
| 2017 | $2,088 -11.6% | $134,396 +21.7% |
| 2016 | $2,363 +9.8% | $110,398 +1.8% |
| 2015 | $2,151 +1.2% | $108,437 +2.3% |
| 2014 | $2,126 +18.9% | $106,007 +14.5% |
| 2013 | $1,789 -1.5% | $92,580 |
| 2012 | $1,816 -14.3% | $92,580 -14.4% |
| 2011 | $2,118 -4.8% | $108,109 -5.5% |
| 2010 | $2,225 -12.3% | $114,406 -12.4% |
| 2009 | $2,537 -24% | $130,568 -25.4% |
| 2008 | $3,337 -0.1% | $175,067 -2.6% |
| 2007 | $3,339 -13.6% | $179,808 |
| 2006 | $3,864 +40.8% | $179,808 +43.2% |
| 2005 | $2,744 +9.2% | $125,551 |
| 2004 | $2,514 +1.2% | -- |
| 2003 | $2,483 +33% | $109,353 +2.3% |
| 2002 | $1,867 +4.8% | $106,931 +0.3% |
| 2001 | $1,781 +423.3% | $106,656 +588.1% |
| 2000 | $340 | $15,500 |
Find assessor info on the county website
Monthly payment
Est. payment
Payment breakdown
Explore the cost of this home by adjusting the details. Changes won't be saved.Climate risks
Neighborhood: 34736
- $295,0003 bd2 ba1.4k sqft228 Country Lakes Cir, Groveland, FL 34736Off Market

- $333,2003 bd2 ba1.7k sqft244 Country Lakes Cir, Groveland, FL 34736Off Market
- $363,3003 bd2 ba1.5k sqft220 Country Lakes Cir, Groveland, FL 34736Off Market
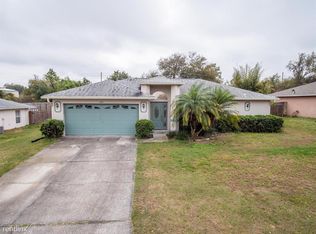
- $340,5003 bd2 ba1.6k sqft198 Cypress View Ln, Groveland, FL 34736Off Market
Similar homes
- $349,9904 bd2 ba1.9k sqft1141 GREENLEY AVENUE, GROVELAND, FL 34736For Sale
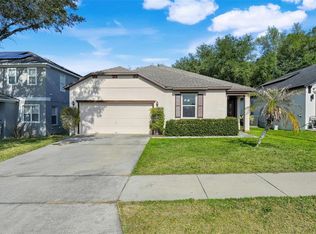
 MLS ID #G5111745, Melissa Minner, RE/MAX TITANIUM GROUP. Stellar MLS
 - $355,0003 bd2 ba2k sqft324 RED KITE DRIVE, GROVELAND, FL 34736For Sale
 MLS ID #G5116369, Maria Molina, RE/MAX TITANIUM GROUP. Stellar MLS
 - $339,9003 bd2 ba1.4k sqft192 BLACKSTONE CREEK ROAD, GROVELAND, FL 34736For Sale
 MLS ID #O6435126, Brittneyann Cover, RE/MAX ASSURED. Stellar MLS
 - $350,0003 bd2 ba1.9k sqft306 ALCOVE DRIVE, GROVELAND, FL 34736For Sale
 MLS ID #G5117315, Lorie Gullian, KELLER WILLIAMS ELITE PARTNERS III REALTY. Stellar MLS
 - $349,0004 bd2 ba1.9k sqft401 GRASSY KEY WAY, GROVELAND, FL 34736For SaleMLS ID #TB8476070, Richard Carey, LOKATION. Stellar MLS
- $319,9004 bd2 ba1.5k sqft507 S OHIO AVE, GROVELAND, FL 34736For SaleMLS ID #G5117217, Jorge Mulet, Sr, PA, OLYMPUS EXECUTIVE REALTY INC. Stellar MLS
- $349,9903 bd2 ba1.5k sqft630 PARK VALLEY CIRCLE, MINNEOLA, FL 34715For SaleMLS ID #O6441934, Ben Derry, CREEGAN GROUP. Stellar MLS
- $305,0003 bd2 ba1.8k sqft2041 NEWTOWN ROAD, GROVELAND, FL 34736For SaleMLS ID #O6415069, Adriana Murcia, EXP REALTY LLC. Stellar MLS
- $395,0004 bd2 ba1.9k sqft669 JUPITER BEACH ROAD, GROVELAND, FL 34736For SaleMLS ID #O6362708, Georgina Pinango, ROMAN'S PRO REALTY LLC. Stellar MLS
- $365,0004 bd3 ba1.8k sqft7224 BIG CEDAR ALLEY, GROVELAND, FL 34736For SaleMLS ID #TB8544588, Chris Whitener, REALTY ONE GROUP ADVANTAGE. Stellar MLS
- $395,0003 bd2 ba2k sqft941 JAYHIL DRIVE, MINNEOLA, FL 34715For SaleMLS ID #O6361375, Nidhi Gupta, HOME WISE REALTY GROUP, INC.. Stellar MLS
- $339,9005 bd3 ba1.9k sqft1369 BRENWAY DRIVE, MASCOTTE, FL 34753For SaleMLS ID #O6445587, Josue Soto, EXP REALTY LLC. Stellar MLS
- $339,9005 bd3 ba1.9k sqft1694 HIDEAWAY FLAT STREET, MASCOTTE, FL 34753For SaleMLS ID #O6445589, Josue Soto, EXP REALTY LLC. Stellar MLS
- $345,0003 bd2 ba1.8k sqft2303 WEATHERED WOOD DRIVE, LEESBURG, FL 34748For SaleMLS ID #O6447285, Anibal Acevedo, Jr, MARK SPAIN REAL ESTATE. Stellar MLS
- $345,0003 bd2 ba1.4k sqft32930 INDIAN WOODS DRIVE, LEESBURG, FL 34788For SaleMLS ID #O6448246, John Hart, PLLC, PREMIER SOTHEBYS INT'L REALTY. Stellar MLS
- $339,0003 bd2 ba1.2k sqft10752 CRESCENDO LOOP, CLERMONT, FL 34711For SaleMLS ID #G5112390, Pam Eddy, COLDWELL BANKER HUBBARD HANSEN. Stellar MLS
- $409,9003 bd2 ba1.7k sqft10254 LENOX STREET, CLERMONT, FL 34711For SaleMLS ID #O6440135, Janine Fago, FLORIDA REALTY MARKETPLACE. Stellar MLS
- $329,0002 bd3 ba2.1k sqft2852 CAPE HORN COURT, TAVARES, FL 32778For SaleMLS ID #G5119041, Amanda Harrison, HARRISON REAL PROPERTY GROUP. Stellar MLS
- $410,0003 bd2 ba1.7k sqft14825 GREATER PINES BOULEVARD, CLERMONT, FL 34711For SaleMLS ID #G5113117, Brandie Mathison-Klein, KELLER WILLIAMS ELITE PARTNERS III REALTY. Stellar MLS
