BIG PRICE SLASH + HOME WARRANTY INCLUDED FOR THE NEW HOMEOWNER! Don't miss this incredible opportunity to own a beautifully updated 4-bedroom, 2-bath home overlooking the scenic fairways of Green Valley Golf Course. With a significant price reduction and a home warranty included, this move-in ready property offers exceptional value and peace of mind. Freshly painted throughout, the interior features a bright, modern aesthetic with all-new luxury vinyl flooring in the main living areas and plush new carpeting in the bedrooms. The refreshed kitchen is equipped with brand-new stainless steel appliances, creating a stylish and functional space for everyday living. Step outside to the spacious enclosed lanai, complete with new indoor/outdoor turf, providing the perfect setting for relaxing, entertaining, or simply enjoying tranquil golf course views year-round. Major updates have already been completed, including a newer roof (2021), water heater (2022), and HVAC system (2019), allowing you to move in with confidence. The community offers low HOA fees and amenities that include a community pool and playground, adding to the home's outstanding lifestyle appeal. Whether you're searching for your primary residence, a seasonal retreat, or an investment opportunity, this exceptional golf course home checks all the boxes. Schedule your private showing today and take advantage of this incredible new price before it's gone!
For sale
Price cut: $8K (7/18)
$349,990
1141 GREENLEY AVENUE, GROVELAND, FL 34736
4beds
1,960sqft
:
Get pre-qualified$2,352/mo
Single Family Residence
Built in 2004
5,796 Square Feet Lot
$343,800 Zestimate®
$179/sqft
$31/mo HOA
What's special
Freshly painted throughoutBright modern aestheticSpacious enclosed lanaiRefreshed kitchenBrand-new stainless steel appliances
- 90 days |
- 270 |
- 14 |
Zillow last checked:
Listing updated:
Listed by:
Melissa Minner 407-916-9036,
RE/MAX TITANIUM GROUP 352-241-6363
Source: Stellar MLS,MLS#: G5111745 Originating MLS: Lake and Sumter
Originating MLS: Lake and Sumter
Facts & features
Interior
Bedrooms & bathrooms
- Bedrooms: 4
- Bathrooms: 2
- Full bathrooms: 2
Primary bedroom
- Features: Ceiling Fan(s), Walk-In Closet(s)
- Level: First
- Area: 195 Square Feet
- Dimensions: 15x13
Bedroom 2
- Features: Built-in Closet
- Level: First
- Area: 100 Square Feet
- Dimensions: 10x10
Bedroom 3
- Features: Built-in Closet
- Level: First
- Area: 100 Square Feet
- Dimensions: 10x10
Bedroom 4
- Features: No Closet
- Level: First
- Area: 169 Square Feet
- Dimensions: 13x13
Family room
- Level: First
- Area: 266 Square Feet
- Dimensions: 19x14
Kitchen
- Features: Built-in Closet
- Level: First
- Area: 171 Square Feet
- Dimensions: 19x9
Living room
- Features: Built-in Closet
- Level: First
- Area: 221 Square Feet
- Dimensions: 17x13
Heating
- Central, Electric
Cooling
- Central Air
Appliances
- Included: Dishwasher, Microwave, Range, Refrigerator
- Laundry: Inside
Features
- Ceiling Fan(s), Eating Space In Kitchen, Living Room/Dining Room Combo, Thermostat, Walk-In Closet(s)
- Flooring: Carpet, Tile, Vinyl
- Doors: Sliding Doors
- Has fireplace: No
Interior area
- Total structure area: 2,412
- Total interior livable area: 1,960 sqft
Video & virtual tour
Property
Parking
- Total spaces: 2
- Parking features: Garage - Attached
- Attached garage spaces: 2
Features
- Levels: One
- Stories: 1
- Exterior features: Sidewalk
- Has view: Yes
- View description: Golf Course
Lot
- Size: 5,796 Square Feet
Details
- Parcel number: 212225070000007900
- Zoning: PUD
- Special conditions: None
Construction
Type & style
- Home type: SingleFamily
- Property subtype: Single Family Residence
Materials
- Block, Stucco
- Foundation: Slab
- Roof: Shingle
Condition
- New construction: No
- Year built: 2004
Utilities & green energy
- Sewer: Public Sewer
- Water: Public
- Utilities for property: BB/HS Internet Available, Cable Available, Electricity Connected, Street Lights, Water Connected
Community & HOA
Community
- Features: Deed Restrictions, Park, Playground, Pool, Sidewalks
- Pet fee: $0 monthly
- Subdivision: GREEN VALLEY WEST
HOA
- Has HOA: Yes
- Services included: Community Pool
- HOA fee: $31 monthly
- HOA name: Green Valley West HOA-Grant Trafford
- HOA phone: 352-394-2133
Location
- Region: Groveland
Financial & listing details
- Price per square foot: $179/sqft
- Tax assessed value: $328,910
- Annual tax amount: $6,084
- Date on market: 5/1/2026
- Cumulative days on market: 90 days
- Listing terms: Cash,Conventional,FHA,USDA Loan,VA Loan
- Ownership: Fee Simple
- Total actual rent: 0
- Electric utility on property: Yes
- Road surface type: Paved
Estimated market value
$343,800
$327,000 - $361,000
$2,338/mo
Price history
| Date | Event | Price |
|---|---|---|
| 7/18/2026 | Price change | $349,990-2.2%$179/sqft |
Source:  Stellar MLS #G5111745 Report a problem Stellar MLS #G5111745 Report a problem | ||
| 6/5/2026 | Price change | $357,990-1.9%$183/sqft |
Source: Stellar MLS #G5111745 Report a problem | ||
| 5/1/2026 | Listed for sale | $364,990+170.4%$186/sqft |
Source: Stellar MLS #G5111745 Report a problem | ||
| 12/10/2008 | Sold | $135,000-44.9%$69/sqft |
Source: Public Record Report a problem | ||
| 2/28/2008 | Listing removed | $244,900$125/sqft |
Source: RealBird #G4609488 Report a problem | ||
| 2/26/2008 | Listed for sale | $244,900-10.9%$125/sqft |
Source: RealBird #G4609488 Report a problem | ||
| 11/30/2007 | Listing removed | $274,900$140/sqft |
Source: Obeo #G4609488 Report a problem | ||
| 11/14/2007 | Listed for sale | $274,900+52.8%$140/sqft |
Source: Obeo #G4609488 Report a problem | ||
| 9/21/2004 | Sold | $179,900+17%$92/sqft |
Source: Public Record Report a problem | ||
| 4/7/2004 | Sold | $153,700$78/sqft |
Source: Public Record Report a problem | ||
Public tax history
| Year | Property taxes | Tax assessment |
|---|---|---|
| 2025 | $6,084 -0.4% | $321,050 +10% |
| 2024 | $6,110 +5.9% | $291,870 +10% |
| 2023 | $5,767 +22.4% | $265,340 +10% |
| 2022 | $4,710 +19% | $241,220 +10% |
| 2021 | $3,958 +9.9% | $219,298 +10% |
| 2020 | $3,602 -1.6% | $199,362 +3% |
| 2019 | $3,660 +8.7% | $193,471 +7.3% |
| 2018 | $3,366 | $180,392 +8.2% |
| 2017 | $3,366 +8.5% | $166,765 +11% |
| 2016 | $3,102 +6.2% | $150,257 +8.9% |
| 2015 | $2,920 +14.7% | $138,021 +11.6% |
| 2014 | $2,546 +10.3% | $123,695 +3.5% |
| 2013 | $2,308 -1.5% | $119,477 |
| 2012 | $2,343 -11.1% | $119,477 -11.2% |
| 2011 | $2,637 -2.6% | $134,581 -3.3% |
| 2010 | $2,707 -13% | $139,153 -13.1% |
| 2009 | $3,111 +3.7% | $160,095 -18.9% |
| 2008 | $3,000 -9.2% | $197,526 -2.7% |
| 2007 | $3,303 -13.6% | $202,904 |
| 2006 | $3,823 +8.2% | $202,904 +25.6% |
| 2005 | $3,532 +482.9% | $161,589 |
| 2004 | $606 +14.2% | -- |
| 2003 | $531 -0.3% | $23,375 |
| 2002 | $533 +23.3% | $23,375 +18.1% |
| 2001 | $432 -0.7% | $19,800 |
| 2000 | $435 | $19,800 |
Find assessor info on the county website
Monthly payment
Est. payment
Payment breakdown
Explore the cost of this home by adjusting the details. Changes won't be saved.Climate risks
Neighborhood: 34736
Nearby schools
GreatSchools rating
- 2/10Groveland Elementary SchoolGrades: PK-5Distance: 1.7 mi
- 4/10Gray Middle SchoolGrades: 6-8Distance: 2.3 mi
- 4/10South Lake High SchoolGrades: 9-12Distance: 0.9 mi
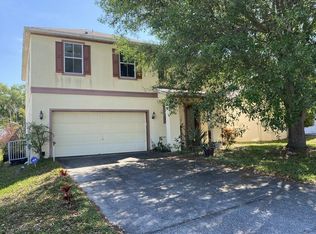
- $409,5004 bd2 ba2.3k sqft1147 Greenley Ave, Groveland, FL 34736Off Market
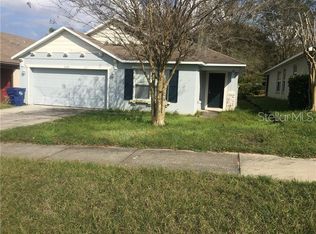
- $346,6004 bd2 ba1.9k sqft1135 Greenley Ave, Groveland, FL 34736Off Market
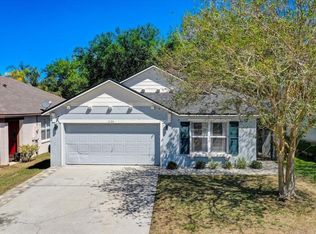
- $330,5004 bd1 ba1.9k sqft1135R Greenley Ave, Groveland, FL 34736Off Market
- $346,3003 bd2 ba1.9k sqft1153 Greenley Ave, Groveland, FL 34736Off Market
- $335,0003 bd2 ba1.8k sqft1129 Greenley Ave, Groveland, FL 34736Off Market
- $340,0004 bd2 ba1.8k sqft1159 Greenley Ave, Groveland, FL 34736Sold
- $429,9004 bd2 ba1.8k sqft1123 Greenley Ave, Groveland, FL 34736Sold
- $325,2004 bd2 ba1.7k sqft1142 Greenley Ave, Groveland, FL 34736Off Market
A local agent can set up tours, give advice and negotiate with sellers.
Similar homes
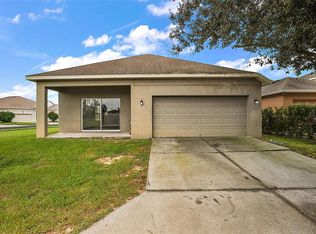
- $349,0004 bd2 ba1.9k sqft401 GRASSY KEY WAY, GROVELAND, FL 34736For Sale
 MLS ID #TB8476070, Richard Carey, LOKATION. Stellar MLS
 - $350,0004 bd2 ba1.7k sqft9175 CHANDLER DRIVE, GROVELAND, FL 34736For Sale
 MLS ID #S5149934, Jeannette Morejon, LPT REALTY, LLC. Stellar MLS
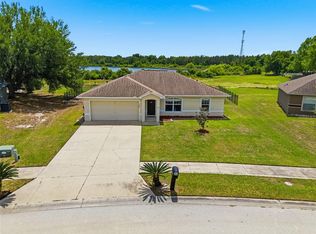
 - $324,9003 bd2 ba1.4k sqft502 TIMBER RUN LANE, GROVELAND, FL 34736For Sale
 MLS ID #O6394765, Erica Magtira, LPT REALTY, LLC. Stellar MLS
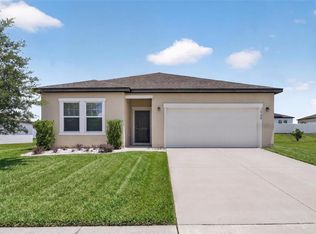
 - $339,0003 bd2 ba1.6k sqft16434 BLOOMING CHERRY DRIVE, GROVELAND, FL 34736For Sale
 MLS ID #G5113890, Richard Gullian LLC, KELLER WILLIAMS ELITE PARTNERS III REALTY. Stellar MLS
 - $335,0003 bd3 ba1.6k sqft513 JUNIPER SPRINGS DRIVE, GROVELAND, FL 34736For SaleMLS ID #G5114234, Tony Stanley, OPTIMA ONE REALTY, INC.. Stellar MLS
- $300,0003 bd2 ba1.9k sqft3002 LORIMER CT, GROVELAND, FL 34736For SaleMLS ID #G5112622, Matthew Wheatley, WHEATLEY REALTY GROUP. Stellar MLS
- $395,0004 bd2 ba1.9k sqft669 JUPITER BEACH ROAD, GROVELAND, FL 34736For SaleMLS ID #O6362708, Georgina Pinango, ROMAN'S PRO REALTY LLC. Stellar MLS
- $349,9003 bd2 ba1.6k sqft10423 LAKE HASSON CIRCLE, CLERMONT, FL 34711For SaleMLS ID #O6409016, Robert Salmons, ENTERA REALTY LLC. Stellar MLS
- $295,0003 bd3 ba1.6k sqft556 JUNIPER SPRINGS DRIVE, GROVELAND, FL 34736For SaleMLS ID #G5113703, Karen Salter, IAD REAL ESTATE. Stellar MLS
- $408,0004 bd3 ba2.6k sqft1923 PERCH HAMMOCK LOOP, GROVELAND, FL 34736For SaleMLS ID #R4910848, Carolina Estevez, LAWHUN ENTERPRISES IV, LLC DBA: FLORIDA REALTY INVESTMENTS IV. Stellar MLS
- $389,9003 bd2 ba1.7k sqft1348 GOLDEN POND DRIVE, MINNEOLA, FL 34715For SaleMLS ID #O6414907, Steven Koleno, BEYCOME OF FLORIDA LLC. Stellar MLS
- $324,9003 bd2 ba1.5k sqft10417 LAKE HASSON CIRCLE, CLERMONT, FL 34711For SaleMLS ID #O6416142, Cassius De Moura, VIVA ORLANDO REALTY INC.. Stellar MLS
- $325,0003 bd2 ba1.8k sqft11603 PINELOCH LOOP, CLERMONT, FL 34711For SaleMLS ID #O6423406, Thomas Nickley, Jr, KELLER WILLIAMS REALTY AT THE PARKS. Stellar MLS
- $346,9903 bd2 ba1.2k sqft10752 CRESCENDO LOOP, CLERMONT, FL 34711For SaleMLS ID #G5112390, Pam Eddy, COLDWELL BANKER HUBBARD HANSEN. Stellar MLS
- $475,0004 bd3 ba2.6k sqft1230 STRATTON AVENUE, GROVELAND, FL 34736For SaleMLS ID #O6423305, Ariel Vargas, EXP REALTY LLC. Stellar MLS
- $305,0003 bd2 ba1.5k sqft2465 BEGONIA STREET, MASCOTTE, FL 34753For SaleMLS ID #O6427790, Benjamin Larbus, PIXEL REALTY,PLLC. Stellar MLS
- $388,9004 bd2 ba1.8k sqft14513 POINTE EAST TRAIL, CLERMONT, FL 34711For SaleMLS ID #O6414585, Cleve Loveland, LOVELAND PROPERTIES. Stellar MLS
- $349,0002 bd2 ba1.7k sqft3003 PINNACLE COURT, CLERMONT, FL 34711For SaleMLS ID #G5113939, Margaret Harrington, WEICHERT REALTORS-HALLMARK PR. Stellar MLS
- $349,9004 bd2 ba1.7k sqft3709 CINNAMON FERN LOOP, CLERMONT, FL 34714For SaleMLS ID #O6423054, Robert Salmons, ENTERA REALTY LLC. Stellar MLS
- $425,0003 bd2 ba1.8k sqft1115 LAKEVIEW OAKS DRIVE, MINNEOLA, FL 34715For SaleMLS ID #G5114952, Marie Cameron, ELITE EVOLUTION PROPERTIES. Stellar MLS
