This house is not in a flood zone. 3-bedroom, 2-bath single-family waterfront home located in the Oak Valley community of Minneola. Situated on a huge 0.43-acre lot with approximately 95 feet of frontage on Golden Pond, this property includes 1,778 square feet of living space and water views from multiple rooms. The home features an open floor plan with vaulted ceilings, a split-bedroom layout, and a dedicated office/den. The updated kitchen includes solid wood cabinetry, stone countertops, an eat-in dining area, and updated appliances including a refrigerator, range, microwave, dishwasher, and ice maker. Sliding glass doors provide access to a screened rear porch overlooking the pond. The primary bedroom includes an en-suite bathroom and views of the backyard and water. Two additional bedrooms and a second full bathroom are located on the opposite side of the home. Exterior features include a fully fenced waterfront backyard with double-gate access, irrigation system, landscape lighting, rain gutters, sidewalks, and an attached two-car garage with driveway parking. The oversized lot provides additional outdoor space for recreation, gardening, or storage of permitted items. Built in 2005 with block and stucco construction, the home includes central air conditioning, public utilities, underground services, and high-speed internet availability. Roof replaced in 2022. Property Features: • 3 Bedrooms • 2 Bathrooms * Office/den with double doors • 1,778 Square Feet Living Area • 0.43-Acre Lot • Approximately 95 Feet of Frontage on Golden Pond • Screened Rear Porch • Open Floor Plan • Vaulted Ceilings • Stone Countertops • Solid Wood Cabinets • New Kitchen Appliances • Split-Bedroom Layout • Attached Two-Car Garage • Fully Fenced Backyard with Double-Gate Access • Irrigation System • Landscape Lighting • Block and Stucco Construction • Roof Replaced in 2022 • Central Air Conditioning • Public Utilities • High-Speed Internet Available
Pending
Price cut: $9.1K (7/16)
$389,900
1348 GOLDEN POND DRIVE, MINNEOLA, FL 34715
3beds
1,778sqft
:
Get pre-qualified$2,579/mo
Single Family Residence
Built in 2005
0.43 Acres Lot
$-- Zestimate®
$219/sqft
$19/mo HOA
What's special
Split-bedroom layoutBlock and stucco constructionUpdated appliancesOpen floor planCentral air conditioningIrrigation systemVaulted ceilings
- 58 days |
- 923 |
- 70 |
Likely to sell faster than
Zillow last checked:
Listing updated:
Listed by:
Steven Koleno 804-656-5007,
BEYCOME OF FLORIDA LLC 804-656-5007
Source: Stellar MLS,MLS#: O6414907 Originating MLS: Orlando Regional
Originating MLS: Orlando Regional
Facts & features
Interior
Bedrooms & bathrooms
- Bedrooms: 3
- Bathrooms: 2
- Full bathrooms: 2
Primary bedroom
- Features: Walk-In Closet(s)
- Level: First
Bedroom 2
- Features: Walk-In Closet(s)
- Level: First
Bedroom 3
- Features: Walk-In Closet(s)
- Level: First
Primary bathroom
- Features: No Closet
- Level: First
Bathroom 2
- Features: No Closet
- Level: First
Bonus room
- Features: No Closet
- Level: First
Kitchen
- Features: Built-in Closet
- Level: First
Laundry
- Features: Built-in Closet
- Level: First
Living room
- Features: No Closet
- Level: First
Heating
- Central, Electric
Cooling
- Central Air
Appliances
- Included: Dishwasher, Electric Water Heater, Ice Maker, Microwave, Range, Refrigerator
- Laundry: Inside, Laundry Room
Features
- Ceiling Fan(s), High Ceilings, Living Room/Dining Room Combo, Open Floorplan, Solid Wood Cabinets, Split Bedroom, Stone Counters, Thermostat, Tray Ceiling(s), Vaulted Ceiling(s)
- Flooring: Carpet, Luxury Vinyl
- Doors: Sliding Doors
- Has fireplace: No
Interior area
- Total structure area: 2,776
- Total interior livable area: 1,778 sqft
Property
Parking
- Total spaces: 2
- Parking features: Garage - Attached
- Attached garage spaces: 2
Features
- Levels: One
- Stories: 1
- Exterior features: Irrigation System, Lighting, Rain Gutters, Sidewalk
- Body of water: GOLDEN POND
Lot
- Size: 0.43 Acres
- Dimensions: 85 x 117
Details
- Additional parcels included: None
- Parcel number: 012225150700039400
- Lease amount: $0
- Zoning: RSF-2
- Special conditions: None
Construction
Type & style
- Home type: SingleFamily
- Property subtype: Single Family Residence
Materials
- Block, Stucco
- Foundation: Slab
- Roof: Shingle
Condition
- Completed
- New construction: No
- Year built: 2005
Utilities & green energy
- Sewer: Septic Tank
- Water: Public
- Utilities for property: BB/HS Internet Available, Cable Available, Cable Connected, Electricity Connected, Phone Available, Public, Sewer Connected, Underground Utilities, Water Connected
Community & HOA
Community
- Pet fee: $0 monthly
- Subdivision: MINNEOLA OAK VALLEY PH 03 LT 362 PB 50
HOA
- Has HOA: Yes
- Services included: None
- HOA fee: $19 monthly
- HOA name: Southwest Property Management of Central Florida
- HOA phone: 407-656-1081
Location
- Region: Minneola
Financial & listing details
- Price per square foot: $219/sqft
- Tax assessed value: $332,620
- Annual tax amount: $4,416
- Date on market: 6/8/2026
- Cumulative days on market: 59 days
- Listing terms: Cash,Conventional,FHA,Other,VA Loan
- Ownership: Fee Simple
- Total actual rent: 0
- Electric utility on property: Yes
- Road surface type: Asphalt, Paved
Estimated market value
Not available
Estimated sales range
Not available
Not available
Price history
| Date | Event | Price |
|---|---|---|
| 7/31/2026 | Pending sale | $389,900$219/sqft |
Source:  Stellar MLS #O6414907 Report a problem Stellar MLS #O6414907 Report a problem | ||
| 7/16/2026 | Price change | $389,900-2.3%$219/sqft |
Source: Stellar MLS #O6414907 Report a problem | ||
| 6/30/2026 | Price change | $399,000-2.4%$224/sqft |
Source: Stellar MLS #O6414907 Report a problem | ||
| 6/8/2026 | Listed for sale | $409,000+6.2%$230/sqft |
Source: Stellar MLS #O6414907 Report a problem | ||
| 12/1/2023 | Sold | $385,000-1.3%$217/sqft |
Source: Stellar MLS #G5071461 Report a problem | ||
| 11/6/2023 | Pending sale | $389,900$219/sqft |
Source: Stellar MLS #G5071461 Report a problem | ||
| 11/1/2023 | Price change | $389,900-1%$219/sqft |
Source: Stellar MLS #G5071461 Report a problem | ||
| 10/19/2023 | Price change | $394,000-0.8%$222/sqft |
Source: Stellar MLS #G5071461 Report a problem | ||
| 10/5/2023 | Price change | $397,000-2.5%$223/sqft |
Source: Stellar MLS #G5071461 Report a problem | ||
| 9/14/2023 | Price change | $407,000-0.7%$229/sqft |
Source: Stellar MLS #G5071461 Report a problem | ||
| 8/31/2023 | Price change | $409,900-2.2%$231/sqft |
Source: Stellar MLS #G5071461 Report a problem | ||
| 8/17/2023 | Price change | $419,000-1.2%$236/sqft |
Source: Stellar MLS #G5071461 Report a problem | ||
| 7/30/2023 | Listed for sale | $424,000+45%$238/sqft |
Source: Stellar MLS #G5071461 Report a problem | ||
| 2/14/2023 | Sold | $292,500+30.6%$165/sqft |
Source: Public Record Report a problem | ||
| 7/1/2016 | Sold | $224,000-2.2%$126/sqft |
Source: Public Record Report a problem | ||
| 4/12/2016 | Listed for sale | $229,000+46.9%$129/sqft |
Source: Watson Realty Corp. #G4825999 Report a problem | ||
| 4/28/2005 | Sold | $155,900$88/sqft |
Source: Public Record Report a problem | ||
Public tax history
| Year | Property taxes | Tax assessment |
|---|---|---|
| 2025 | $5,909 +93.8% | $332,620 +58.8% |
| 2024 | $3,048 -38.7% | $209,452 -15.5% |
| 2023 | $4,974 +12.6% | $247,860 +10% |
| 2022 | $4,417 +11.2% | $225,330 +10% |
| 2021 | $3,972 +10.6% | $204,851 +10% |
| 2020 | $3,592 +46.7% | $186,228 +15.3% |
| 2019 | $2,449 +4.3% | $161,463 +1.9% |
| 2018 | $2,349 | $158,453 +2.1% |
| 2017 | $2,349 +1.7% | $155,194 +35.6% |
| 2016 | $2,310 +51.9% | $114,421 +0.7% |
| 2015 | $1,521 -1.7% | $113,626 +0.8% |
| 2014 | $1,547 +9.4% | $112,725 +1.5% |
| 2013 | $1,414 -0.7% | $111,060 |
| 2012 | $1,423 -4.5% | $111,060 -2.1% |
| 2011 | $1,490 -19% | $113,489 -15.1% |
| 2010 | $1,840 -18.7% | $133,635 -16.8% |
| 2009 | $2,263 -33.6% | $160,659 -27.6% |
| 2008 | $3,410 -2.4% | $221,980 +3% |
| 2007 | $3,493 +2.4% | $215,515 +10.1% |
| 2006 | $3,413 +346.1% | $195,726 +427.2% |
| 2005 | $765 +31.3% | $37,125 |
| 2004 | $583 | -- |
Find assessor info on the county website
Monthly payment
Est. payment
Payment breakdown
Explore the cost of this home by adjusting the details. Changes won't be saved.Climate risks
Neighborhood: 34715
Nearby schools
GreatSchools rating
- 5/10Aurelia Cole AcademyGrades: PK-8Distance: 2.5 mi
- 4/10South Lake High SchoolGrades: 9-12Distance: 3.4 mi
Schools provided by the listing agent
- Elementary: Aurelia Cole Academy
- Middle: Aurelia Cole Academy
- High: South Lake High
Source: Stellar MLS. This data may not be complete. We recommend contacting the local school district to confirm school assignments for this home.
- $379,1003 bd2 ba1.8k sqft1400 Golden Pond Dr, Minneola, FL 34715Off Market

- $440,2004 bd2 ba1.8k sqft1344 Golden Pond Dr, Minneola, FL 34715Off Market
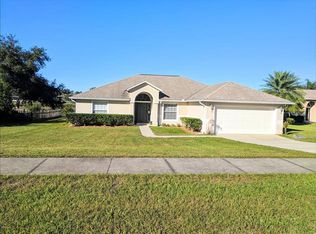
- $480,0003 bd2 ba1.8k sqft1340 Golden Pond Dr, Minneola, FL 34715Sold

- $384,5003 bd2 ba1.8k sqft1404 Golden Pond Dr, Minneola, FL 34715Off Market

- $436,5004 bd2 ba2.2k sqft1336 Golden Pond Dr, Minneola, FL 34715Off Market
- $414,0003 bd2 ba1.8k sqft16836 Tequesta Trl, Clermont, FL 34715Off Market
- $474,4003 bd2 ba2.3k sqft16824 Tequesta Trl, Clermont, FL 34715Off Market
- $474,0003 bd2 ba2k sqft16848 Tequesta Trl, Clermont, FL 34715Off Market
A local agent can set up tours, give advice and negotiate with sellers.
Similar homes
- $475,0004 bd2 ba1.8k sqft1128 LAKEVIEW OAKS DRIVE, MINNEOLA, FL 34715For Sale

 MLS ID #O6428289, Amber Welch, BERKSHIRE HATHAWAY HOMESERVICES RESULTS REALTY. Stellar MLS
 - $370,0005 bd2 ba1.7k sqft306 S DISSTON AVENUE, MINNEOLA, FL 34715For Sale
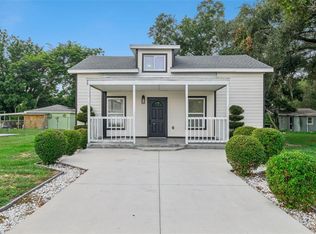 MLS ID #G5115651, Keyshla Torres, OPTIMA ONE REALTY, INC.. Stellar MLS
 - $349,0003 bd2 ba1.1k sqft648 TRANQUILITY STREET, MINNEOLA, FL 34715For Sale
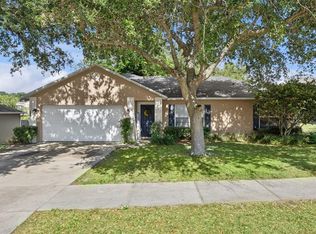 MLS ID #O6403552, Alexis Jacobsen, EXP REALTY LLC. Stellar MLS
 - $410,0004 bd2 ba1.8k sqft645 BLACK EAGLE DRIVE, GROVELAND, FL 34736For Sale
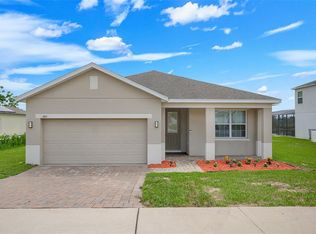 MLS ID #G5115821, Lindsey Barker, OPTIMA ONE REALTY, INC.. Stellar MLS
 - $334,9003 bd2 ba1.7k sqft162 HIDDEN POINTE LANE, GROVELAND, FL 34736For SaleMLS ID #TB8533941, Joshua Nogowski, TAH FLORIDA LLC. Stellar MLS
- $325,0003 bd2 ba1.2k sqft10803 SIENA DRIVE, CLERMONT, FL 34711For SaleMLS ID #G5115940, Brandie Mathison-Klein, KELLER WILLIAMS ELITE PARTNERS III REALTY. Stellar MLS
- $415,0003 bd2 ba1.7k sqft14825 GREATER PINES BOULEVARD, CLERMONT, FL 34711For SaleMLS ID #G5113117, Brandie Mathison-Klein, KELLER WILLIAMS ELITE PARTNERS III REALTY. Stellar MLS
- $349,9002 bd2 ba1.3k sqft1401 14TH STREET, CLERMONT, FL 34711For SaleMLS ID #G5115478, Erica Wood, COLDWELL BANKER HUBBARD HANSEN. Stellar MLS
- $420,0003 bd2 ba2.1k sqft2131 SAINT IVES COURT, CLERMONT, FL 34711For SaleMLS ID #O6427021, Ronald Ziolkowski, RE/MAX PRIME PROPERTIES. Stellar MLS
- $345,0004 bd2 ba1.7k sqft87 PRAIRIE FALCON DRIVE, GROVELAND, FL 34736For SaleMLS ID #O6427466, Amber Welch, BERKSHIRE HATHAWAY HOMESERVICES RESULTS REALTY. Stellar MLS
- $394,9004 bd3 ba2.2k sqft1099 WELCH HILL CIRCLE, APOPKA, FL 32712For SaleMLS ID #O6430297, Robert Salmons, ENTERA REALTY LLC. Stellar MLS
- $374,9003 bd2 ba1.6k sqft3050 SUNSCAPE TERRACE, GROVELAND, FL 34736For SaleMLS ID #G5115491, Lydia Todd, COLDWELL BANKER HUBBARD HANSEN. Stellar MLS
- $545,0004 bd2 ba1.9k sqft16045 HARBAR OAKS DRIVE, MONTVERDE, FL 34756For SaleMLS ID #O6426629, Sean Flatley, KELLER WILLIAMS REALTY AT THE PARKS. Stellar MLS
- $439,0003 bd2 ba1.8k sqft14715 GREATER PINES BOULEVARD, CLERMONT, FL 34711For SaleMLS ID #G5110167, Heather Walker, OPTIMA ONE REALTY, INC.. Stellar MLS
- $539,0004 bd2 ba1.9k sqft13842 GREATER PINES BOULEVARD, CLERMONT, FL 34711For SaleMLS ID #O6426362, Lauren Deem, RE/MAX TITANIUM GROUP. Stellar MLS
- $388,8002 bd2 ba1.6k sqft3635 KINGSWOOD COURT, CLERMONT, FL 34711For SaleMLS ID #G5109580, Rasha Kaplan, KELLER WILLIAMS ELITE PARTNERS III REALTY. Stellar MLS
- $334,9003 bd2 ba1.6k sqft10423 LAKE HASSON CIRCLE, CLERMONT, FL 34711For SaleMLS ID #O6409016, Robert Salmons, ENTERA REALTY LLC. Stellar MLS
- $425,0004 bd2 ba1.8k sqft5946 CHURCHILL SQ WAY, GROVELAND, FL 34736For SaleMLS ID #O6415827, Hank Paxson, CREEGAN GROUP. Stellar MLS
- $349,9904 bd2 ba1.9k sqft1141 GREENLEY AVENUE, GROVELAND, FL 34736For SaleMLS ID #G5111745, Melissa Minner, RE/MAX TITANIUM GROUP. Stellar MLS
- $400,0003 bd2 ba1.8k sqft817 LAKE DOE BOULEVARD, APOPKA, FL 32703For SaleMLS ID #O6423128, Jeff Jones, MARK SPAIN REAL ESTATE. Stellar MLS
