Under contract-accepting backup offers. Escape the hustle of the city and unwind in this warm, welcoming 4 Bedroom/2 Bath POOL Home. Harbar Oaks is an established residential subdivision located in the picturesque town of Montverde, Florida, within Lake County. Part of the Greater Orlando area, this quiet community is highly regarded for its rolling landscape, mature trees, and large lot sizes. As you enter the home, you will be greeted by an open floor plan which includes a charming dining room, a custom Farmhouse Kitchen, complete with BUTCHER BLOCK COUNTERTOPS and a peaceful view of the Solar-heated Saltwater POOL from your family room. Stainless steel appliances, glass-door cabinets, farmhouse sink, Stainless Steel Hood Vent and a subway tile backsplash. This 4-bedroom home has its own spacious master suite with 3 additional bedrooms. The updated home offers tons of natural lighting. Skylights in the family room. The French doors lead to the tranquil covered screened-in Lanai. The artisan-shaped solar-heated pool is complete with a spa and color-changing lights. The family room has a toasty wood-burning fireplace for cool Florida evenings. Ready for Florida summer BBQ's and parties? This property sits on a 1/2 acre and boasts an oversized 40 ft by 40 ft patio that oversees the POOL and spa area! Oversized Lot with Mature Oak Trees. All new Luxury Vinyl Flooring throughout 2024. The neighborhood features a community boat dock for residents to have access to Lake Florence, so you can go fishing or enjoy the water. Lake Florence is a tranquil, 131-acre private lake nestled in the historic small town of Montverde. The property is located in the heart of Montverde on a quiet tree-lined street and is just minutes from the prestigious Montverde Academy. Nearby, you will be just 8 minutes from the new Hills of Minneola shopping area and Minneola Town Center that are coming to the area in the next few years. You're also 10 minutes to shopping and dining options in town, including Target and the new Clermont Costco! This is one home you don't want to miss!
Accepting backups
$545,000
16045 HARBAR OAKS DRIVE, MONTVERDE, FL 34756
4beds
1,914sqft
Single Family Residence
Built in 1988
0.51 Acres Lot
$530,300 Zestimate®
$285/sqft
$-- HOA
What's special
Large lot sizesMature treesSpacious master suiteStainless steel hood ventOpen floor planRolling landscapeTons of natural lighting
- 24 days
- 1,235
- 128
Likely to sell faster than
Zillow last checked:
Listing updated:
Listed by:
Sean Flatley 609-208-8204,
KELLER WILLIAMS REALTY AT THE PARKS 407-629-4420,
Dakota Palmer 407-961-3565,
KELLER WILLIAMS REALTY AT THE PARKS
Source: Stellar MLS,MLS#: O6426629 Originating MLS: Orlando Regional
Originating MLS: Orlando Regional
Facts & features
Interior
Bedrooms & bathrooms
- Bedrooms: 4
- Bathrooms: 2
- Full bathrooms: 2
Rooms
- Room types: Utility Room
Primary bedroom
- Features: Ceiling Fan(s), Walk-In Closet(s)
- Level: First
- Area: 205.4 Square Feet
- Dimensions: 15.8x13
Bedroom 2
- Features: Built-in Closet
- Level: First
- Area: 95.04 Square Feet
- Dimensions: 10.8x8.8
Bedroom 3
- Features: Ceiling Fan(s), Built-in Closet
- Level: First
- Area: 125 Square Feet
- Dimensions: 10x12.5
Bedroom 4
- Features: Ceiling Fan(s), Built-in Closet
- Level: First
- Area: 100 Square Feet
- Dimensions: 10x10
Balcony porch lanai
- Features: Ceiling Fan(s), No Closet
- Level: First
- Area: 1664.64 Square Feet
- Dimensions: 40.8x40.8
Dining room
- Features: No Closet
- Level: First
- Area: 103.5 Square Feet
- Dimensions: 11.5x9
Kitchen
- Features: Breakfast Bar, Exhaust Fan, No Closet
- Level: First
- Area: 180 Square Feet
- Dimensions: 15x12
Living room
- Features: Ceiling Fan(s), No Closet
- Level: First
- Area: 523.2 Square Feet
- Dimensions: 21.8x24
Workshop
- Features: No Closet
- Level: First
- Area: 140 Square Feet
- Dimensions: 10x14
Heating
- Central, Electric
Cooling
- Central Air
Appliances
- Included: Dishwasher, Disposal, Dryer, Electric Water Heater, Exhaust Fan, Microwave, Range, Refrigerator, Washer
- Laundry: Electric Dryer Hookup, Inside, Laundry Room, Washer Hookup
Features
- Ceiling Fan(s), Crown Molding, Eating Space In Kitchen, High Ceilings, Kitchen/Family Room Combo, Thermostat
- Flooring: Luxury Vinyl
- Doors: French Doors
- Windows: Skylight(s), Window Treatments
- Has fireplace: Yes
- Fireplace features: Living Room, Wood Burning
Interior area
- Total structure area: 3,084
- Total interior livable area: 1,914 sqft
Video & virtual tour
Property
Parking
- Total spaces: 2
- Parking features: Driveway, Garage Door Opener, Ground Level, Guest, Off Street, Open
- Attached garage spaces: 2
- Has uncovered spaces: Yes
- Details: Garage Dimensions: 24X25
Features
- Levels: One
- Stories: 1
- Patio & porch: Covered, Enclosed, Front Porch, Patio, Porch, Rear Porch, Screened
- Exterior features: Private Mailbox, Private Yard, Storage
- Has private pool: Yes
- Pool features: Deck, In Ground, Lighting, Salt Water, Screen Enclosure, Solar Heat, Tile
- Has spa: Yes
- Spa features: Heated, In Ground
- Fencing: Fenced,Wood
- Has view: Yes
- View description: Pool, Trees/Woods
- Waterfront features: Lake, Lake Privileges, Boat Ramp - Private
- Body of water: LAKE FLORENCE
Lot
- Size: 0.51 Acres
- Dimensions: 113 x 195
- Features: Cleared, In County, Landscaped, Level, Oversized Lot
- Residential vegetation: Mature Landscaping, Oak Trees, Trees/Landscaped
Details
- Additional structures: Shed(s), Storage
- Parcel number: 022226030000000700
- Zoning: R-6
- Special conditions: None
Construction
Type & style
- Home type: SingleFamily
- Architectural style: Ranch
- Property subtype: Single Family Residence
Materials
- Block, Brick, Stucco
- Foundation: Slab
- Roof: Shingle
Condition
- New construction: No
- Year built: 1988
Utilities & green energy
- Electric: Photovoltaics Seller Owned
- Sewer: Septic Tank
- Water: Public
- Utilities for property: Electricity Connected
Green energy
- Energy efficient items: Pool
- Energy generation: Solar
Community & HOA
Community
- Features: Dock, Fishing, Lake
- Pet fee: $0 monthly
- Subdivision: HARBAR OAKS SUB
HOA
- Has HOA: No
Location
- Region: Montverde
Financial & listing details
- Price per square foot: $285/sqft
- Tax assessed value: $429,109
- Annual tax amount: $5,882
- Date on market: 8/3/2026
- Cumulative days on market: 94 days
- Listing terms: Cash,Conventional,FHA,VA Loan
- Ownership: Fee Simple
- Total actual rent: 0
- Electric utility on property: Yes
- Road surface type: Paved, Asphalt
Estimated market value
$530,300
$504,000 - $557,000
$3,309/mo
Price history
| Date | Event | Price |
|---|---|---|
| 8/3/2026 | Listed for sale | $545,000-3.5%$285/sqft |
Source:  Stellar MLS #O6426629 Report a problem Stellar MLS #O6426629 Report a problem | ||
| 7/8/2026 | Listing removed | $564,990$295/sqft |
Source: Stellar MLS #O6400804 Report a problem | ||
| 7/7/2026 | Price change | $564,990-1.7%$295/sqft |
Source: Stellar MLS #O6400804 Report a problem | ||
| 6/19/2026 | Price change | $574,900-0.9%$300/sqft |
Source: Stellar MLS #O6400804 Report a problem | ||
| 5/28/2026 | Price change | $579,900-3.4%$303/sqft |
Source: Stellar MLS #O6400804 Report a problem | ||
| 4/30/2026 | Listed for sale | $600,000+20%$313/sqft |
Source: Stellar MLS #O6400804 Report a problem | ||
| 5/25/2022 | Sold | $500,000+0%$261/sqft |
Source: Public Record Report a problem | ||
| 4/25/2022 | Pending sale | $499,900$261/sqft |
Source: Stellar MLS #G5054398 Report a problem | ||
| 4/21/2022 | Listed for sale | $499,900+111.4%$261/sqft |
Source: Stellar MLS #G5054398 Report a problem | ||
| 6/30/2016 | Sold | $236,500+24.5%$124/sqft |
Source: Public Record Report a problem | ||
| 3/18/2004 | Sold | $189,900+87.1%$99/sqft |
Source: Public Record Report a problem | ||
| 5/16/1994 | Sold | $101,500$53/sqft |
Source: Public Record Report a problem | ||
Public tax history
| Year | Property taxes | Tax assessment |
|---|---|---|
| 2025 | $5,882 -6.1% | $429,109 +5% |
| 2024 | $6,265 +13.8% | $408,820 +10% |
| 2023 | $5,506 +92.7% | $371,657 +68.1% |
| 2022 | $2,857 +0.6% | $221,060 +3% |
| 2021 | $2,839 +0.4% | $214,630 +1.4% |
| 2020 | $2,826 -2.2% | $211,667 +2.3% |
| 2019 | $2,891 +4.4% | $206,909 +1.9% |
| 2018 | $2,768 | $203,052 +2.1% |
| 2017 | $2,768 +3% | $198,876 +33% |
| 2016 | $2,689 +33.5% | $149,538 +0.7% |
| 2015 | $2,014 -2.8% | $148,499 +0.5% |
| 2014 | $2,072 +31% | $147,757 +1.5% |
| 2013 | $1,581 -1.3% | $145,574 -0.1% |
| 2012 | $1,603 -7.2% | $145,714 -5.5% |
| 2011 | $1,727 -27.8% | $154,116 -21.3% |
| 2010 | $2,391 -0.6% | $195,932 -0.6% |
| 2009 | $2,405 +0.2% | $197,044 +0.1% |
| 2008 | $2,399 -4.3% | $196,848 +3% |
| 2007 | $2,508 -5.5% | $191,115 +2.5% |
| 2006 | $2,654 +2.4% | $186,454 +3% |
| 2005 | $2,591 +54.9% | $181,024 |
| 2004 | $1,673 -1% | -- |
| 2003 | $1,690 +12.6% | $125,885 +4.9% |
| 2002 | $1,501 | $120,054 +1.6% |
| 2001 | $1,501 +4.2% | $118,164 +0.3% |
| 2000 | $1,441 | $117,820 |
Find assessor info on the county website
Monthly payment
Est. payment
Payment breakdown
Explore the cost of this home by adjusting the details. Changes won't be saved.Climate risks
Neighborhood: 34756
Nearby schools
Schools provided by the listing agent
- Elementary: Grassy Lake Elementary
- Middle: East Ridge Middle
- High: Lake Minneola High
Source: Stellar MLS. This data may not be complete. We recommend contacting the local school district to confirm school assignments for this home.
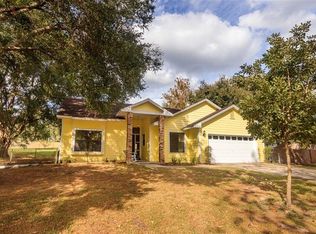
- $391,3003 bd2 ba1.4k sqft16039 Harbar Oaks Dr, Montverde, FL 34756Off Market
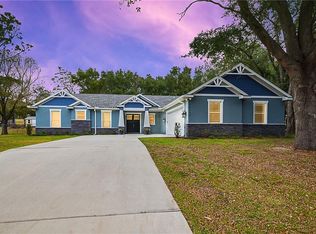
- $475,3003 bd2 ba2.2k sqft16101 Harbar Oaks, Montverde, FL 34756Off Market
- $539,2004 bd3 ba2.2k sqft16101 Harbor Oaks Dr, Montverde, FL 34756Off Market

- $679,2005 bd3 ba2.8k sqft16113 Harbar Oaks Dr, Montverde, FL 34756Off Market
Similar homes
- $545,0003 bd2 ba2.2k sqft10537 VERSAILLES BOULEVARD, CLERMONT, FL 34711For Sale
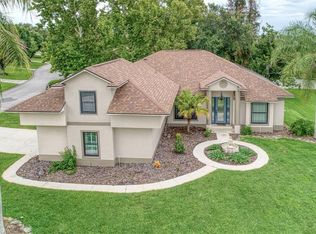
 MLS ID #O6431254, Catherine Jacobson, FLORIDA REALTY INVESTMENTS. Stellar MLS
 - $540,0004 bd3 ba2k sqft27821 LOIS DRIVE, TAVARES, FL 32778For Sale
 MLS ID #O6432373, Bob Paulson, COLDWELL BANKER REALTY. Stellar MLS
 - $519,0003 bd2 ba2.4k sqft33440 LAKE BEND CIRCLE, LEESBURG, FL 34788For Sale
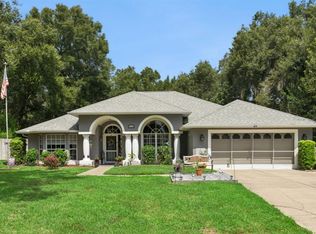 MLS ID #G5116619, Susan Moeller, FUTURE HOME REALTY INC. Stellar MLS
 - $475,0005 bd3 ba2.1k sqft427 REGAL DOWNS CIRCLE, WINTER GARDEN, FL 34787For Sale
 MLS ID #O6433640, Austin Cummings, NEXTDWELL. Stellar MLS
 - $584,9994 bd3 ba2.3k sqft2146 RIDGE POINTE LANE, CLERMONT, FL 34715For SaleMLS ID #O6421239, Ken Pozek, REAL BROKER, LLC. Stellar MLS
- $485,0004 bd3 ba2.8k sqft1305 WINDY BLUFF DRIVE, MINNEOLA, FL 34715For SaleMLS ID #G5110270, Joe Godfrey, GODFREY REALTY GROUP, INC.. Stellar MLS
- $574,9004 bd2 ba2.3k sqft733 SAXBY AVENUE, ORLANDO, FL 32835For SaleMLS ID #S5154268, Claudia Carmona, NAIM REAL ESTATE LLC. Stellar MLS
- $490,0004 bd2 ba1.9k sqft31018 COVE ROAD, TAVARES, FL 32778For SaleMLS ID #V4950732, Kimberly Ramirez, LPT REALTY, LLC. Stellar MLS
- $600,0004 bd3 ba2.2k sqft2101 AXEL STREET, CLERMONT, FL 34715For SaleMLS ID #O6403922, Brigitte Elzarki, COLDWELL BANKER REALTY. Stellar MLS
- $449,0004 bd2 ba1.9k sqft465 ROB ROY DRIVE, CLERMONT, FL 34711For SaleMLS ID #G5111754, Tommy Mydlo, II, DENIZ REALTY PARTNERS LLC. Stellar MLS
- $569,0004 bd3 ba2.3k sqft165 DUNCAN TRAIL, LONGWOOD, FL 32779For SaleMLS ID #O6429951, Sanjeev Malik, EXP REALTY LLC. Stellar MLS
- $525,0004 bd2 ba1.9k sqft2504 ORCHARD DRIVE, APOPKA, FL 32712For SaleMLS ID #O6416863, Jenelle Ferrer, EXP REALTY LLC. Stellar MLS
- $475,0003 bd3 ba2.5k sqft13537 LARANJA STREET, CLERMONT, FL 34711For SaleMLS ID #G5115839, Tommy Mydlo, II, DENIZ REALTY PARTNERS LLC. Stellar MLS
- $558,0003 bd4 ba2.5k sqft30216 HARRIS DRIVE, LEESBURG, FL 34748For SaleMLS ID #G5116015, Carolina Valenzuela, OLYMPUS EXECUTIVE REALTY INC. Stellar MLS
- $595,0004 bd3 ba2.5k sqft7800 SAINT GILES PLACE, ORLANDO, FL 32835For SaleMLS ID #O6430743, Thomas Nickley, Jr, KELLER WILLIAMS REALTY AT THE PARKS. Stellar MLS
- $415,0003 bd2 ba1.7k sqft14825 GREATER PINES BOULEVARD, CLERMONT, FL 34711For SaleMLS ID #G5113117, Brandie Mathison-Klein, KELLER WILLIAMS ELITE PARTNERS III REALTY. Stellar MLS
- $549,9003 bd3 ba1.7k sqft2803 RIDDLE DRIVE, WINTER PARK, FL 32789For SaleMLS ID #O6423829, Allie George, CORCORAN PREMIER REALTY. Stellar MLS
- $569,9003 bd2 ba2.2k sqft2360 PARK FOREST BOULEVARD, MOUNT DORA, FL 32757For SaleMLS ID #G5116087, Lisa DuRant, BHHS FLORIDA REALTY. Stellar MLS
- $370,0005 bd2 ba1.7k sqft306 S DISSTON AVENUE, MINNEOLA, FL 34715For SaleMLS ID #G5115651, Keyshla Torres, OPTIMA ONE REALTY, INC.. Stellar MLS
- $640,0004 bd2 ba1.6k sqft5500 VENTURA ACRES ROAD, GROVELAND, FL 34736For SaleMLS ID #G5114586, Ashley Pun, DENIZ REALTY PARTNERS LLC. Stellar MLS
