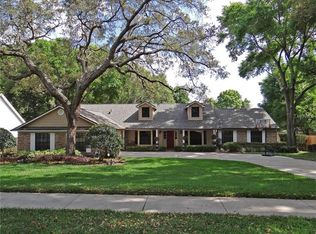
Nestled beneath a canopy of mature trees in the highly sought-after Sweetwater Country Club golf community, right on the border of Longwood and Apopka, this beautifully maintained 4-bedroom, 2-bath home offers the perfect blend of nature, recreation, and modern updates. With 1,938 square feet of living space, open areas in kitchen, dining room, and family room great for entertaining, a spacious backyard with room for a future pool, and one of the most desirable streets in the neighborhood, this home is truly a rare find. Known for its incredibly low turnover rate, this quiet street is lined with beautiful shade trees and filled with long-term residents who have created a warm sense of community and pride of ownership. It's the kind of neighborhood where neighbors know one another, evening walks are common, and homes rarely become available. Inside, you'll find a bright and inviting floor plan featuring a cozy wood-burning fireplace, custom built-ins, updated tile flooring, skylights that flood the home with natural light, and a beautifully remodeled kitchen showcasing white wood cabinetry, granite countertops, and newer appliances. A whole-house water filtration system adds an extra layer of comfort and convenience. Step outside to enjoy Florida living year-round from the screened lanai and expansive paver patio overlooking the private backyard. Major improvements should give you a peace of mind, including a ROOF AND SKYLIGHTS (2018), HVAC (2018), NEWER WINDOWS (2019), COMPLETE KITCHEN REMODEL (2016), TILE FLOORING (2016), and SCREENED LANAI WITH PAVER PATIO (2018). The lifestyle offered here is second to none. Located just minutes from Wekiwa Springs State Park, residents enjoy access to Sweetwater Beach on Lake Brantley, community tennis courts, Riverbend Park amenities, access to the sought after Sweetwater Golf Course, and a private neighborhood launch into the Wekiva River for kayaking and paddleboarding. With a local kayak outfitter just minutes away, weekend adventures are always within reach. Combining thoughtful updates, exceptional community amenities, wonderful neighbors, and a location surrounded by natural beauty, this is more than a home—it's a lifestyle opportunity in one of Central Florida's most cherished neighborhoods.
For sale
Price cut: $10K (8/5)
$530,000
2504 ORCHARD DRIVE, APOPKA, FL 32712
4beds
1,938sqft
:
Get pre-qualified$3,622/mo
Single Family Residence
Built in 1987
0.38 Acres Lot
$525,900 Zestimate®
$273/sqft
$75/mo HOA
What's special
Screened lanaiBeautifully remodeled kitchenGranite countertopsNewer appliancesPrivate backyardSpacious backyardMature trees
- 53 days |
- 854 |
- 75 |
Zillow last checked:
Listing updated:
Listed by:
Jenelle Ferrer 786-390-1521,
EXP REALTY LLC 888-883-8509,
Dayana Morillo 407-257-8334,
EXP REALTY LLC
Source: Stellar MLS,MLS#: O6416863 Originating MLS: Sarasota - Manatee
Originating MLS: Sarasota - Manatee
Facts & features
Interior
Bedrooms & bathrooms
- Bedrooms: 4
- Bathrooms: 2
- Full bathrooms: 2
Primary bedroom
- Features: Walk-In Closet(s)
- Level: First
- Area: 195 Square Feet
- Dimensions: 15x13
Bedroom 2
- Features: Built-in Closet
- Level: First
- Area: 132 Square Feet
- Dimensions: 12x11
Bedroom 3
- Features: Built-in Closet
- Level: First
- Area: 132 Square Feet
- Dimensions: 12x11
Dining room
- Level: First
- Area: 132 Square Feet
- Dimensions: 12x11
Family room
- Level: First
- Area: 187 Square Feet
- Dimensions: 17x11
Kitchen
- Level: First
- Area: 176 Square Feet
- Dimensions: 16x11
Living room
- Level: First
- Area: 165 Square Feet
- Dimensions: 15x11
Heating
- Central
Cooling
- Central Air
Appliances
- Included: Disposal, Dryer, Electric Water Heater, Exhaust Fan, Range, Refrigerator, Washer
- Laundry: Laundry Room
Features
- Ceiling Fan(s), Kitchen/Family Room Combo, Open Floorplan, Primary Bedroom Main Floor, Split Bedroom, Stone Counters, Thermostat, Walk-In Closet(s)
- Flooring: Carpet, Ceramic Tile
- Doors: French Doors, Outdoor Shower
- Has fireplace: Yes
- Fireplace features: Wood Burning
Interior area
- Total structure area: 2,999
- Total interior livable area: 1,938 sqft
Video & virtual tour
Property
Parking
- Total spaces: 2
- Parking features: Garage - Attached
- Attached garage spaces: 2
Features
- Levels: One
- Stories: 1
- Exterior features: Lighting, Outdoor Shower, Private Yard, Rain Gutters, Sidewalk
Lot
- Size: 0.38 Acres
Details
- Parcel number: 362028844202110
- Zoning: P-D
- Special conditions: None
Construction
Type & style
- Home type: SingleFamily
- Property subtype: Single Family Residence
Materials
- Wood Frame, Wood Siding
- Foundation: Slab
- Roof: Shingle
Condition
- New construction: No
- Year built: 1987
Utilities & green energy
- Sewer: Public Sewer
- Water: Public
- Utilities for property: Cable Available, Electricity Connected
Community & HOA
Community
- Features: Community Boat Ramp, Dock, Private Boat Ramp, River, Water Access, Golf, Park, Playground
- Pet fee: $0 monthly
- Subdivision: SWEETWATER COUNTRY CLUB SEC A
HOA
- Has HOA: Yes
- Amenities included: Golf Course, Tennis Court(s)
- HOA fee: $75 monthly
- HOA name: First Service Residential
- HOA phone: 407-644-0010
Location
- Region: Apopka
Financial & listing details
- Price per square foot: $273/sqft
- Tax assessed value: $402,873
- Annual tax amount: $6,551
- Date on market: 6/16/2026
- Cumulative days on market: 44 days
- Listing terms: Cash,Conventional,FHA,VA Loan
- Ownership: Fee Simple
- Total actual rent: 0
- Electric utility on property: Yes
- Road surface type: Paved
Estimated market value
$525,900
$500,000 - $552,000
$2,551/mo
Price history
| Date | Event | Price |
|---|---|---|
| 8/5/2026 | Price change | $530,000-1.9%$273/sqft |
Source: eXp Realty #O6416863 Report a problem | ||
| 7/7/2026 | Price change | $540,000-0.9%$279/sqft |
Source:  Stellar MLS #O6416863 Report a problem Stellar MLS #O6416863 Report a problem | ||
| 6/27/2026 | Listed for sale | $545,000$281/sqft |
Source: Stellar MLS #O6416863 Report a problem | ||
| 6/19/2026 | Pending sale | $545,000$281/sqft |
Source: Stellar MLS #O6416863 Report a problem | ||
| 6/17/2026 | Listed for sale | $545,000+16%$281/sqft |
Source: Stellar MLS #O6416863 Report a problem | ||
| 7/6/2022 | Sold | $470,000$243/sqft |
Source: Public Record Report a problem | ||
| 3/3/2022 | Sold | $470,000+10.6%$243/sqft |
Source: Public Record Report a problem | ||
| 2/4/2022 | Pending sale | $425,000$219/sqft |
Source: Stellar MLS #O6000838 Report a problem | ||
| 2/1/2022 | Listed for sale | $425,000+119.6%$219/sqft |
Source: Stellar MLS #O6000838 Report a problem | ||
| 10/13/2009 | Sold | $193,500-46.2%$100/sqft |
Source: Public Record Report a problem | ||
| 7/10/2006 | Sold | $359,900+157.1%$186/sqft |
Source: Public Record Report a problem | ||
| 10/29/1997 | Sold | $140,000$72/sqft |
Source: Public Record Report a problem | ||
Public tax history
| Year | Property taxes | Tax assessment |
|---|---|---|
| 2024 | $6,267 -1.8% | $398,450 +4.4% |
| 2023 | $6,384 +93.6% | $381,649 +70.6% |
| 2022 | $3,297 +2.2% | $223,764 +3% |
| 2021 | $3,226 +1.1% | $217,247 +1.4% |
| 2020 | $3,190 +6.4% | $214,248 +6.8% |
| 2019 | $2,997 +0.3% | $200,633 +1.9% |
| 2018 | $2,988 | $196,892 -3% |
| 2017 | $2,988 +1.8% | $202,929 +2.3% |
| 2016 | $2,936 +0.8% | $198,440 +5.8% |
| 2015 | $2,914 -13.9% | $187,563 +9.1% |
| 2014 | $3,383 +10.1% | $171,956 +12.9% |
| 2013 | $3,072 +3.3% | $152,361 +4.8% |
| 2012 | $2,975 -1.8% | $145,374 -2% |
| 2011 | $3,028 -6.5% | $148,283 -10.5% |
| 2010 | $3,240 | $165,647 -23.3% |
| 2009 | -- | $216,049 -18.4% |
| 2008 | $4,074 -18.2% | $264,657 -5% |
| 2007 | $4,981 +81.9% | $278,654 +53.1% |
| 2006 | $2,738 +1.5% | $182,045 +1.3% |
| 2005 | $2,696 +4.7% | $179,765 +12% |
| 2004 | $2,575 +0.6% | $160,493 +1.3% |
| 2003 | $2,558 +3.1% | $158,448 +3.5% |
| 2002 | $2,482 -1% | $153,050 +5.4% |
| 2001 | $2,507 +2.1% | $145,155 +5.3% |
| 2000 | $2,456 | $137,807 |
Find assessor info on the county website
Monthly payment
Est. payment
Payment breakdown
Explore the cost of this home by adjusting the details. Changes won't be saved.Climate risks
Neighborhood: 32712
Nearby schools
GreatSchools rating
- 5/10Clay Springs Elementary SchoolGrades: PK-5Distance: 0.6 mi
- 5/10Piedmont Lakes Middle SchoolGrades: 6-8Distance: 4.2 mi
- 3/10Wekiva High SchoolGrades: 9-12Distance: 4.2 mi
- $479,8003 bd2 ba2k sqft2432 Orchard Dr, Apopka, FL 32712Off Market

- $672,9004 bd3 ba2.7k sqft2512 Orchard Dr, Apopka, FL 32712Off Market
- $513,9004 bd2 ba2.1k sqft934 Ridgeside Ct, Apopka, FL 32712Off Market
- $606,5004 bd3 ba2.7k sqft940 Ridgeside Ct, Apopka, FL 32712Off Market
- $494,5004 bd2 ba2.1k sqft927 Ridgeland Ct, Apopka, FL 32712Off Market
- $491,8004 bd2 ba2.2k sqft2426 Orchard Dr, Apopka, FL 32712Off Market
- $617,2004 bd3 ba2.9k sqft2520 Orchard Dr, Apopka, FL 32712Off Market
- $565,3004 bd3 ba2.2k sqft2505 Orchard Dr, Apopka, FL 32712Off Market
A local agent can set up tours, give advice and negotiate with sellers.
Similar homes
- $539,9004 bd2 ba2.1k sqft432 BURNT TREE LANE, APOPKA, FL 32712For Sale

 MLS ID #O6401742, Claire Sims, LLC, LPT REALTY, LLC. Stellar MLS
 - $599,9994 bd2 ba2.8k sqft2309 SWEETWATER COUNTRY CLUB PLACE DRIVE, APOPKA, FL 32712For Sale
 MLS ID #V4949635, Christy Lombard, LPT REALTY LLC. Stellar MLS
 - $649,0004 bd3 ba2.4k sqft1937 HIDDEN PINE LANE, APOPKA, FL 32712For Sale
 MLS ID #O6427341, Adam Allegroe, EXP REALTY LLC. Stellar MLS
 - $445,0003 bd3 ba2.3k sqft324 HICKORY COURT, APOPKA, FL 32712For Sale
 MLS ID #O6427413, David Johnston, CREEGAN GROUP. Stellar MLS
 - $625,0003 bd2 ba2.4k sqft6601 BRENDA DRIVE, APOPKA, FL 32703For SaleMLS ID #O6430012, Shirley Jones, COLDWELL BANKER REALTY. Stellar MLS
- $545,0004 bd2 ba1.9k sqft16045 HARBAR OAKS DRIVE, MONTVERDE, FL 34756For SaleMLS ID #O6426629, Sean Flatley, KELLER WILLIAMS REALTY AT THE PARKS. Stellar MLS
- $569,9003 bd2 ba2.2k sqft2360 PARK FOREST BOULEVARD, MOUNT DORA, FL 32757For SaleMLS ID #G5116087, Lisa DuRant, BHHS FLORIDA REALTY. Stellar MLS
- $565,0003 bd2 ba2.2k sqft295 FRANCES CIRCLE, ALTAMONTE SPRINGS, FL 32701For SaleMLS ID #S5147940, Kimary Carrero, NORTHGROUP REAL ESTATE, INC. Stellar MLS
- $670,0004 bd4 ba2.5k sqft933 BEARDED OAKS TERRACE, LONGWOOD, FL 32779For SaleMLS ID #O6424109, Irina Paul, LLC, FUTURE HOME REALTY INC. Stellar MLS
- $599,0004 bd3 ba2.5k sqft7800 SAINT GILES PLACE, ORLANDO, FL 32835For SaleMLS ID #O6430743, Thomas Nickley, Jr, KELLER WILLIAMS REALTY AT THE PARKS. Stellar MLS
- $550,0003 bd2 ba1.6k sqft9001 LAKE CHARITY DRIVE, MAITLAND, FL 32751For SaleMLS ID #O6405361, Joseph Sipp, KELLER WILLIAMS WINTER PARK. Stellar MLS
- $544,0003 bd2 ba1.5k sqft2115 SUZANNE DRIVE, MOUNT DORA, FL 32757For SaleMLS ID #G5115722, Skye Smathers, VINTAGE REALTY, INC.. Stellar MLS
- $549,0004 bd2 ba2k sqft564 BROOKSIDE CIRCLE, MAITLAND, FL 32751For SaleMLS ID #O6427813, Maria Van Warner, FANNIE HILLMAN & ASSOCIATES. Stellar MLS
- $559,9004 bd2 ba1.7k sqft8495 CARAWAY COURT, ORLANDO, FL 32819For SaleMLS ID #O6419478, Ed Parker, PARKER REALTY GROUP. Stellar MLS
- $499,9904 bd3 ba1.8k sqft18425 STATE ROAD 44, EUSTIS, FL 32736For SaleMLS ID #O6404272, Collin Price, EXP REALTY LLC. Stellar MLS
- $437,0003 bd2 ba1.6k sqft523 KONOMAC LAKE DRIVE, DEBARY, FL 32713For SaleMLS ID #V4950519, Brian Guyer, ADAMS, CAMERON & CO., REALTORS. Stellar MLS
- $539,9904 bd3 ba1.5k sqft219 S CRYSTAL DRIVE, SANFORD, FL 32773For SaleMLS ID #O6403516, Sharon O'Malley, MBA REALTY GROUP, INC. Stellar MLS
- $659,9003 bd2 ba2.2k sqft4507 WINDERWOOD CIRCLE, ORLANDO, FL 32835For SaleMLS ID #O6429389, Melissa Meyer, KEENE'S POINTE REALTY. Stellar MLS
- $425,0003 bd2 ba2k sqft653 LAKE MOBILE DRIVE, ALTAMONTE SPRINGS, FL 32701For SaleMLS ID #O6427398, Missy King, COLDWELL BANKER REALTY. Stellar MLS
- $525,0004 bd2 ba2.4k sqft4925 HOPERITA STREET, ORLANDO, FL 32812For SaleMLS ID #O6398739, Rita Johnson, KELLER WILLIAMS ELITE PARTNERS III REALTY. Stellar MLS
