
Welcome to 4925 Hoperita in the highly sought-after Dover Estates community with NO HOA! This 4-bedroom, 2-bath residence offers an impressive 2,424 square feet of living space, thoughtfully designed for both comfort and functionality. Step inside to find a bright living room and an expansive family room—perfect for entertaining or relaxing. A designated office space provides the ideal setup for working from home. The home features a sealed fireplace with a floor vent, adding character while maximizing efficiency. The kitchen and living areas flow seamlessly, while recent updates provide peace of mind, including a 3-year-old roof, replaced windows, and updated electrical. The home is equipped with two AC units, with the front unit recently upgraded internally for improved performance. Additional highlights include a oversized 2-car garage, an air-conditioned storage room off the back of the home, and a separate storage shed. The irrigation system helps maintain the landscaping, and ongoing pest control adds to the home’s upkeep. Ideally situated near downtown Orlando, major highways, shopping, dining, Orlando International Airport and theme parks. Schedule your private showing today!
For sale
Price cut: $25K (7/6)
$525,000
4925 Hoperita St, Orlando, FL 32812
4beds
2,424sqft
:
Get pre-qualified$3,513/mo
Single Family Residence
Built in 1975
10,253 Square Feet Lot
$-- Zestimate®
$217/sqft
$-- HOA
What's special
Replaced windowsSeparate storage shed
- 86 days |
- 581 |
- 34 |
Zillow last checked:
Listing updated:
Listed by:
Rita Johnson 407-923-6071,
KELLER WILLIAMS ELITE PARTNERS III REALTY 321-527-5111
Source: Stellar MLS,MLS#: O6398739 Originating MLS: Lake and Sumter
Originating MLS: Lake and Sumter
Facts & features
Interior
Bedrooms & bathrooms
- Bedrooms: 4
- Bathrooms: 2
- Full bathrooms: 2
Primary bedroom
- Features: Walk-In Closet(s)
- Level: First
- Area: 165 Square Feet
- Dimensions: 11x15
Bedroom 2
- Features: Built-in Closet
- Level: First
- Area: 99 Square Feet
- Dimensions: 9x11
Bedroom 4
- Features: Built-in Closet
- Level: First
Primary bathroom
- Level: First
Bathroom 3
- Features: Built-in Closet
- Level: First
- Area: 80 Square Feet
- Dimensions: 8x10
Dining room
- Level: First
- Area: 108 Square Feet
- Dimensions: 9x12
Family room
- Level: First
- Area: 576 Square Feet
- Dimensions: 24x24
Kitchen
- Level: First
- Area: 120 Square Feet
- Dimensions: 10x12
Living room
- Level: First
- Area: 286 Square Feet
- Dimensions: 13x22
Office
- Level: First
- Area: 150 Square Feet
- Dimensions: 10x15
Heating
- Central
Cooling
- Central Air
Appliances
- Included: Dishwasher, Electric Water Heater, Range, Refrigerator
- Laundry: In Garage
Features
- Ceiling Fan(s), Split Bedroom
- Flooring: Ceramic Tile, Hardwood
- Doors: French Doors
- Has fireplace: Yes
- Fireplace features: Family Room, Wood Burning
Interior area
- Total structure area: 3,160
- Total interior livable area: 2,424 sqft
Property
Parking
- Total spaces: 2
- Parking features: Garage - Attached
- Attached garage spaces: 2
Features
- Levels: One
- Stories: 1
- Exterior features: Lighting, Sidewalk
Lot
- Size: 10,253 Square Feet
Details
- Parcel number: 042330217307220
- Zoning: R-1A/AN
- Special conditions: None
Construction
Type & style
- Home type: SingleFamily
- Property subtype: Single Family Residence
Materials
- Block
- Foundation: Slab
- Roof: Shingle
Condition
- New construction: No
- Year built: 1975
Utilities & green energy
- Sewer: Public Sewer
- Water: Public
- Utilities for property: Electricity Connected, Sewer Connected, Water Connected
Community & HOA
Community
- Pet fee: $0 monthly
- Subdivision: DOVER ESTATES THIRD ADD
HOA
- Has HOA: No
Location
- Region: Orlando
Financial & listing details
- Price per square foot: $217/sqft
- Tax assessed value: $435,634
- Annual tax amount: $3,068
- Date on market: 4/30/2026
- Cumulative days on market: 87 days
- Listing terms: Cash,Conventional,FHA,VA Loan
- Ownership: Fee Simple
- Total actual rent: 0
- Electric utility on property: Yes
- Road surface type: Paved
Estimated market value
Not available
Estimated sales range
Not available
Not available
Price history
| Date | Event | Price |
|---|---|---|
| 7/6/2026 | Price change | $525,000-4.5%$217/sqft |
Source:  Stellar MLS #O6398739 Report a problem Stellar MLS #O6398739 Report a problem | ||
| 5/1/2026 | Listed for sale | $550,000$227/sqft |
Source: Stellar MLS #O6398739 Report a problem | ||
Public tax history
| Year | Property taxes | Tax assessment |
|---|---|---|
| 2024 | $2,928 +6.3% | $191,642 +3% |
| 2023 | $2,756 +3.3% | $186,060 +3% |
| 2022 | $2,666 +2% | $180,641 +3% |
| 2021 | $2,615 +1% | $175,380 +1.4% |
| 2020 | $2,590 +1.3% | $172,959 +2.3% |
| 2019 | $2,555 +1.2% | $169,070 +1.9% |
| 2018 | $2,524 | $165,918 -27.2% |
| 2017 | $2,524 +1.6% | $227,899 +1.7% |
| 2016 | $2,485 +0.7% | $224,110 +6.1% |
| 2015 | $2,468 -1.8% | $211,323 +13% |
| 2014 | $2,512 +7% | $186,952 +10.9% |
| 2013 | $2,348 +1.5% | $168,526 -6.4% |
| 2012 | $2,313 +3.4% | $179,991 +10.1% |
| 2011 | $2,236 +5.3% | $163,460 -12.4% |
| 2010 | $2,124 | $186,667 -12.3% |
| 2009 | -- | $212,805 -13.1% |
| 2008 | $1,963 -4.9% | $244,934 -13.5% |
| 2007 | $2,064 -5% | $283,317 +6% |
| 2006 | $2,174 +0.5% | $267,349 +41.5% |
| 2005 | $2,162 +5.6% | $188,969 +12.3% |
| 2004 | $2,047 +1.5% | $168,253 +4.6% |
| 2003 | $2,017 +3% | $160,910 +8.4% |
| 2002 | $1,959 -0.8% | $148,419 +14.2% |
| 2001 | $1,974 +1.1% | $129,941 +4.9% |
| 2000 | $1,952 | $123,904 |
Find assessor info on the county website
Monthly payment
Est. payment
Payment breakdown
Explore the cost of this home by adjusting the details. Changes won't be saved.Climate risks
Neighborhood: Dover Estates
Nearby schools
GreatSchools rating
- 5/10Dover Shores Elementary SchoolGrades: K-5Distance: 0.6 mi
- 4/10Roberto Clemente Middle SchoolGrades: 6-8Distance: 1.6 mi
- 6/10William R Boone High SchoolGrades: 9-12Distance: 2.5 mi
Schools provided by the listing agent
- Elementary: Dover Shores Elem
- Middle: Roberto Clemente Middle
- High: Boone High
Source: Stellar MLS. This data may not be complete. We recommend contacting the local school district to confirm school assignments for this home.
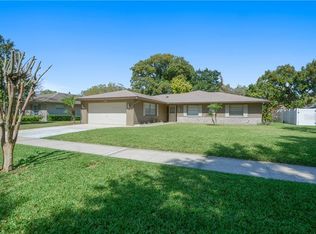
- $449,7003 bd2 ba2.2k sqft4949 Hoperita St, Orlando, FL 32812Off Market
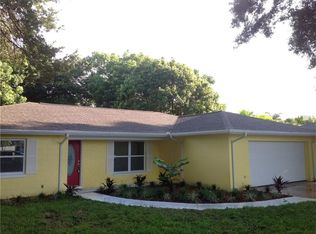
- $384,2003 bd2 ba1.3k sqft4919 Hoperita St, Orlando, FL 32812Off Market
- $483,2004 bd2 ba1.7k sqft4932 Fayann St, Orlando, FL 32812Off Market
- $457,1004 bd2 ba2k sqft4944 Fayann St, Orlando, FL 32812Off Market

- $431,9003 bd2 ba1.8k sqft4861 Hoperita St, Orlando, FL 32812Off Market
- $550,0004 bd2 ba1.9k sqft4963 Hoperita St, Orlando, FL 32812Sold
- $451,5005 bd3 ba1.8k sqft4920 Fayann St, Orlando, FL 32812Off Market
- $432,7003 bd2 ba1.7k sqft4936 Hoperita St, Orlando, FL 32812Off Market
A local agent can set up tours, give advice and negotiate with sellers.
Similar homes
- $499,9994 bd2 ba1.6k sqft3726 Sarasota Ct, Orlando, FL 32812For Sale

 MLS ID #O6422857, Victor Hernandez Penton, LPT REALTY, LLC. Stellar MLS
 - $579,0004 bd2 ba1.8k sqft4533 Stilwell Dr, Orlando, FL 32812For Sale
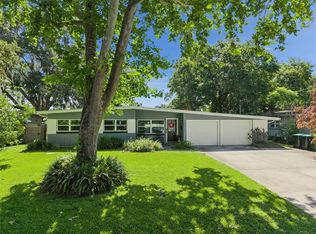 MLS ID #O6419601, Brinley Donovan, ACME REAL ESTATE FLORIDA LLC. Stellar MLS
 - $530,0004 bd3 ba2.3k sqft3920 Running Water Dr, Orlando, FL 32829For Sale
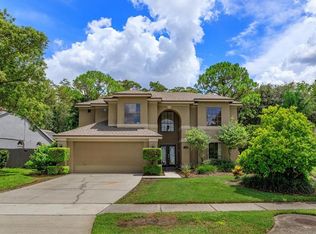 MLS ID #O6428014, Gwyn Picerne, PREMIER SOTHEBYS INT'L REALTY. Stellar MLS
 - $540,0004 bd3 ba2.7k sqft1534 Perez, Orlando, FL 32825For Sale
 MLS ID #O6384532, Amaal Barakat, KELLER WILLIAMS ADVANTAGE III. Stellar MLS
 - $615,0004 bd3 ba1.9k sqft2906 E Grant Ave, Orlando, FL 32806For SaleMLS ID #O6394889, Andrea Aylett-Hosch, PINEAPPLE PLACE REALTY, LLC. Stellar MLS
- $575,0004 bd2 ba2k sqft8736 Larwin Ln, Orlando, FL 32817For SaleMLS ID #O6424408, Maria Nunez, COMPASS FLORIDA LLC. Stellar MLS
- $579,9004 bd2 ba1.5k sqft719 Warwick Pl, Orlando, FL 32803For SaleMLS ID #NS1088458, Rebecca Henry, WHITE WHALE REAL ESTATE. Stellar MLS
- $525,0004 bd3 ba3.3k sqft4498 Re Al Ct, Orlando, FL 32808For SaleMLS ID #O6408446, George Bateman, III, RP INVESTMENT REALTY LLC. Stellar MLS
- $339,9003 bd2 ba1.5k sqft4203 Kildaire Ave, Orlando, FL 32812For SaleMLS ID #O6405729, Julie Ruh, COLDWELL BANKER REALTY. Stellar MLS
- $525,0003 bd2 ba1.9k sqft773 Coach Light Dr, Fern Park, FL 32730For SaleMLS ID #S5153448, Holley Cowan, RE/MAX PRIME PROPERTIES. Stellar MLS
- $495,9904 bd3 ba2k sqft1426 Jubal Dr, Orlando, FL 32818For SaleMLS ID #O6414085, Maureen Nguyen, LLC, REAL BROKER, LLC. Stellar MLS
- $525,0004 bd3 ba2.2k sqft1458 Royal Cir, Apopka, FL 32703For SaleMLS ID #O6400772, Kristin Mazza, KELLER WILLIAMS HERITAGE REALTY. Stellar MLS
- $520,0004 bd2 ba2.2k sqft3883 Kingston Oaks Cv, Oviedo, FL 32765For SaleMLS ID #O6409493, Allison Day, RE/MAX TOWN & COUNTRY REALTY. Stellar MLS
- $599,0004 bd3 ba2.6k sqft7438 Chelsea Harbour Dr, Orlando, FL 32829For SaleMLS ID #O6420364, Shirley Jones, COLDWELL BANKER REALTY. Stellar MLS
- $499,0004 bd2 ba1.9k sqft1341 S Ridge Lake Cir, Longwood, FL 32750For SaleMLS ID #O6422710, Thomas Nickley, Jr, KELLER WILLIAMS REALTY AT THE PARKS. Stellar MLS
- $465,0004 bd2 ba2.2k sqft3236 Paisley Cir, Orlando, FL 32817For SaleMLS ID #O6373912, Nick Jackson, THE GLOBAL REAL ESTATE GROUP. Stellar MLS
- $559,9004 bd2 ba1.7k sqft8495 Caraway Ct, Orlando, FL 32819For SaleMLS ID #O6419478, Ed Parker, PARKER REALTY GROUP. Stellar MLS
- $600,0004 bd3 ba2.3k sqft908 Almond Tree Cir, Orlando, FL 32835For SaleMLS ID #O6401283, Gail Johnson, COLDWELL BANKER REALTY. Stellar MLS
- $465,0003 bd2 ba1.8k sqft7923 Thurmond Ct, Orlando, FL 32817For SaleMLS ID #O6399360, Vonda Fields, CHARLES RUTENBERG REALTY ORLANDO. Stellar MLS
- $675,0004 bd3 ba2.3k sqft5405 Baybrook Ave, Orlando, FL 32819For SaleMLS ID #O6426318, Melissa Duffy, FOLIO REALTY LLC. Stellar MLS
