DR. PHILLIPS LIVING AT ITS BEST! Welcome to this beautifully updated 4-bedroom, 2-bath pool home located in the highly desirable East Bay/Sand Lake Hills area of Dr. Phillips! Nestled on an oversized .33-acre lot on a quiet cul-de-sac, this home offers the perfect blend of comfort, style, privacy, and location within an established neighborhood known for its mature landscaping, larger homesites, and generous spacing between homes. Inside, you’ll find an updated kitchen featuring custom cabinetry, quartz countertops, newer stainless-steel appliances, and an open flow ideal for entertaining. The spacious family room is highlighted by a cozy wood-burning fireplace and impressive stackable 3-door sliding glass doors that seamlessly open to the screened and extended patio area, creating the ultimate indoor/outdoor living experience. Recent upgrades include a new roof (2025), HVAC system (2022) with UV light filtration, newer windows, updated flooring, and a newer water heater. Elegant 5 1/4-inch baseboards add a refined touch throughout the home. The primary and secondary bathrooms have been tastefully updated; the second bath features a relaxing spa tub with a shower combination. Step outside to your private backyard oasis complete with a sparkling pool, oversized screened patio, and plenty of room to relax or entertain. Conveniently located near Restaurant Row, world-famous attractions, shopping, dining, and top-rated Dr. Phillips schools, this move-in-ready home is a rare opportunity in one of Orlando’s most sought-after communities!
For sale
$559,900
8495 CARAWAY COURT, ORLANDO, FL 32819
4beds
1,715sqft
:
Get pre-qualified$3,723/mo
Single Family Residence
Built in 1973
0.33 Acres Lot
$537,400 Zestimate®
$326/sqft
$18/mo HOA
What's special
Quartz countertopsPrivate backyard oasisSparkling poolSpacious family roomLarger homesitesCustom cabinetryQuiet cul-de-sac
- 42 days |
- 596 |
- 49 |
Zillow last checked:
Listing updated:
Listed by:
Ed Parker 407-617-0356,
PARKER REALTY GROUP 407-845-0333,
Deidre Parker 407-617-0219,
PARKER REALTY GROUP
Source: Stellar MLS,MLS#: O6419478 Originating MLS: Orlando Regional
Originating MLS: Orlando Regional
Facts & features
Interior
Bedrooms & bathrooms
- Bedrooms: 4
- Bathrooms: 2
- Full bathrooms: 2
Primary bedroom
- Features: Walk-In Closet(s)
- Level: First
- Area: 400 Square Feet
- Dimensions: 20x20
Bedroom 2
- Features: Built-In Shelving, Ceiling Fan(s), Built-in Closet
- Level: First
- Area: 110 Square Feet
- Dimensions: 11x10
Bedroom 3
- Features: Built-In Shelving, Ceiling Fan(s), Built-in Closet
- Level: First
- Area: 110 Square Feet
- Dimensions: 11x10
Bedroom 4
- Features: Built-In Shelving, Ceiling Fan(s), Built-in Closet
- Level: First
- Area: 110 Square Feet
- Dimensions: 11x10
Primary bathroom
- Features: En Suite Bathroom, Shower No Tub, Walk-In Closet(s)
- Level: First
- Area: 64 Square Feet
- Dimensions: 8x8
Bathroom 2
- Features: Bath w Spa/Hydro Massage Tub, Built-In Shelving, Exhaust Fan, Tub With Shower
- Level: First
- Area: 48 Square Feet
- Dimensions: 8x6
Kitchen
- Features: Built-In Shelving, Stone Counters
- Level: First
- Area: 324 Square Feet
- Dimensions: 18x18
Living room
- Level: First
- Area: 600 Square Feet
- Dimensions: 30x20
Heating
- Central, Electric
Cooling
- Central Air
Appliances
- Included: Dishwasher, Disposal, Dryer, Electric Water Heater, Microwave, Range, Refrigerator, Washer
- Laundry: In Garage
Features
- Built-in Features, Ceiling Fan(s), Crown Molding, High Ceilings, Kitchen/Family Room Combo, Open Floorplan, Primary Bedroom Main Floor, Solid Surface Counters, Stone Counters, Thermostat, Walk-In Closet(s)
- Flooring: Laminate, Tile
- Doors: Sliding Doors
- Has fireplace: Yes
- Fireplace features: Family Room, Wood Burning
Interior area
- Total structure area: 1,973
- Total interior livable area: 1,715 sqft
Video & virtual tour
Property
Parking
- Total spaces: 2
- Parking features: Garage - Attached
- Attached garage spaces: 2
Features
- Levels: One
- Stories: 1
- Patio & porch: Covered, Patio, Screened
- Exterior features: Lighting, Rain Gutters, Sidewalk
- Has private pool: Yes
- Pool features: Gunite, In Ground
- Spa features: In Ground
- Fencing: Board,Fenced,Wood
- Has view: Yes
- View description: Garden
Lot
- Size: 0.33 Acres
- Features: Cul-De-Sac, In County, Level, Oversized Lot, Sidewalk
- Residential vegetation: Mature Landscaping, Trees/Landscaped
Details
- Parcel number: 222328780600080
- Zoning: R-1A
- Special conditions: None
Construction
Type & style
- Home type: SingleFamily
- Architectural style: Contemporary,Florida
- Property subtype: Single Family Residence
Materials
- Block, Brick, Stucco
- Foundation: Slab
- Roof: Shingle
Condition
- Completed
- New construction: No
- Year built: 1973
Utilities & green energy
- Sewer: Public Sewer
- Water: Public
- Utilities for property: Cable Available, Electricity Connected, Phone Available, Public
Green energy
- Energy efficient items: HVAC
- Indoor air quality: HVAC UV/Elec. Filtration
Community & HOA
Community
- Features: Sidewalks
- Pet fee: $0 monthly
- Subdivision: SAND LAKE HILLS SEC 01
HOA
- Has HOA: Yes
- Services included: Maintenance Grounds
- HOA fee: $18 monthly
- HOA name: East Bay HOA
Location
- Region: Orlando
Financial & listing details
- Price per square foot: $326/sqft
- Tax assessed value: $411,058
- Annual tax amount: $6,018
- Date on market: 6/24/2026
- Cumulative days on market: 42 days
- Listing terms: Cash,Conventional,FHA,VA Loan
- Ownership: Fee Simple
- Total actual rent: 0
- Electric utility on property: Yes
- Road surface type: Paved, Asphalt
Estimated market value
$537,400
$511,000 - $564,000
$3,074/mo
Price history
| Date | Event | Price |
|---|---|---|
| 6/24/2026 | Listed for sale | $559,900+34.9%$326/sqft |
Source:  Stellar MLS #O6419478 Report a problem Stellar MLS #O6419478 Report a problem | ||
| 10/5/2024 | Listing removed | $415,000-31%$242/sqft |
Source: Stellar MLS #S5053195 Report a problem | ||
| 7/11/2024 | Listing removed | $601,400$351/sqft |
Source: Stellar MLS #S5094770 Report a problem | ||
| 1/9/2024 | Listed for sale | $601,400-3%$351/sqft |
Source: Stellar MLS #S5094770 Report a problem | ||
| 12/19/2023 | Listing removed | -- |
Source: My State MLS #11223271 Report a problem | ||
| 11/12/2023 | Listed for sale | $620,000+59%$362/sqft |
Source: Stellar MLS #S5094770 Report a problem | ||
| 10/5/2023 | Listing removed | -- |
Source: Stellar MLS #S5053195 Report a problem | ||
| 10/20/2021 | Sold | $390,000-6%$227/sqft |
Source: Public Record Report a problem | ||
| 9/13/2021 | Pending sale | $415,000+22.1%$242/sqft |
Source: Stellar MLS #S5053195 Report a problem | ||
| 3/30/2021 | Sold | $340,000-2.6%$198/sqft |
Source: Public Record Report a problem | ||
| 1/29/2021 | Pending sale | $349,000$203/sqft |
Source: Stellar MLS #O5889627 Report a problem | ||
| 1/19/2021 | Listing removed | -- |
Source: Stellar MLS Report a problem | ||
| 1/14/2021 | Listed for sale | $349,000$203/sqft |
Source: Stellar MLS #O5889627 Report a problem | ||
| 1/13/2021 | Pending sale | $349,000$203/sqft |
Source: USREALTY.COM, LLP #O5889627 Report a problem | ||
| 12/11/2020 | Price change | $349,000-2.8%$203/sqft |
Source: USREALTY.COM, LLP #O5889627 Report a problem | ||
| 9/15/2020 | Pending sale | $359,000$209/sqft |
Source: USREALTY.COM, LLP #O5889627 Report a problem | ||
| 9/8/2020 | Listed for sale | $359,000-3.5%$209/sqft |
Source: USREALTY.COM, LLP #O5889627 Report a problem | ||
| 2/17/2020 | Listing removed | $372,000$217/sqft |
Source: Owner Report a problem | ||
| 2/8/2020 | Price change | $372,000-0.3%$217/sqft |
Source: Owner Report a problem | ||
| 2/5/2020 | Price change | $373,000-0.5%$217/sqft |
Source: Owner Report a problem | ||
| 2/3/2020 | Listed for sale | $375,000+66.7%$219/sqft |
Source: Owner Report a problem | ||
| 1/27/2010 | Sold | $225,000$131/sqft |
Source: Public Record Report a problem | ||
| 11/26/2009 | Listed for sale | $225,000$131/sqft |
Source: NRT Florida #O4947486 Report a problem | ||
Public tax history
| Year | Property taxes | Tax assessment |
|---|---|---|
| 2024 | $5,753 +7.2% | $368,867 +3% |
| 2023 | $5,365 +3.4% | $358,123 +3% |
| 2022 | $5,186 +89.8% | $347,692 +84.9% |
| 2021 | $2,732 +0.7% | $188,009 +1.4% |
| 2020 | $2,712 +1.7% | $185,413 +2.3% |
| 2019 | $2,666 +1.2% | $181,244 +1.9% |
| 2018 | $2,634 | $177,865 -27.6% |
| 2017 | $2,634 +1.9% | $245,816 +5.1% |
| 2016 | $2,585 +1.1% | $233,878 +10.2% |
| 2015 | $2,556 -3.9% | $212,204 +17% |
| 2014 | $2,659 +2.4% | $181,436 +9.6% |
| 2013 | $2,598 -0.2% | $165,609 +0.5% |
| 2012 | $2,603 -5.5% | $164,843 -4.9% |
| 2011 | $2,754 -16% | $173,406 +2.4% |
| 2010 | $3,280 | $169,265 -0.6% |
| 2009 | -- | $170,226 -26.3% |
| 2008 | $1,786 -6.2% | $230,823 -9.5% |
| 2007 | $1,903 -4.6% | $255,106 +4% |
| 2006 | $1,995 +1.7% | $245,201 +36.2% |
| 2005 | $1,962 +5.3% | $179,981 +18% |
| 2004 | $1,864 +0.9% | $152,471 +14.5% |
| 2003 | $1,848 +2.4% | $133,117 +3.3% |
| 2002 | $1,804 -0.9% | $128,884 +6.7% |
| 2001 | $1,820 +2.8% | $120,752 +11.2% |
| 2000 | $1,771 | $108,546 |
Find assessor info on the county website
Monthly payment
Est. payment
Payment breakdown
Explore the cost of this home by adjusting the details. Changes won't be saved.Climate risks
Neighborhood: 32819
Nearby schools
GreatSchools rating
- 8/10Dr. Phillips Elementary SchoolGrades: PK-5Distance: 0.6 mi
- 7/10Southwest Middle SchoolGrades: 6-8Distance: 0.6 mi
- 5/10Dr. Phillips High SchoolGrades: PK,8-12Distance: 1.5 mi
Schools provided by the listing agent
- Elementary: Dr. Phillips Elem
- Middle: Southwest Middle
- High: Dr. Phillips High
Source: Stellar MLS. This data may not be complete. We recommend contacting the local school district to confirm school assignments for this home.
- $487,2003 bd2 ba1.6k sqft8491 Caraway Ct, Orlando, FL 32819Off Market
- $522,6003 bd2 ba1.9k sqft8498 Caraway Ct, Orlando, FL 32819Off Market

- $528,4003 bd2 ba1.8k sqft8333 Foxworth Cir #20, Orlando, FL 32819Off Market
- $607,9003 bd3 ba2k sqft8337 Foxworth Cir #19, Orlando, FL 32819Off Market
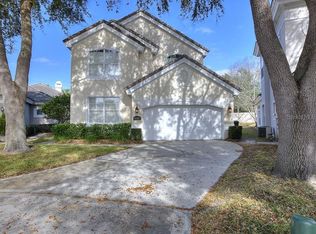
- $571,2003 bd2 ba1.7k sqft8329 Foxworth Cir #21, Orlando, FL 32819Off Market
- $584,6003 bd3 ba2.3k sqft8337 Foxworth Cir, Orlando, FL 32819Off Market
- $547,3003 bd2 ba1.7k sqft8325 Foxworth Cir #22, Orlando, FL 32819Off Market
- $541,5003 bd2 ba1.8k sqft8482 Caraway Ct, Orlando, FL 32819Off Market
A local agent can set up tours, give advice and negotiate with sellers.
Similar homes
- $659,0003 bd2 ba1.6k sqft8156 CARAWAY DRIVE, ORLANDO, FL 32819For Sale
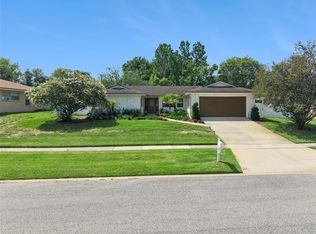
 MLS ID #O6421075, Steven Luppert, COMPASS FLORIDA LLC. Stellar MLS
 - $524,9004 bd2 ba1.9k sqft6629 WINDER OAKS BOULEVARD, ORLANDO, FL 32819For Sale
 MLS ID #O6426762, Steven Horner, RE/MAX PRIME PROPERTIES. Stellar MLS
 - $650,0005 bd3 ba2.4k sqft6246 SILVER GLEN COURT, ORLANDO, FL 32819For Sale
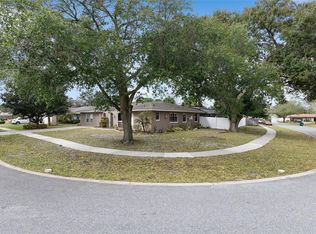 MLS ID #O6384520, Mike Borah, COLDWELL BANKER REALTY. Stellar MLS
 - $599,0004 bd3 ba2.5k sqft7800 SAINT GILES PLACE, ORLANDO, FL 32835For Sale
 MLS ID #O6430743, Thomas Nickley, Jr, KELLER WILLIAMS REALTY AT THE PARKS. Stellar MLS
 - $525,0002 bd3 ba1.5k sqft8209 SANDPOINT BOULEVARD, ORLANDO, FL 32819For SaleMLS ID #O6428413, Alison Mosley, PREMIER SOTHEBY'S INTL. REALTY. Stellar MLS
- $649,9004 bd3 ba2.3k sqft5405 BAYBROOK AVENUE, ORLANDO, FL 32819For SaleMLS ID #O6426318, Melissa Duffy, FOLIO REALTY LLC. Stellar MLS
- $545,0004 bd2 ba1.9k sqft16045 HARBAR OAKS DRIVE, MONTVERDE, FL 34756For SaleMLS ID #O6426629, Sean Flatley, KELLER WILLIAMS REALTY AT THE PARKS. Stellar MLS
- $559,0003 bd3 ba1.9k sqft6412 STOCKBRIDGE AVENUE, ORLANDO, FL 32809For SaleMLS ID #O6428356, Jill Healey, KELLER WILLIAMS WINTER PARK. Stellar MLS
- $569,0004 bd2 ba1.8k sqft4533 STILWELL DRIVE, ORLANDO, FL 32812For SaleMLS ID #O6419601, Brinley Donovan, ACME REAL ESTATE FLORIDA LLC. Stellar MLS
- $399,0003 bd2 ba1.4k sqft5127 GLASGOW AVENUE, ORLANDO, FL 32819For SaleMLS ID #S5142035, Angela Sanchez, CHARLES RUTENBERG REALTY ORLANDO. Stellar MLS
- $535,0004 bd3 ba2.2k sqft5106 SAINT MICHAEL AVENUE, BELLE ISLE, FL 32812For SaleMLS ID #O6389585, Jason Asa, LPT REALTY, LLC. Stellar MLS
- $549,0004 bd2 ba2k sqft564 BROOKSIDE CIRCLE, MAITLAND, FL 32751For SaleMLS ID #O6427813, Maria Van Warner, FANNIE HILLMAN & ASSOCIATES. Stellar MLS
- $540,0004 bd2 ba1.9k sqft6847 BOUGANVILLEA CRESCENT DRIVE, ORLANDO, FL 32809For SaleMLS ID #O6408753, Ryan Rapolti, LPT REALTY, LLC. Stellar MLS
- $540,0004 bd2 ba1.9k sqft2504 ORCHARD DRIVE, APOPKA, FL 32712For SaleMLS ID #O6416863, Jenelle Ferrer, EXP REALTY LLC. Stellar MLS
- $425,0004 bd2 ba1.3k sqft1708 CREOLE COURT, ORLANDO, FL 32818For SaleMLS ID #O6427652, Sandy Jones, CLOCK TOWER REALTY. Stellar MLS
- $519,9003 bd2 ba1.7k sqft5120 MORTIER AVENUE, BELLE ISLE, FL 32812For SaleMLS ID #O6417886, Gretchen Chevalier, ALL REAL ESTATE & INVESTMENTS. Stellar MLS
- $625,0003 bd2 ba2.4k sqft6601 BRENDA DRIVE, APOPKA, FL 32703For SaleMLS ID #O6430012, Shirley Jones, COLDWELL BANKER REALTY. Stellar MLS
- $519,9004 bd4 ba1.7k sqft8095 ROSE AVENUE, ORLANDO, FL 32810For SaleMLS ID #O6418005, Adam Tonnessen, REAL BROKER, LLC. Stellar MLS
- $589,0004 bd2 ba2.3k sqft1921 WINNEBAGO TRAIL, FERN PARK, FL 32730For SaleMLS ID #O6427261, Sandra Rizzo, WEICHERT REALTORS HALLMARK PROPERTIES. Stellar MLS
- $525,0004 bd2 ba2k sqft211 HICKORY DRIVE, LONGWOOD, FL 32779For SaleMLS ID #O6424518, Mark Adams, KELLER WILLIAMS REALTY AT THE PARKS. Stellar MLS
