Step into a meticulously reimagined home where every detail has been upgraded for modern living. The interior shines with new ceramic tile flooring throughout, leading to a stunning chef’s kitchen featuring new cabinetry, printed quartz countertops, and a functional island with integrated power. Efficiency is front and center with open-cell spray foam insulation, an updated electrical system including a Level 2 EV charger, and a hot water pump for instant heat at every tap. The primary living spaces flow seamlessly to a massive 40x10 extended patio covered by a new infinity roof and finished with decorative tile. This outdoor oasis is anchored by a heated and cooled saltwater gunite pool and spa, complete with automated LED mood lighting and a fresh screen enclosure. The outdoor kitchen, featuring quartz counters and a built-in grill and fridge, makes alfresco dining effortless. Practical upgrades abound, from the lifetime-warranty Shark coating on the garage floor to the smart-controlled insulated garage door and secure keypad entries. With fresh exterior paint, updated irrigation, and custom closet systems in every bedroom, this home offers a turnkey lifestyle of comfort and updated tech. Schedule your private viewing today.
For sale
Price cut: $20K (8/3)
$659,000
8156 CARAWAY DRIVE, ORLANDO, FL 32819
3beds
1,638sqft
Single Family Residence
Built in 1979
0.25 Acres Lot
$-- Zestimate®
$402/sqft
$-- HOA
What's special
Open-cell spray foam insulationPrinted quartz countertopsSmart-controlled insulated garage doorFresh screen enclosureFresh exterior paintAutomated led mood lightingNew cabinetry
- 52 days |
- 1,390 |
- 142 |
Zillow last checked:
Listing updated:
Listed by:
Steven Luppert 407-484-9178,
COMPASS FLORIDA LLC 407-203-9441
Source: Stellar MLS,MLS#: O6421075 Originating MLS: Osceola
Originating MLS: Osceola
Facts & features
Interior
Bedrooms & bathrooms
- Bedrooms: 3
- Bathrooms: 2
- Full bathrooms: 2
Primary bedroom
- Features: Built-in Closet
- Level: First
Bedroom 1
- Features: Built-in Closet
- Level: First
Bedroom 2
- Features: Built-in Closet
- Level: First
Primary bathroom
- Level: First
Bathroom 1
- Level: First
Dining room
- Level: First
Kitchen
- Level: First
Living room
- Level: First
Heating
- Central
Cooling
- Central Air
Appliances
- Included: Dishwasher, Disposal, Dryer, Microwave, Range, Refrigerator, Washer
- Laundry: Inside
Features
- Ceiling Fan(s), Open Floorplan, Primary Bedroom Main Floor, Split Bedroom, Walk-In Closet(s)
- Flooring: Tile
- Doors: Outdoor Kitchen
- Has fireplace: No
Interior area
- Total structure area: 2,387
- Total interior livable area: 1,638 sqft
Video & virtual tour
Property
Parking
- Total spaces: 2
- Parking features: Garage - Attached
- Attached garage spaces: 2
Features
- Levels: One
- Stories: 1
- Patio & porch: Front Porch, Rear Porch, Screened
- Exterior features: Lighting, Outdoor Kitchen, Private Yard, Rain Gutters, Sidewalk, Sprinkler Metered
- Has private pool: Yes
- Pool features: In Ground, Lighting
- Spa features: In Ground
- Fencing: Vinyl
- Has view: Yes
- View description: Pool, Trees/Woods
Lot
- Size: 0.25 Acres
- Residential vegetation: Bamboo, Trees/Landscaped
Details
- Parcel number: 222328781003250
- Zoning: R-1A
- Special conditions: None
Construction
Type & style
- Home type: SingleFamily
- Architectural style: Florida
- Property subtype: Single Family Residence
- Attached to another structure: Yes
Materials
- Block
- Foundation: Slab
- Roof: Shingle
Condition
- Completed
- New construction: No
- Year built: 1979
Utilities & green energy
- Sewer: Public Sewer
- Water: Public
- Utilities for property: BB/HS Internet Available, Cable Available, Cable Connected, Electricity Available, Electricity Connected, Public
Community & HOA
Community
- Pet fee: $0 monthly
- Subdivision: SAND LAKE HILLS SEC 03
HOA
- Has HOA: No
Location
- Region: Orlando
Financial & listing details
- Price per square foot: $402/sqft
- Tax assessed value: $376,031
- Annual tax amount: $6,899
- Date on market: 7/3/2026
- Cumulative days on market: 50 days
- Listing terms: Cash,Conventional,FHA,VA Loan
- Ownership: Fee Simple
- Total actual rent: 0
- Electric utility on property: Yes
- Road surface type: Asphalt, Paved
Estimated market value
Not available
Estimated sales range
Not available
Not available
Price history
| Date | Event | Price |
|---|---|---|
| 8/3/2026 | Price change | $659,000-2.9%$402/sqft |
Source:  Stellar MLS #O6421075 Report a problem Stellar MLS #O6421075 Report a problem | ||
| 7/3/2026 | Listed for sale | $679,000+29.3%$415/sqft |
Source: Stellar MLS #O6421075 Report a problem | ||
| 5/27/2026 | Listing removed | $2,875$2/sqft |
Source: Zillow Rentals Report a problem | ||
| 5/21/2026 | Listed for rent | $2,875$2/sqft |
Source: Zillow Rentals Report a problem | ||
| 6/24/2024 | Sold | $525,000+0%$321/sqft |
Source: Stellar MLS #S5105669 Report a problem | ||
| 5/30/2024 | Pending sale | $524,900$320/sqft |
Source: Stellar MLS #S5105669 Report a problem | ||
| 5/28/2024 | Listed for sale | $524,900$320/sqft |
Source: Stellar MLS #S5105669 Report a problem | ||
Public tax history
| Year | Property taxes | Tax assessment |
|---|---|---|
| 2024 | $6,247 +11.4% | $348,398 +10% |
| 2023 | $5,608 +10.1% | $316,725 +10% |
| 2022 | $5,095 +12.6% | $287,932 +10% |
| 2021 | $4,525 +4% | $261,756 +5.2% |
| 2020 | $4,351 +0.3% | $248,706 +1.5% |
| 2019 | $4,338 +4.4% | $245,069 +5.9% |
| 2018 | $4,154 | $231,329 +6.3% |
| 2017 | $4,154 +5.1% | $217,641 +5.9% |
| 2016 | $3,953 +4.6% | $205,508 +11.5% |
| 2015 | $3,779 +80.7% | $184,310 +15.1% |
| 2014 | $2,091 +2.5% | $160,151 +10.5% |
| 2013 | $2,040 +1.3% | $144,906 +6.1% |
| 2012 | $2,015 +3.7% | $136,566 -5.2% |
| 2011 | $1,942 +4.6% | $144,114 -5% |
| 2010 | $1,857 | $151,672 -11.3% |
| 2009 | -- | $170,951 -26.5% |
| 2008 | $1,797 -10% | $232,438 -9.7% |
| 2007 | $1,997 -4.6% | $257,304 +9.9% |
| 2006 | $2,093 +1.6% | $234,127 +37% |
| 2005 | $2,060 +4.8% | $170,886 +19.2% |
| 2004 | $1,965 +11.8% | $143,409 +15.7% |
| 2003 | $1,758 +2.4% | $123,903 +4% |
| 2002 | $1,717 -0.8% | $119,169 +7.9% |
| 2001 | $1,731 +3.3% | $110,476 +9.8% |
| 2000 | $1,676 | $100,613 |
Find assessor info on the county website
Monthly payment
Est. payment
Payment breakdown
Explore the cost of this home by adjusting the details. Changes won't be saved.Climate risks
Neighborhood: 32819
Nearby schools
GreatSchools rating
- 8/10Dr. Phillips Elementary SchoolGrades: PK-5Distance: 0.4 mi
- 7/10Southwest Middle SchoolGrades: 6-8Distance: 0.3 mi
- 5/10Dr. Phillips High SchoolGrades: PK,8-12Distance: 1.2 mi
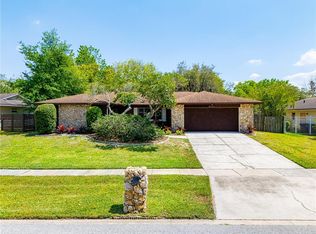
- $490,0004 bd2 ba1.9k sqft8202 Caraway Dr, Orlando, FL 32819Sold
- $453,8003 bd2 ba1.6k sqft8148 Caraway Dr, Orlando, FL 32819Off Market

- $474,8003 bd2 ba1.8k sqft6881 Tamarind Cir, Orlando, FL 32819Off Market
- $477,8003 bd2 ba1.7k sqft6877 Tamarind Cir, Orlando, FL 32819Off Market
- $459,7003 bd2 ba1.6k sqft8210 Caraway Dr, Orlando, FL 32819Off Market
- $540,3004 bd2 ba1.9k sqft8153 Caraway Dr, Orlando, FL 32819Off Market
- $515,4003 bd3 ba1.9k sqft6885 Tamarind Cir, Orlando, FL 32819Off Market
- $471,4005 bd3 ba2.3k sqft8201 Caraway Dr, Orlando, FL 32819Off Market
A local agent can set up tours, give advice and negotiate with sellers.
Similar homes
- $622,0004 bd2 ba1.9k sqft6349 MARLBERRY DRIVE, ORLANDO, FL 32819For Sale

 MLS ID #O6435578, Jaime Leizan, EXP REALTY LLC. Stellar MLS
 - $619,0003 bd2 ba2k sqft6349 PARSON BROWN DRIVE, ORLANDO, FL 32819For Sale
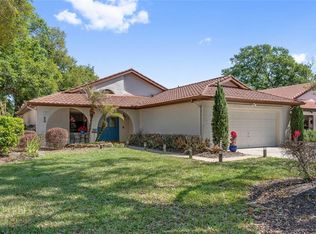 MLS ID #O6391720, Leslie Heimer, PREMIER SOTHEBYS INT'L REALTY. Stellar MLS
 - $559,9004 bd2 ba1.7k sqft8495 CARAWAY COURT, ORLANDO, FL 32819For Sale
 MLS ID #O6419478, Ed Parker, PARKER REALTY GROUP. Stellar MLS
 - $649,9004 bd3 ba2.3k sqft5405 BAYBROOK AVENUE, ORLANDO, FL 32819For Sale
 MLS ID #O6426318, Melissa Duffy, FOLIO REALTY LLC. Stellar MLS
 - $659,9003 bd2 ba2.2k sqft4507 WINDERWOOD CIRCLE, ORLANDO, FL 32835For SaleMLS ID #O6429389, Melissa Meyer, KEENE'S POINTE REALTY. Stellar MLS
- $585,0003 bd4 ba1.8k sqft7808 THE ESPLANADE COURT, ORLANDO, FL 32836For SaleMLS ID #O6427322, Hardy Edwards, BHHS FLORIDA REALTY. Stellar MLS
- $664,9004 bd2 ba1.8k sqft2333 WESTMINSTER COURT, WINTER PARK, FL 32789For SaleMLS ID #O6435215, Steven Luppert, COMPASS FLORIDA LLC. Stellar MLS
- $599,0004 bd3 ba2k sqft11272 PAPYRUS LANE, ORLANDO, FL 32821For SaleMLS ID #O6431923, Mike Borah, COLDWELL BANKER REALTY. Stellar MLS
- $645,0004 bd3 ba2.2k sqft1010 PALADIN COURT, ORLANDO, FL 32812For SaleMLS ID #O6428464, Carmen Quintana, COLDWELL BANKER REALTY. Stellar MLS
- $679,9003 bd3 ba1.8k sqft934 BOARDMAN STREET, ORLANDO, FL 32804For SaleMLS ID #O6427764, Jeffery Reupert, COLDWELL BANKER REALTY. Stellar MLS
- $649,0003 bd2 ba1.7k sqft3021 PLAZA TERRACE DRIVE, ORLANDO, FL 32803For SaleMLS ID #O6415562, Carrie Jones, METROPOLIS R.E. SOLUTIONS, LLC. Stellar MLS
- $679,9003 bd3 ba2k sqft13890 SATO AVENUE, ORLANDO, FL 32827For SaleMLS ID #O6433187, Veronica Figueroa, EXP REALTY LLC. Stellar MLS
- $669,0004 bd2 ba1.6k sqft2833 PRINCE JOHN ROAD, WINTER PARK, FL 32792For SaleMLS ID #O6427246, Wendy Aldana LLC, NETWORTH REALTY OF ORLANDO, LLC. Stellar MLS
- $674,9003 bd3 ba1.8k sqft1810 ILLINOIS STREET, ORLANDO, FL 32803For SaleMLS ID #O6421000, Norma Barnhart, EXIT REAL ESTATE RESULTS. Stellar MLS
- $635,0004 bd2 ba1.6k sqft1348 RADCLYFFE ROAD, ORLANDO, FL 32804For SaleMLS ID #O6408360, Abbas Sultanali, ALPHA EQUITY REALTY & MANAGEMENT INC. Stellar MLS
- $575,0004 bd3 ba2.2k sqft14542 BLACK CHERRY TRAIL, WINTER GARDEN, FL 34787For SaleMLS ID #O6410574, Angela Worachek PLLC, DALTON WADE INC. Stellar MLS
- $620,0003 bd3 ba1.8k sqft2338 S BROWN AVENUE, ORLANDO, FL 32806For SaleMLS ID #G5114529, Daniela Patton, EXP REALTY LLC. Stellar MLS
- $655,0003 bd3 ba1.9k sqft8105 LAUREATE BOULEVARD, ORLANDO, FL 32827For SaleMLS ID #O6422151, Eric Horner, EXP REALTY LLC. Stellar MLS
- $650,0004 bd3 ba2k sqft3701 VIRGINIA DRIVE, ORLANDO, FL 32803For SaleMLS ID #O6416950, Liam Glover PA, KELLER WILLIAMS WINTER PARK. Stellar MLS
- $600,0003 bd2 ba2k sqft2918 CARL TERRACE, ORLANDO, FL 32804For SaleMLS ID #O6424720, Chris Maggart, REDFIN CORPORATION. Stellar MLS
