One or more photo(s) has been virtually staged. Welcome to this spacious ranch home in the highly sought after neighborhood of Sand Lake Hills in Dr. Phillips. Minutes to Universal Orlando theme Park, the Mall at Millenia, and Restaurant Row! As you step inside you will immediately notice the abundance of natural light and a split floor plan with plenty of space for everyone. A spacious foyer offers a bank of closets for storage as you enter. Just to the right of the foyer is the kitchen which opens into a dining or den area with a large window overlooking the front yard with mature landscaping. The open concept kitchen offers bar seating and a door to access the patio and dine alfresco. The hallway from the kitchen leads to the 2-car garage and three additional bedrooms. This wing of the house offers a large guest bath with dual sinks and tub/shower combo. All bedrooms offer roomy closets and the 4th bedroom features sliding glass doors to the screen enclosed patio. The other side of this split plan home houses a large family room made for lounging and space for a dining room table. A large bank of sliding glass doors open to the screen enclosed patio where you will have plenty of room to relax outdoors or step into the backyard! There is plenty of room for a pool or just enjoy the shady trees and garden-like setting. A spacious primary suite is just off the family room and features an en-suite bathroom with two vanities and a walk-in closet. This home is in a prime location conveniently located just minutes away from restaurant row in Dr. Phillips to enjoy upscale and fine dining restaurants with a variety of cuisines from around the world every night of the week! Universal Orlando property is just a few blocks away and access to I4 is just minutes away to get anywhere in Central Florida with ease.
Sold for $490,000
$490,000
8202 CARAWAY DRIVE, ORLANDO, FL 32819
4beds
1,951sqft
Single Family Residence
Built in 1978
10,495 Square Feet Lot
$560,500 Zestimate®
$251/sqft
$3,670 Estimated rent
Home value
$560,500
$527,000 - $600,000
$3,670/mo
Zestimate® history
Owner options
List your home for rent
$3,670/mo
Rent Zestimate®
Find your next renter with Zillow Rental Manager. Plus, with online applications, you can quickly screen prospective tenants – for free.
$3,670/mo
Rent Zestimate®
Refinance and save
$3,520/mo
Est. payment
Refinancing to a lower rate could help reduce your monthly payments and save thousands over the life of the loan.
$3,520/mo
Est. payment
Explore your selling options
Work with a Zillow partner agent
Leverage their expertise and Zillow's premium Showcase listings to get your home seen by more buyers.
Get startedList with your own agent
Get your home in front of millions of buyers by listing it on Zillow.
Learn how to do itSell it yourself
Take full control of how buyers see your home on Zillow by listing For Sale by Owner (FSBO).
List your homeWhat's special
Zillow last checked:
Listing updated:
Listed by:
Kathryn Stelljes 407-629-4420,
KELLER WILLIAMS REALTY AT THE PARKS 407-629-4420
Bought with:
Claudia Villarroel, 3400912
ROBERT SLACK LLC
Source: Stellar MLS,MLS#: O6200557 Originating MLS: Orlando Regional
Originating MLS: Orlando Regional
Facts & features
Interior
Bedrooms & bathrooms
- Bedrooms: 4
- Bathrooms: 2
- Full bathrooms: 2
Rooms
- Room types: Den/Library/Office
Primary bedroom
- Features: En Suite Bathroom, Shower No Tub, Walk-In Closet(s)
- Level: First
- Dimensions: 19.6x15.6
Bedroom 2
- Features: Coat Closet
- Level: First
- Dimensions: 13x11
Bedroom 3
- Features: Coat Closet
- Level: First
- Dimensions: 13x11
Bedroom 4
- Features: Coat Closet
- Level: First
- Dimensions: 13x11
Balcony porch lanai
- Level: First
- Dimensions: 30x11
Dining room
- Level: First
- Dimensions: 18x13
Kitchen
- Features: Breakfast Bar
- Level: First
- Dimensions: 14x8
Living room
- Level: First
- Dimensions: 23x17
Heating
- Electric
Cooling
- Central Air
Appliances
- Included: Dishwasher, Disposal, Electric Water Heater, Microwave, Range, Refrigerator
- Laundry: Electric Dryer Hookup, In Garage, Washer Hookup
Features
- Ceiling Fan(s), Living Room/Dining Room Combo, Split Bedroom, Thermostat, Tray Ceiling(s)
- Flooring: Ceramic Tile, Vinyl
- Doors: Sliding Doors
- Has fireplace: No
Interior area
- Total structure area: 2,505
- Total interior livable area: 1,951 sqft
Property
Parking
- Total spaces: 2
- Parking features: Garage - Attached
- Attached garage spaces: 2
- Details: Garage Dimensions: 23x23
Features
- Levels: One
- Stories: 1
- Patio & porch: Rear Porch, Screened
Lot
- Size: 10,495 Square Feet
- Features: Landscaped, Sidewalk, Unincorporated
- Residential vegetation: Mature Landscaping, Trees/Landscaped
Details
- Parcel number: 222328781003240
- Zoning: R-1A
- Special conditions: None
Construction
Type & style
- Home type: SingleFamily
- Architectural style: Ranch
- Property subtype: Single Family Residence
Materials
- Block, Stucco
- Foundation: Slab
- Roof: Shingle
Condition
- New construction: No
- Year built: 1978
Utilities & green energy
- Sewer: Public Sewer
- Water: None
- Utilities for property: BB/HS Internet Available, Cable Available, Electricity Connected, Water Connected
Community & HOA
Community
- Pet fee: $0 monthly
- Subdivision: SAND LAKE HILLS SEC 03
HOA
- Has HOA: No
Location
- Region: Orlando
Financial & listing details
- Price per square foot: $251/sqft
- Tax assessed value: $384,972
- Annual tax amount: $5,744
- Date on market: 5/1/2024
- Cumulative days on market: 75 days
- Listing terms: Cash,Conventional
- Ownership: Fee Simple
- Total actual rent: 0
- Electric utility on property: Yes
- Road surface type: Paved
Price history
| Date | Event | Price |
|---|---|---|
| 8/26/2024 | Sold | $490,000-2%$251/sqft |
Source:  Stellar MLS #O6200557 Report a problem Stellar MLS #O6200557 Report a problem | ||
| 7/28/2024 | Pending sale | $499,900$256/sqft |
Source: Stellar MLS #O6200557 Report a problem | ||
| 7/16/2024 | Listed for sale | $499,900$256/sqft |
Source: Stellar MLS #O6200557 Report a problem | ||
| 7/5/2024 | Pending sale | $499,900$256/sqft |
Source: Stellar MLS #O6200557 Report a problem | ||
| 6/18/2024 | Price change | $499,900-4.8%$256/sqft |
Source: Stellar MLS #O6200557 Report a problem | ||
| 5/1/2024 | Listed for sale | $524,900+432.9%$269/sqft |
Source: Stellar MLS #O6200557 Report a problem | ||
| 7/1/1985 | Sold | $98,500$50/sqft |
Source: Agent Provided Report a problem | ||
Public tax history
| Year | Property taxes | Tax assessment |
|---|---|---|
| 2024 | $6,399 +11.4% | $358,200 +10% |
| 2023 | $5,744 +10.1% | $325,636 +10% |
| 2022 | $5,218 +12.4% | $296,033 +10% |
| 2021 | $4,642 +3.8% | $269,121 +5% |
| 2020 | $4,474 +0.2% | $256,405 +1.4% |
| 2019 | $4,464 +4.3% | $252,850 +5.8% |
| 2018 | $4,279 +0% | $238,979 +6.1% |
| 2017 | $4,279 +4.9% | $225,180 +5.8% |
| 2016 | $4,078 +90% | $212,891 +11.7% |
| 2015 | $2,146 -4.1% | $190,544 +16.8% |
| 2014 | $2,238 +2.4% | $163,137 +10% |
| 2013 | $2,185 +1.2% | $148,371 +0.8% |
| 2012 | $2,158 +3.7% | $147,186 -5.1% |
| 2011 | $2,082 +4.6% | $155,105 -5.9% |
| 2010 | $1,991 | $164,747 -11.7% |
| 2009 | -- | $186,477 -25.5% |
| 2008 | $1,922 -9.3% | $250,291 -9.5% |
| 2007 | $2,118 -4.7% | $276,648 +13.5% |
| 2006 | $2,223 +1.5% | $243,845 +36.3% |
| 2005 | $2,190 +4.8% | $178,967 +18.3% |
| 2004 | $2,091 +11% | $151,299 +14.9% |
| 2003 | $1,884 +2.4% | $131,639 +4% |
| 2002 | $1,840 -0.9% | $126,539 +8% |
| 2001 | $1,856 +3.2% | $117,168 +9.8% |
| 2000 | $1,798 | $106,676 |
Find assessor info on the county website
Neighborhood: 32819
Nearby homes
- $659,0003 bd2 ba1.6k sqft8156 Caraway Dr, Orlando, FL 32819For Sale
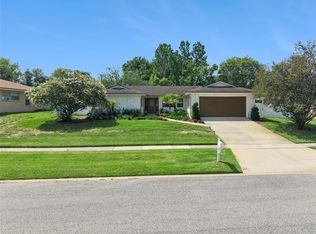
- $455,2003 bd2 ba1.6k sqft8210 Caraway Dr, Orlando, FL 32819Off Market
- $474,5003 bd2 ba1.7k sqft6877 Tamarind Cir, Orlando, FL 32819Off Market
- $490,0003 bd2 ba1.6k sqft6873 Tamarind Cir, Orlando, FL 32819Off Market
- $473,5003 bd2 ba1.8k sqft6881 Tamarind Cir, Orlando, FL 32819Off Market
- $454,4003 bd2 ba1.6k sqft8148 Caraway Dr, Orlando, FL 32819Off Market
- $512,8004 bd2 ba1.9k sqft8218 Caraway Dr, Orlando, FL 32819Off Market
- $461,9005 bd3 ba2.3k sqft8201 Caraway Dr, Orlando, FL 32819Off Market
Nearby schools
GreatSchools rating
- 8/10Dr. Phillips Elementary SchoolGrades: PK-5Distance: 0.4 mi
- 7/10Southwest Middle SchoolGrades: 6-8Distance: 0.4 mi
- 5/10Dr. Phillips High SchoolGrades: PK,8-12Distance: 1.2 mi
Schools provided by the listing agent
- Elementary: Dr. Phillips Elem
- Middle: Southwest Middle
- High: Dr. Phillips High
Source: Stellar MLS. This data may not be complete. We recommend contacting the local school district to confirm school assignments for this home.
Get a cash offer in 3 minutes
Find out how much your home could sell for in as little as 3 minutes with a no-obligation cash offer.
Estimated market value
$560,500
Get a cash offer in 3 minutes
Find out how much your home could sell for in as little as 3 minutes with a no-obligation cash offer.
Estimated market value
$560,500
- Florida
- Orange County
- Doctor Phillips
- 32819
- 8202 CARAWAY DRIVE
Nearby cities
Nearby zip codes
Other Doctor Phillips Topics
