Tucked away on a quiet street in one of Conway’s most desirable neighborhoods, this lakefront home offers the perfect blend of calmness and convenience. Situated directly on Lake Inwood, one of the cleanest lakes in the area, the property’s timeless mid-century modern character is seen throughout, complemented by warm and inviting traditional touches. The kitchen features stone countertops, butcher block island, stainless steel appliances, a large sink and plenty of working space. Step down into the oversized family room - the heart of the home with a classic wood burning fireplace with its original, charming brick surround. Away from the other bedrooms, a generously sized spare room/office with large picture window overlooks the backyard and lake. On the back patio, a brand new covered, screened lanai invites you to enjoy the lakefront tranquility year-round, plus a fully fenced in yard. Don’t miss this rare opportunity to live on a quiet street with water views, while also being central to the airport, downtown, Orlando Health, Disney and the theme parks, major highways, and beautiful Lake Conway.
For sale
Price cut: $10K (7/16)
$579,000
4533 STILWELL DRIVE, ORLANDO, FL 32812
4beds
1,800sqft
:
Get pre-qualified$3,874/mo
Single Family Residence
Built in 1961
0.61 Acres Lot
$566,700 Zestimate®
$322/sqft
$-- HOA
What's special
Timeless mid-century modern characterButcher block islandPlenty of working spaceLakefront homeLarge sinkWater viewsStainless steel appliances
- 33 days |
- 2,214 |
- 112 |
Likely to sell faster than
Zillow last checked:
Listing updated:
Listed by:
Brinley Donovan 321-704-5791,
ACME REAL ESTATE FLORIDA LLC 407-601-4958
Source: Stellar MLS,MLS#: O6419601 Originating MLS: Orlando Regional
Originating MLS: Orlando Regional
Facts & features
Interior
Bedrooms & bathrooms
- Bedrooms: 4
- Bathrooms: 2
- Full bathrooms: 2
Primary bedroom
- Features: Built-in Closet
- Level: First
- Area: 196 Square Feet
- Dimensions: 14x14
Kitchen
- Level: First
- Area: 144 Square Feet
- Dimensions: 12x12
Living room
- Level: First
- Area: 225 Square Feet
- Dimensions: 15x15
Heating
- Central
Cooling
- Central Air
Appliances
- Included: Convection Oven, Dishwasher, Dryer, Microwave, Range, Washer
- Laundry: In Garage
Features
- Ceiling Fan(s), Stone Counters
- Flooring: Luxury Vinyl, Tile
- Has fireplace: Yes
- Fireplace features: Wood Burning
Interior area
- Total structure area: 2,352
- Total interior livable area: 1,800 sqft
Video & virtual tour
Property
Parking
- Total spaces: 2
- Parking features: Garage - Attached
- Attached garage spaces: 2
Features
- Levels: One
- Stories: 1
- Exterior features: Irrigation System
- Has view: Yes
- View description: Lake
- Has water view: Yes
- Water view: Lake
- Waterfront features: Lake Front, Lake Privileges, Powerboats – None Allowed
- Body of water: LAKE INWOOD
Lot
- Size: 0.61 Acres
Details
- Parcel number: 082330749805090
- Zoning: R-1A
- Special conditions: None
Construction
Type & style
- Home type: SingleFamily
- Property subtype: Single Family Residence
Materials
- Block
- Foundation: Slab
- Roof: Membrane
Condition
- New construction: No
- Year built: 1961
Utilities & green energy
- Sewer: Septic Tank
- Water: Public
- Utilities for property: Electricity Connected, Water Connected
Community & HOA
Community
- Pet fee: $0 monthly
- Subdivision: ROBERTA PLACE
HOA
- Has HOA: No
Location
- Region: Orlando
Financial & listing details
- Price per square foot: $322/sqft
- Tax assessed value: $516,618
- Annual tax amount: $9,037
- Date on market: 6/25/2026
- Cumulative days on market: 33 days
- Listing terms: Cash,Conventional,FHA,VA Loan
- Ownership: Fee Simple
- Total actual rent: 0
- Electric utility on property: Yes
- Road surface type: Asphalt
Estimated market value
$566,700
$538,000 - $595,000
$2,855/mo
Price history
| Date | Event | Price |
|---|---|---|
| 7/16/2026 | Price change | $579,000-1.7%$322/sqft |
Source:  Stellar MLS #O6419601 Report a problem Stellar MLS #O6419601 Report a problem | ||
| 7/7/2026 | Price change | $589,000-1.7%$327/sqft |
Source: Stellar MLS #O6419601 Report a problem | ||
| 6/25/2026 | Listed for sale | $599,000+7.9%$333/sqft |
Source: Stellar MLS #O6419601 Report a problem | ||
| 4/17/2023 | Sold | $555,000-3.5%$308/sqft |
Source: Public Record Report a problem | ||
| 2/13/2023 | Pending sale | $575,000$319/sqft |
Source: Stellar MLS #O6051326 Report a problem | ||
| 12/5/2022 | Listed for sale | $575,000$319/sqft |
Source: Stellar MLS #O6051326 Report a problem | ||
| 10/19/2022 | Listing removed | -- |
Source: Stellar MLS #O6051326 Report a problem | ||
| 8/29/2022 | Price change | $575,000-4%$319/sqft |
Source: Stellar MLS #O6051326 Report a problem | ||
| 8/11/2022 | Listed for sale | $599,000+89%$333/sqft |
Source: Stellar MLS #O6051326 Report a problem | ||
| 3/3/2016 | Sold | $317,000-3.9%$176/sqft |
Source: EXIT Realty solds #-6299127640564795898 Report a problem | ||
| 1/10/2016 | Price change | $329,900-2.9%$183/sqft |
Source: EXIT REALTY CENTRAL #O5394843 Report a problem | ||
| 10/13/2015 | Price change | $339,900-2.9%$189/sqft |
Source: EXIT REALTY CENTRAL #O5394843 Report a problem | ||
| 8/26/2015 | Price change | $349,900-2.8%$194/sqft |
Source: Owner Report a problem | ||
| 8/25/2015 | Price change | $359,900+2.9%$200/sqft |
Source: Owner Report a problem | ||
| 8/21/2015 | Listed for sale | $349,900+89.1%$194/sqft |
Source: Owner Report a problem | ||
| 4/7/2015 | Sold | $185,000-2.6%$103/sqft |
Source: Public Record Report a problem | ||
| 1/25/2015 | Price change | $190,000-7.3%$106/sqft |
Source: AGENT TRUST REALTY CORPORATION #S4808847 Report a problem | ||
| 1/22/2015 | Price change | $205,000-4.7%$114/sqft |
Source: AGENT TRUST REALTY CORPORATION #S4808847 Report a problem | ||
| 1/12/2015 | Listed for sale | $215,000$119/sqft |
Source: AGENT TRUST REALTY CORPORATION #S4808847 Report a problem | ||
Public tax history
| Year | Property taxes | Tax assessment |
|---|---|---|
| 2024 | $8,675 +75.4% | $516,618 +53% |
| 2023 | $4,947 +3.6% | $337,647 +3% |
| 2022 | $4,774 +1.5% | $327,813 +3% |
| 2021 | $4,702 +0.8% | $318,265 +1.4% |
| 2020 | $4,667 +1.2% | $313,871 +2.3% |
| 2019 | $4,614 +1% | $306,814 +1.9% |
| 2018 | $4,570 | $301,093 +2.1% |
| 2017 | $4,570 +1.4% | $294,900 +61.3% |
| 2016 | $4,506 +35.2% | $182,821 +1.7% |
| 2015 | $3,333 +88% | $179,686 +13.7% |
| 2014 | $1,773 -0.2% | $158,070 +11.2% |
| 2013 | $1,776 +1.2% | $142,186 -1.3% |
| 2012 | $1,755 +3.4% | $144,057 -9.7% |
| 2011 | $1,697 +5.3% | $159,614 -1.4% |
| 2010 | $1,611 | $161,952 -12.5% |
| 2009 | -- | $185,129 -23.4% |
| 2008 | $1,478 -7.4% | $241,674 -7.2% |
| 2007 | $1,596 -5.2% | $260,336 -8% |
| 2006 | $1,683 +1.9% | $282,984 +38.2% |
| 2005 | $1,652 +5% | $204,735 +43.6% |
| 2004 | $1,574 +0.8% | $142,621 +1.2% |
| 2003 | $1,561 +3.2% | $140,896 +11.1% |
| 2002 | $1,512 -1% | $126,832 +6.5% |
| 2001 | $1,528 +2.5% | $119,061 +3.1% |
| 2000 | $1,491 | $115,492 |
Find assessor info on the county website
Monthly payment
Est. payment
Payment breakdown
Explore the cost of this home by adjusting the details. Changes won't be saved.Climate risks
Neighborhood: 32812
Nearby schools
GreatSchools rating
- 7/10Pershing Elementary SchoolGrades: K-8Distance: 1.2 mi
- 6/10William R Boone High SchoolGrades: 9-12Distance: 2.4 mi
Schools provided by the listing agent
- Elementary: Shenandoah Elem
- Middle: Conway Middle
- High: Boone High
Source: Stellar MLS. This data may not be complete. We recommend contacting the local school district to confirm school assignments for this home.

- $502,4003 bd2 ba1.7k sqft4527 Stilwell Dr, Orlando, FL 32812Off Market
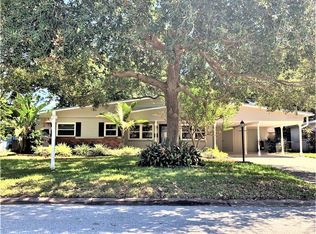
- $463,1003 bd2 ba1.4k sqft4605 Stilwell Dr, Orlando, FL 32812Off Market
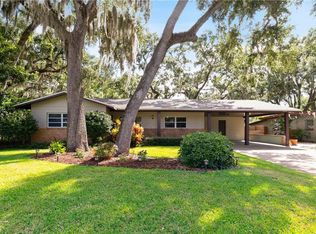
- $571,6003 bd2 ba1.7k sqft4521 Stilwell Dr, Orlando, FL 32812Off Market
- $401,9003 bd3 ba1.8k sqft4611 Stilwell Dr, Orlando, FL 32812Off Market
- $1,088,7004 bd3 ba3.8k sqft3645 Gatlin Ave, Orlando, FL 32812Off Market
- $502,8004 bd2 ba2.2k sqft3604 Pershing Ave, Orlando, FL 32812Off Market
- $1,386,3004 bd3 ba6.5k sqft3653 Gatlin Ave, Orlando, FL 32812Off Market
- $362,4003 bd2 ba1.4k sqft4617 Stilwell Dr, Orlando, FL 32812Off Market
A local agent can set up tours, give advice and negotiate with sellers.
Similar homes
- $535,0004 bd3 ba2.2k sqft5106 SAINT MICHAEL AVENUE, BELLE ISLE, FL 32812For Sale

 MLS ID #O6389585, Jason Asa, LPT REALTY, LLC. Stellar MLS
 - $600,0004 bd3 ba2.6k sqft5307 JADE CIRCLE, ORLANDO, FL 32812For Sale
 MLS ID #O6417576, Brad Young, HOMEVEST REALTY. Stellar MLS
 - $519,9003 bd2 ba1.7k sqft5120 MORTIER AVENUE, BELLE ISLE, FL 32812For Sale
 MLS ID #O6417886, Gretchen Chevalier, ALL REAL ESTATE & INVESTMENTS. Stellar MLS
 - $615,0004 bd3 ba1.9k sqft2906 E GRANT AVENUE, ORLANDO, FL 32806For Sale
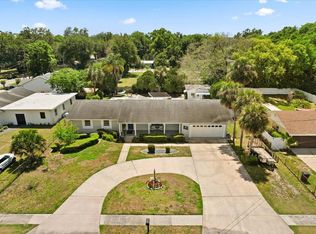 MLS ID #O6394889, Andrea Aylett-Hosch, PINEAPPLE PLACE REALTY, LLC. Stellar MLS
 - $575,0004 bd2 ba1.5k sqft719 WARWICK PLACE, ORLANDO, FL 32803For SaleMLS ID #NS1088458, Rebecca Henry, WHITE WHALE REAL ESTATE. Stellar MLS
- $527,6004 bd2 ba1.6k sqft4801 BIG OAKS LANE, ORLANDO, FL 32806For SaleMLS ID #O6399271, Veronika Kasalicka, LPT REALTY, LLC. Stellar MLS
- $534,9993 bd2 ba1.3k sqft2907 VINE STREET, ORLANDO, FL 32806For SaleMLS ID #O6405691, Daniel Robinson, HOUWZER INC. Stellar MLS
- $339,9003 bd2 ba1.5k sqft4203 KILDAIRE AVENUE, ORLANDO, FL 32812For SaleMLS ID #O6405729, Julie Ruh, COLDWELL BANKER REALTY. Stellar MLS
- $449,0004 bd3 ba1.7k sqft3707 MARCH AVENUE, ORLANDO, FL 32806For SaleMLS ID #O6414312, Adam Skott, REDFIN CORPORATION. Stellar MLS
- $550,0003 bd2 ba1.9k sqft1129 CLIMBING ROSE DRIVE, ORLANDO, FL 32818For SaleMLS ID #O6426970, Mike Borah, COLDWELL BANKER REALTY. Stellar MLS
- $620,0003 bd3 ba1.8k sqft2338 S BROWN AVENUE, ORLANDO, FL 32806For SaleMLS ID #G5114529, Daniela Patton, EXP REALTY LLC. Stellar MLS
- $549,9004 bd2 ba2.2k sqft209 ROYAL OAKS CIRCLE, LONGWOOD, FL 32779For SaleMLS ID #O6427577, Ryan Barnett, MARKET CONNECT REALTY LLC. Stellar MLS
- $599,0004 bd3 ba2.6k sqft7438 CHELSEA HARBOUR DRIVE, ORLANDO, FL 32829For SaleMLS ID #O6420364, Shirley Jones, COLDWELL BANKER REALTY. Stellar MLS
- $499,0004 bd3 ba2.1k sqft78 S WINTER PARK DRIVE, CASSELBERRY, FL 32707For SaleMLS ID #O6405496, Chris Creegan, CREEGAN GROUP. Stellar MLS
- $575,0003 bd2 ba1.7k sqft2513 MUSSELWHITE AVENUE, ORLANDO, FL 32804For SaleMLS ID #O6397579, Vonda Fields, CHARLES RUTENBERG REALTY ORLANDO. Stellar MLS
- $420,0003 bd2 ba1.3k sqft1512 OVERLAKE AVENUE, ORLANDO, FL 32806For SaleMLS ID #O6395665, Abby Greenberg, COMPASS FLORIDA LLC. Stellar MLS
- $569,0003 bd3 ba1.7k sqft2803 RIDDLE DRIVE, WINTER PARK, FL 32789For SaleMLS ID #O6423829, Allie George, CORCORAN PREMIER REALTY. Stellar MLS
- $675,0004 bd3 ba2.3k sqft5405 BAYBROOK AVENUE, ORLANDO, FL 32819For SaleMLS ID #O6426318, Melissa Duffy, FOLIO REALTY LLC. Stellar MLS
- $584,0004 bd3 ba2.3k sqft9552 PICCADILLY SKY WAY, ORLANDO, FL 32827For SaleMLS ID #O6403379, Joao Vasconcelos, KELLER WILLIAMS ADVANTAGE III. Stellar MLS
- $699,9904 bd3 ba2k sqft3701 VIRGINIA DRIVE, ORLANDO, FL 32803For SaleMLS ID #O6416950, Liam Glover PA, KELLER WILLIAMS WINTER PARK. Stellar MLS
