Discover the possibilities of this unique two-residence property in Orlando’s sought-after Audubon Park Garden District! Featuring a 3-bedroom, 2-bath main home (1,420 sq. ft.) and a detached 1-bedroom, 1-bath guest house (688 sq. ft.), this property offers exceptional flexibility for multigenerational living, rental income, or a private guest retreat. The main residence features a desirable split floor plan, abundant natural light, porcelain tile flooring, an updated primary bathroom, and a kitchen with double ovens overlooking the private backyard. Major improvements include a 2021 roof, 2022 HVAC and ductwork, and 2024 windows. The fully fenced outdoor space features raised garden beds, landscape lighting, and plenty of room to entertain. The detached guest house includes a full kitchen, private entrance, and laundry facilities, along with a new roof and mini-split HVAC system in 2025. Enjoy living just minutes from Audubon Park’s popular restaurants, breweries, shopping, and neighborhood parks. Seller is open to considering seller financing and creative financing options. A rare opportunity to enjoy two separate living spaces in one of Orlando’s most vibrant neighborhoods!
For sale
$625,000
3701 VIRGINIA DRIVE, ORLANDO, FL 32803
4beds
2,044sqft
Single Family Residence
Built in 1954
8,403 Square Feet Lot
$622,200 Zestimate®
$306/sqft
$-- HOA
What's special
Raised garden bedsAbundant natural lightPorcelain tile flooringDesirable split floor planLandscape lightingKitchen with double ovensUpdated primary bathroom
- 3 hours
- 225
- 31
Zillow last checked:
Listing updated:
Listed by:
Jesse Dunbar 724-986-0313,
COMPASS FLORIDA LLC 407-203-9441
Source: Stellar MLS,MLS#: O6458316 Originating MLS: Osceola
Facts & features
Interior
Bedrooms & bathrooms
- Bedrooms: 4
- Bathrooms: 3
- Full bathrooms: 3
Primary bedroom
- Features: Walk-In Closet(s)
- Level: First
- Area: 154.96 Square Feet
- Dimensions: 10.4x14.9
Bedroom 1
- Features: Built-in Closet
- Level: First
- Area: 113.83 Square Feet
- Dimensions: 12.11x9.4
Bedroom 2
- Features: Built-in Closet
- Level: First
- Area: 126.14 Square Feet
- Dimensions: 11.9x10.6
Dining room
- Level: First
- Area: 157.08 Square Feet
- Dimensions: 11.9x13.2
Family room
- Level: First
- Area: 237.07 Square Feet
- Dimensions: 15.1x15.7
Kitchen
- Level: First
- Area: 183.82 Square Feet
- Dimensions: 20.2x9.1
Living room
- Level: First
- Area: 150.64 Square Feet
- Dimensions: 14.9x10.11
Heating
- Central, Electric
Cooling
- Central Air
Appliances
- Included: Microwave, Refrigerator
- Laundry: Inside
Features
- Ceiling Fan(s), Eating Space In Kitchen, Kitchen/Family Room Combo, Open Floorplan, Walk-In Closet(s)
- Flooring: Ceramic Tile, Laminate
- Has fireplace: No
Interior area
- Total structure area: 2,219
- Total interior livable area: 2,044 sqft
Property
Features
- Levels: One
- Stories: 1
- Exterior features: Garden, Other
Lot
- Size: 8,403 Square Feet
Details
- Parcel number: 192230032409110
- Zoning: R-1A
- Special conditions: None
Construction
Type & style
- Home type: SingleFamily
- Property subtype: Single Family Residence
Materials
- Block
- Foundation: Block, Slab
- Roof: Shingle
Condition
- Completed
- New construction: No
- Year built: 1954
Utilities & green energy
- Sewer: Public Sewer
- Water: Public
- Utilities for property: Cable Connected
Community & HOA
Community
- Pet fee: $0 monthly
- Subdivision: AUDUBON PARK TANAGER SEC
HOA
- Has HOA: No
Location
- Region: Orlando
Financial & listing details
- Price per square foot: $306/sqft
- Tax assessed value: $422,294
- Annual tax amount: $7,923
- Date on market: 11/20/2026
- Ownership: Fee Simple
- Total actual rent: 0
- Road surface type: Asphalt
Estimated market value
$622,200
$591,000 - $653,000
$3,134/mo
Price history
| Date | Event | Price |
|---|---|---|
| 11/20/2026 | Listed for sale | $625,000$306/sqft |
Source:  Stellar MLS #O6458316 Report a problem | ||
| 11/14/2026 | Listing removed | $625,000$306/sqft |
Source: Stellar MLS #O6417195 Report a problem | ||
| 9/16/2026 | Pending sale | $625,000$306/sqft |
Source: Stellar MLS #O6417195 Report a problem | ||
| 8/24/2026 | Price change | $625,000-3.8%$306/sqft |
Source: Stellar MLS #O6417195 Report a problem | ||
| 8/7/2026 | Price change | $650,000-7.1%$318/sqft |
Source: Stellar MLS #O6417195 Report a problem | ||
| 7/9/2026 | Price change | $699,990-3.4%$342/sqft |
Source: Stellar MLS #O6417195 Report a problem | ||
| 6/25/2026 | Listed for sale | $725,000+77.7%$355/sqft |
Source: Stellar MLS #O6416950 Report a problem | ||
| 9/21/2020 | Listing removed | $408,000$200/sqft |
Source: Orlando/Downtown - WEICHERT, REALTORS - Hallmark Properties #O5881255 Report a problem | ||
| 9/4/2020 | Listed for sale | $408,000$200/sqft |
Source: Orlando/Downtown - WEICHERT, REALTORS - Hallmark Properties #O5881255 Report a problem | ||
| 8/10/2020 | Pending sale | $408,000$200/sqft |
Source: Orlando/Downtown - WEICHERT, REALTORS - Hallmark Properties #O5881255 Report a problem | ||
| 7/29/2020 | Listed for sale | $408,000+52.5%$200/sqft |
Source: WEICHERT REALTORS HALLMARK PRO #O5881255 Report a problem | ||
| 7/13/2020 | Listing removed | $1,900$1/sqft |
Source: Owner Report a problem | ||
| 6/21/2020 | Price change | $1,900+58.3%$1/sqft |
Source: Owner Report a problem | ||
| 5/24/2020 | Listed for rent | $1,200-38.5%$1/sqft |
Source: Owner Report a problem | ||
| 3/24/2018 | Sold | $267,500+2.9%$131/sqft |
Source: Public Record Report a problem | ||
| 2/6/2018 | Pending sale | $260,000$127/sqft |
Source: Winter Park #O5505745 Report a problem | ||
| 1/8/2018 | Price change | $260,000-10.3%$127/sqft |
Source: Winter Park #O5505745 Report a problem | ||
| 10/24/2017 | Price change | $289,999-3%$142/sqft |
Source: Winter Park #O5505745 Report a problem | ||
| 10/15/2017 | Listed for sale | $299,000$146/sqft |
Source: KELLER WILLIAMS WINTER PARK #O5505745 Report a problem | ||
| 9/13/2017 | Listing removed | $299,000$146/sqft |
Source: Winter Park #O5505745 Report a problem | ||
| 7/27/2017 | Price change | $299,000-3.5%$146/sqft |
Source: Winter Park #O5505745 Report a problem | ||
| 7/14/2017 | Price change | $310,000-4.6%$152/sqft |
Source: Winter Park #O5505745 Report a problem | ||
| 5/7/2017 | Price change | $325,000-2.4%$159/sqft |
Source: Winter Park #O5505745 Report a problem | ||
| 4/21/2017 | Listed for sale | $332,900-4.9%$163/sqft |
Source: KELLER WILLIAMS WINTER PARK #O5505745 Report a problem | ||
| 1/11/2016 | Listing removed | $1,950$1/sqft |
Source: Keller Williams at the Parks Report a problem | ||
| 11/8/2005 | Sold | $350,000+33.6%$171/sqft |
Source: Public Record Report a problem | ||
| 11/13/2002 | Sold | $262,000+263.9%$128/sqft |
Source: Public Record Report a problem | ||
| 11/11/1994 | Sold | $72,000$35/sqft |
Source: Public Record Report a problem | ||
Public tax history
| Year | Property taxes | Tax assessment |
|---|---|---|
| 2024 | $7,770 +2.7% | $271,822 +3.1% |
| 2023 | $7,564 +88.1% | $263,736 +3% |
| 2022 | $4,021 +1.8% | $256,054 +3% |
| 2021 | $3,951 +0.9% | $248,596 +1.4% |
| 2020 | $3,917 +0.7% | $245,164 +1.9% |
| 2019 | $3,891 -16.7% | $240,710 +5.8% |
| 2018 | $4,671 | $227,535 -1.5% |
| 2017 | $4,671 +9.2% | $231,113 +2.7% |
| 2016 | $4,279 +4.5% | $225,120 +8% |
| 2015 | $4,093 +25.1% | $208,540 +34.2% |
| 2014 | $3,273 +13.5% | $155,409 +7.9% |
| 2013 | $2,885 +0.4% | $144,075 +1% |
| 2012 | $2,874 -5.1% | $142,598 -7.8% |
| 2010 | $3,029 | $154,684 -13% |
| 2009 | -- | $177,752 -29.1% |
| 2008 | $4,644 -8.8% | $250,645 -13% |
| 2007 | $5,091 -2.8% | $288,033 +6.1% |
| 2006 | $5,239 +28.1% | $271,403 +32.8% |
| 2005 | $4,090 +61.3% | $204,324 +35.7% |
| 2003 | $2,536 +156.2% | $150,571 +37% |
| 2002 | $990 -0.3% | $109,867 +6.6% |
| 2001 | $993 +1.9% | $103,106 +26.3% |
| 2000 | $975 | $81,615 |
Find assessor info on the county website
Monthly payment
Est. payment
Payment breakdown
Explore the cost of this home by adjusting the details. Changes won't be saved.Climate risks
Neighborhood: Audubon Park
Nearby schools
Schools provided by the listing agent
- Elementary: Audubon Park K8
- Middle: Audubon Park K-8
- High: Winter Park High
Source: Stellar MLS. This data may not be complete. We recommend contacting the local school district to confirm school assignments for this home.

Similar homes
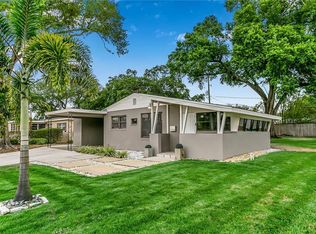
- $549,0004 bd2 ba1.5k sqft719 WARWICK PLACE, ORLANDO, FL 32803For Sale
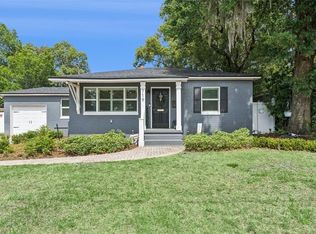
 MLS ID #NS1089742, Rebecca Henry, WHITE WHALE REAL ESTATE. Stellar MLS
- $649,9004 bd3 ba2.4k sqft1710 OREGON STREET, ORLANDO, FL 32803For Sale
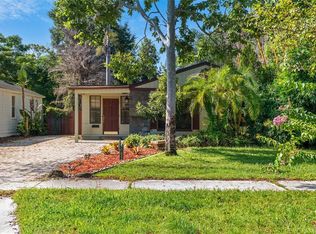 MLS ID #O6437938, Parker Blanchard, OLDE TOWN BROKERS INC. Stellar MLS
- $550,0004 bd3 ba1.8k sqft2808 E CENTRAL BOULEVARD, ORLANDO, FL 32803For Sale
 MLS ID #O6455891, Terry Diederich, KELLER WILLIAMS REALTY AT THE PARKS. Stellar MLS
- $539,0003 bd2 ba1.9k sqft3107 LAKE MARGARET DRIVE, ORLANDO, FL 32806For Sale
 MLS ID #O6450486, Andres Gaviria, PA, FLORIDA REALTY INVESTMENTS. Stellar MLS
- $525,0004 bd2 ba1.7k sqft212 S GLENWOOD AVENUE, ORLANDO, FL 32803For SaleMLS ID #O6411514, Carla Trine, MAINFRAME REAL ESTATE. Stellar MLS
- $529,0004 bd2 ba1.4k sqft509 HILLSIDE AVENUE, ORLANDO, FL 32803For SaleMLS ID #O6436629, Michael Chiorando, ONE OAK REALTY CORP. Stellar MLS
- $637,5004 bd2 ba1.6k sqft2215 WOODCREST DRIVE, WINTER PARK, FL 32792For SaleMLS ID #O6442348, Shari Klafter, KELLER WILLIAMS WINTER PARK. Stellar MLS
- $674,8003 bd2 ba1.4k sqft2016 HARRISON AVENUE, ORLANDO, FL 32804For SaleMLS ID #O6454057, Nydia Marrero, ZEN LIVING HOMES LLC. Stellar MLS
- $699,0004 bd3 ba2.7k sqft2143 BLUE IRIS PLACE, LONGWOOD, FL 32779For SaleMLS ID #O6420993, Pamela Pagan, KELLER WILLIAMS ADVANTAGE III. Stellar MLS
- $675,0004 bd2 ba1.5k sqft2260 COLDSTREAM DRIVE, WINTER PARK, FL 32792For SaleMLS ID #O6437438, Steven Ritz, KELLER WILLIAMS WINTER PARK. Stellar MLS
- $650,0004 bd3 ba2.5k sqft5497 ALANDALE COURT, ORLANDO, FL 32839For SaleMLS ID #O6419945, Angela Mccloskey, PA, KELLER WILLIAMS REALTY AT THE PARKS. Stellar MLS
- $549,0004 bd3 ba1.9k sqft918 W SMITH STREET, ORLANDO, FL 32804For SaleMLS ID #TB8449326, Caryn Kelley, CHARLES RUTENBERG REALTY INC. Stellar MLS
- $479,9003 bd2 ba1.1k sqft1615 E CONCORD STREET, ORLANDO, FL 32803For SaleMLS ID #O6433704, Tony Marino, CHARLES RUTENBERG REALTY ORLANDO. Stellar MLS
- $699,9993 bd3 ba2.2k sqft1020 VENETIAN AVENUE, ORLANDO, FL 32804For SaleMLS ID #O6406352, Lindsay Kaye Voss, VOSS REALTY INC. Stellar MLS
- $650,0004 bd3 ba1.7k sqft319 APOPKA STREET, WINTER GARDEN, FL 34787For SaleMLS ID #O6455992, Daniel Ryan, EXP REALTY LLC. Stellar MLS
- $525,0004 bd2 ba2.1k sqft2641 CARVELL COURT, WINTER PARK, FL 32792For SaleMLS ID #O6430894, Christina Perez, CHAMBERLAIN REALTY LLC. Stellar MLS
- $525,0004 bd3 ba2k sqft8243 PAMLICO STREET, ORLANDO, FL 32817For SaleMLS ID #O6423802, Jonathan Cole, KELLER WILLIAMS WINTER PARK. Stellar MLS
- $489,0003 bd2 ba1.8k sqft1224 ROSEMARY DRIVE, ORLANDO, FL 32807For SaleMLS ID #O6453907, Godfrey Coxe PA, CHARLES RUTENBERG REALTY ORLANDO. Stellar MLS
- $414,0003 bd1 ba1.3k sqft1909 FERN CIRCLE, ORLANDO, FL 32803For SaleMLS ID #O6418747, Kristin Duncan, CHARLES RUTENBERG REALTY ORLANDO. Stellar MLS
- $489,0003 bd2 ba1.5k sqft1448 CUMBIE STREET, ORLANDO, FL 32804For SaleMLS ID #O6402983, Caroline Borling, BREC PROPERTIES INC. Stellar MLS
