Discover this beautifully renovated home where thoughtful updates, modern finishes, and inviting surroundings come together. This property underwent an extensive six-month, stud-to-stud renovation, featuring new electrical, plumbing, HVAC, framing, doors, windows, and appliances. The roof was replaced in 2024, and the newly enclosed patio provides additional versatile living space. The fully enclosed backyard features newer vinyl fencing, while professionally designed landscaping enhances the home's curb appeal. All improvements were completed under City permits, and the home comes with a transferable one-year warranty from the building contractor, offering added peace of mind to the next owner. Beyond the home itself, the community features a boat launch exclusively for residents, providing convenient access for launching boats and jet skis. With extensive renovations, modern updates throughout, and attention to detail inside and out, this move-in-ready residence offers an excellent opportunity to enjoy comfortable living in an established Orlando-area community. Schedule your private showing today!
For sale
$725,000
4123 FALLWOOD CIRCLE, ORLANDO, FL 32812
4beds
2,326sqft
Single Family Residence
Built in 1974
0.26 Acres Lot
$694,500 Zestimate®
$312/sqft
$31/mo HOA
What's special
Modern finishesBeautifully renovated homeFully enclosed backyardNewer vinyl fencing
- 11 days
- 561
- 34
Likely to sell faster than
Zillow last checked:
Listing updated:
Listed by:
Alexandre Malescheski 407-743-9378,
ALVES AND HOWELL REALTY 407-920-7150,
Renato Alves 407-808-1878,
ALVES AND HOWELL REALTY
Source: Stellar MLS,MLS#: O6448090 Originating MLS: Orlando Regional
Facts & features
Interior
Bedrooms & bathrooms
- Bedrooms: 4
- Bathrooms: 2
- Full bathrooms: 2
Primary bedroom
- Features: Walk-In Closet(s)
- Level: First
- Area: 180 Square Feet
- Dimensions: 15x12
Bedroom 2
- Features: Walk-In Closet(s)
- Level: First
- Area: 144 Square Feet
- Dimensions: 12x12
Bedroom 3
- Features: Walk-In Closet(s)
- Level: First
- Area: 144 Square Feet
- Dimensions: 12x12
Bedroom 4
- Features: Built-in Closet
- Level: First
- Area: 144 Square Feet
- Dimensions: 12x12
Primary bathroom
- Features: No Closet
- Level: First
- Area: 84 Square Feet
- Dimensions: 12x7
Bathroom 2
- Features: No Closet
- Level: First
- Area: 84 Square Feet
- Dimensions: 12x7
Family room
- Features: No Closet
- Level: First
- Area: 300 Square Feet
- Dimensions: 20x15
Kitchen
- Features: No Closet
- Level: First
- Area: 180 Square Feet
- Dimensions: 12x15
Laundry
- Features: No Closet
- Level: First
- Area: 84 Square Feet
- Dimensions: 12x7
Heating
- Central
Cooling
- Central Air
Appliances
- Included: Dishwasher, Dryer, Microwave, Range, Range Hood, Refrigerator, Washer
- Laundry: Inside
Features
- Open Floorplan
- Flooring: Vinyl
- Has fireplace: Yes
- Fireplace features: Family Room
Interior area
- Total structure area: 2,944
- Total interior livable area: 2,326 sqft
Video & virtual tour
Property
Parking
- Parking features: Garage - Attached
- Has attached garage: Yes
Features
- Levels: One
- Stories: 1
- Exterior features: Garden
Lot
- Size: 0.26 Acres
Details
- Parcel number: 172330439301050
- Zoning: R-1A
- Special conditions: None
Construction
Type & style
- Home type: SingleFamily
- Property subtype: Single Family Residence
Materials
- Block
- Foundation: Slab
- Roof: Shingle
Condition
- New construction: No
- Year built: 1974
Utilities & green energy
- Sewer: Public Sewer
- Water: Public
- Utilities for property: Sewer Connected
Community & HOA
Community
- Pet fee: $0 monthly
- Subdivision: LAKE CONWAY WOODS REP 02
HOA
- Has HOA: Yes
- HOA fee: $31 monthly
- HOA name: Shaunda Hall
- HOA phone: 407-625-4044
Location
- Region: Orlando
Financial & listing details
- Price per square foot: $312/sqft
- Tax assessed value: $437,576
- Annual tax amount: $3,138
- Date on market: 10/15/2026
- Cumulative days on market: 11 days
- Ownership: Fee Simple
- Total actual rent: 0
- Road surface type: Asphalt
Estimated market value
$694,500
$660,000 - $729,000
$2,855/mo
Price history
| Date | Event | Price |
|---|---|---|
| 10/15/2026 | Listed for sale | $725,000+485.1%$312/sqft |
Source:  Stellar MLS #O6448090 Report a problem | ||
| 11/9/1989 | Sold | $123,900$53/sqft |
Source: Agent Provided Report a problem | ||
Public tax history
| Year | Property taxes | Tax assessment |
|---|---|---|
| 2024 | $2,942 +7.1% | $195,373 +3% |
| 2023 | $2,746 +5.3% | $189,683 +3% |
| 2022 | $2,609 +2% | $184,158 +3% |
| 2021 | $2,559 +1% | $178,794 +1.4% |
| 2020 | $2,533 +1.7% | $176,325 +2.3% |
| 2019 | $2,492 +1% | $172,361 +1.9% |
| 2018 | $2,468 | $169,147 -28.9% |
| 2017 | $2,468 +1.9% | $237,941 +7.4% |
| 2016 | $2,421 +1.3% | $221,634 +15.5% |
| 2015 | $2,391 -3.3% | $191,946 +0.9% |
| 2014 | $2,473 +2.1% | $190,161 +18.9% |
| 2013 | $2,422 +1.1% | $159,989 +0.7% |
| 2012 | $2,395 +3.3% | $158,819 -4.5% |
| 2011 | $2,320 +5.1% | $166,252 -2.6% |
| 2010 | $2,207 | $170,685 -11.2% |
| 2009 | -- | $192,257 -17.2% |
| 2008 | $2,032 -5.2% | $232,216 -7.3% |
| 2007 | $2,143 -5.5% | $250,520 +1.9% |
| 2006 | $2,268 +1.3% | $245,967 +24.9% |
| 2005 | $2,239 +4.8% | $196,872 +13.9% |
| 2004 | $2,136 +0.8% | $172,916 +11.2% |
| 2003 | $2,120 +2.9% | $155,491 +8% |
| 2002 | $2,060 -1.2% | $143,959 +8.3% |
| 2001 | $2,084 +2.5% | $132,932 +4.3% |
| 2000 | $2,034 | $127,457 |
Find assessor info on the county website
Monthly payment
Est. payment
Payment breakdown
Explore the cost of this home by adjusting the details. Changes won't be saved.Climate risks
Neighborhood: 32812
Similar homes
- $775,0004 bd3 ba2.1k sqft722 S RANGER BOULEVARD, WINTER PARK, FL 32792For Sale
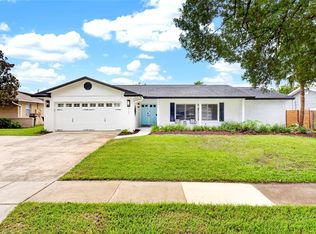
 MLS ID #O6421873, Karen Gore, CHARLES RUTENBERG REALTY ORLANDO. Stellar MLS
- $848,0004 bd4 ba2.3k sqft2501 NANCY STREET, ORLANDO, FL 32806For Sale
 MLS ID #O6442422, Dianne Moore, FLORIDA REALTY INVESTMENTS. Stellar MLS
- $574,9004 bd2 ba1.8k sqft5112 JEANNINE COURT, ORLANDO, FL 32807For Sale
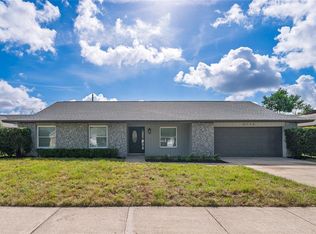 MLS ID #O6433290, Lore Perdomo, NATIONAL REAL ESTATE. Stellar MLS
- $689,9004 bd2 ba2.9k sqft2001 HIDDEN PINE LANE, APOPKA, FL 32712For Sale
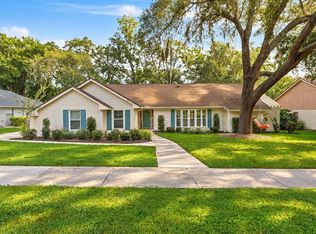 MLS ID #O6450236, Krista Taurins, PA, LPT REALTY, LLC. Stellar MLS
- $739,7774 bd2 ba2.2k sqft4039 COOL WATER COURT, WINTER PARK, FL 32792For SaleMLS ID #O6437904, Karen Arbutine, RE/MAX CENTRAL REALTY. Stellar MLS
- $759,6755 bd4 ba2.8k sqft724 MONMOUTH WAY, WINTER PARK, FL 32792For SaleMLS ID #O6424409, Cardiff Howell, CENTRAL TOWER PROPERTIES. Stellar MLS
- $789,0004 bd3 ba2.4k sqft2034 E GRANT AVENUE, ORLANDO, FL 32806For SaleMLS ID #O6439517, Brad Young, HOMEVEST REALTY. Stellar MLS
- $749,9004 bd4 ba2.5k sqft9223 EAGLES PERCH PLACE, ORLANDO, FL 32825For SaleMLS ID #O6431166, Lindsay Kaye Voss, VOSS REALTY INC. Stellar MLS
- $724,9005 bd3 ba1.7k sqft2102 HARRISON AVENUE, ORLANDO, FL 32804For SaleMLS ID #O6436854, Scott Heilman, CHARLES RUTENBERG REALTY ORLANDO. Stellar MLS
- $639,0003 bd2 ba1.7k sqft5716 MOONLIGHT CIRCLE, ORLANDO, FL 32839For SaleMLS ID #O6408955, Jill Silk, EXP REALTY LLC. Stellar MLS
- $849,5004 bd4 ba2.6k sqft442 BRIERCLIFF DRIVE, ORLANDO, FL 32806For SaleMLS ID #O6441912, Michael Dudley, HOPKEY REALTY. Stellar MLS
- $379,9003 bd2 ba1.3k sqft3733 SURREY DRIVE, ORLANDO, FL 32812For SaleMLS ID #O6431177, Tuan Trinh, NATIONAL REAL ESTATE. Stellar MLS
- $759,0004 bd2 ba2.3k sqft114 WAYLAND CIRCLE, LONGWOOD, FL 32779For SaleMLS ID #O6432765, Reynaldo Sanchez Bravo, GALLERY PROPERTIES INTERNATIONAL. Stellar MLS
- $799,9003 bd3 ba2.1k sqft2315 MARLBORO STREET, ORLANDO, FL 32806New ConstructionMLS ID #O6450815, Stephanie Li, KARDOSH REALTY. Stellar MLS
- $684,0003 bd3 ba2.3k sqft2186 COUNTRYSIDE CIRCLE N, ORLANDO, FL 32804For SaleMLS ID #S5156088, Sathya Montoya, MONTSAI. Stellar MLS
- $795,0004 bd3 ba2k sqft2050 THUNDERBIRD TRAIL, MAITLAND, FL 32751For SaleMLS ID #O6448337, Nicole Howell, FANNIE HILLMAN & ASSOCIATES. Stellar MLS
- $637,5004 bd2 ba1.6k sqft2215 WOODCREST DRIVE, WINTER PARK, FL 32792For SaleMLS ID #O6442348, Shari Klafter, KELLER WILLIAMS WINTER PARK. Stellar MLS
- $929,0005 bd4 ba3k sqft26 BACKSPIN LANE, ORLANDO, FL 32804For SaleMLS ID #O6451850, Gordon Renninger, III, LPT REALTY, LLC. Stellar MLS
- $800,0005 bd3 ba2.9k sqft3335 RED ASH CIRCLE, OVIEDO, FL 32766For SaleMLS ID #O6389162, Nate Soares, Jr, LPT REALTY, LLC. Stellar MLS
- $699,9803 bd2 ba1.9k sqft3180 WHISPER WIND DR, ST CLOUD, FL 34771For SaleMLS ID #S5157792, Heike Knaus, ORLANDO REGIONAL REALTY. Stellar MLS
