Virtually Staged. Multi family use available in this unique home! 2495 square feet in the main house plus an additional 1198 sq ft under air in the workshop/extra garage space or apartment! So much potential! This unique 4-bedroom, 2 bath pool home offers an incredible feature that is hard to find! An impressive 6 car attached garage, all under air and a poly spar tic floor! Whether you envision the ultimate car collection, a dream workshop, a creative studio, a home-based business or versatile bonus space, the possibilities are endless! And that's not all! On the opposite side of the home, you'll find an additional two car attached garage providing even more space for vehicles, storage and all of your toys. Along with additional 20x12 storage shed in the backyard. There is also an oversized sunroom under air, great for hosting parties. The primary bath has been remodeled, including a walk-in closet with built ins, all windows have been replaced to double pane, roof replaced 2019 and air conditioner replaced in 2023. Kitchen has newer stainless appliances and granite counters. The in-ground, saltwater pool was built in 2022, travertine around the pool area and is solar heated. There is an additional side yard with pavers and double gate to fit boat or RV or play area. Large corner lot. See this home in person today!
For sale
Price cut: $17K (10/28)
$648,000
4520 IRONSTONE CIRCLE, ORLANDO, FL 32812
4beds
2,495sqft
Single Family Residence
Built in 1980
0.32 Acres Lot
$631,600 Zestimate®
$260/sqft
$-- HOA
What's special
Large corner lot
- 21 days
- 921
- 82
Likely to sell faster than
Zillow last checked:
Listing updated:
Listed by:
Tracy Canning PA 407-484-7978,
THOMAS LYNNE REALTY GROUP LLC 407-808-0899
Source: Stellar MLS,MLS#: O6449579 Originating MLS: Orlando Regional
Facts & features
Interior
Bedrooms & bathrooms
- Bedrooms: 4
- Bathrooms: 2
- Full bathrooms: 2
Primary bedroom
- Features: Walk-In Closet(s)
- Level: First
Bedroom 2
- Features: Built-in Closet
- Level: First
- Area: 110 Square Feet
- Dimensions: 10x11
Bedroom 3
- Features: Built-in Closet
- Level: First
- Area: 120 Square Feet
- Dimensions: 10x12
Bedroom 4
- Features: Built-in Closet
- Level: First
- Area: 110 Square Feet
- Dimensions: 10x11
Family room
- Level: First
- Area: 192 Square Feet
- Dimensions: 12x16
Florida room
- Level: First
- Area: 594 Square Feet
- Dimensions: 44x13.5
Kitchen
- Level: First
- Area: 120 Square Feet
- Dimensions: 12x10
Living room
- Level: First
- Area: 272 Square Feet
- Dimensions: 16x17
Workshop
- Level: First
- Area: 1198.5 Square Feet
- Dimensions: 47x25.5
Heating
- Central
Cooling
- Central Air
Appliances
- Included: Dishwasher, Dryer, Electric Water Heater, Range, Refrigerator, Washer
- Laundry: Electric Dryer Hookup, In Garage, Washer Hookup
Features
- Ceiling Fan(s), Stone Counters, Thermostat
- Flooring: Ceramic Tile, Laminate
- Has fireplace: Yes
- Fireplace features: Wood Burning
- Common walls with other units/homes: Corner Unit
Interior area
- Total structure area: 14,106
- Total interior livable area: 2,495 sqft
Video & virtual tour
Property
Parking
- Total spaces: 2
- Parking features: Garage - Attached
- Attached garage spaces: 2
- Details: Garage Dimensions: 20x20
Features
- Levels: One
- Stories: 1
- Exterior features: Lighting
- Has private pool: Yes
- Pool features: In Ground, Gunite, Screen Enclosure, Tile
Lot
- Size: 0.32 Acres
Details
- Additional structures: Shed(s), Workshop
- Parcel number: 172330295900470
- Zoning: R-1A
- Special conditions: None
Construction
Type & style
- Home type: SingleFamily
- Property subtype: Single Family Residence
Materials
- Block, Stucco
- Foundation: Slab
- Roof: Shingle
Condition
- Completed
- New construction: No
- Year built: 1980
Utilities & green energy
- Sewer: Public Sewer
- Water: Public
- Utilities for property: Cable Connected, Electricity Connected, Public
Community & HOA
Community
- Pet fee: $0 monthly
- Subdivision: GATLIN GROVE
HOA
- Has HOA: No
Location
- Region: Orlando
Financial & listing details
- Price per square foot: $260/sqft
- Tax assessed value: $500,137
- Annual tax amount: $4,689
- Date on market: 10/13/2026
- Cumulative days on market: 22 days
- Listing terms: Cash,Conventional,FHA,VA Loan
- Ownership: Fee Simple
- Total actual rent: 0
- Electric utility on property: Yes
- Road surface type: Paved
Estimated market value
$631,600
$600,000 - $663,000
$3,596/mo
Price history
| Date | Event | Price |
|---|---|---|
| 10/28/2026 | Price change | $648,000-2.6%$260/sqft |
Source:  Stellar MLS #O6449579 Report a problem | ||
| 10/13/2026 | Listed for sale | $665,000+90%$267/sqft |
Source: Stellar MLS #O6449579 Report a problem | ||
| 2/6/2020 | Sold | $350,000$140/sqft |
Source: Stellar MLS #O5833380 Report a problem | ||
| 1/5/2020 | Pending sale | $350,000$140/sqft |
Source: KELLER WILLIAMS CLASSIC #O5833380 Report a problem | ||
| 12/27/2019 | Listed for sale | $350,000$140/sqft |
Source: KELLER WILLIAMS CLASSIC #O5833380 Report a problem | ||
Public tax history
| Year | Property taxes | Tax assessment |
|---|---|---|
| 2024 | $4,005 +7.5% | $259,665 +3% |
| 2023 | $3,727 +19% | $252,102 +16.9% |
| 2022 | $3,132 +1.7% | $215,633 +3% |
| 2021 | $3,078 -40% | $209,352 -29.6% |
| 2020 | $5,126 +6.9% | $297,391 +8.9% |
| 2019 | $4,797 +100.8% | $273,138 +67.5% |
| 2018 | $2,389 | $163,048 -33.4% |
| 2017 | $2,389 +1.7% | $244,868 +3.1% |
| 2016 | $2,348 +1.4% | $237,459 +4.1% |
| 2015 | $2,316 -3.2% | $228,158 +20.6% |
| 2014 | $2,393 +1.7% | $189,260 +24.6% |
| 2013 | $2,354 +1.1% | $151,856 +1.7% |
| 2012 | $2,327 -2.2% | $149,274 -1.8% |
| 2011 | $2,379 +1.6% | $152,017 -9.3% |
| 2010 | $2,342 | $167,544 -12.6% |
| 2009 | -- | $191,743 -7.6% |
| 2008 | $1,813 -5.7% | $207,547 -7.5% |
| 2007 | $1,922 -5.2% | $224,285 +6.7% |
| 2006 | $2,028 +2% | $210,123 +23% |
| 2005 | $1,989 +4.8% | $170,818 +19.3% |
| 2004 | $1,898 +0.8% | $143,161 +5.3% |
| 2003 | $1,883 +3.1% | $135,985 +1.3% |
| 2002 | $1,826 -1.2% | $134,271 +6.9% |
| 2001 | $1,848 +2.5% | $125,654 +13.5% |
| 2000 | $1,803 | $110,669 |
Find assessor info on the county website
Monthly payment
Est. payment
Payment breakdown
Explore the cost of this home by adjusting the details. Changes won't be saved.Climate risks
Neighborhood: 32812
Nearby schools
Schools provided by the listing agent
- Elementary: Shenandoah Elem
- Middle: Conway Middle
- High: Boone High
Source: Stellar MLS. This data may not be complete. We recommend contacting the local school district to confirm school assignments for this home.

Similar homes
- $550,0004 bd3 ba2.3k sqft3845 GATLIN PLACE CIRCLE, ORLANDO, FL 32812For Sale
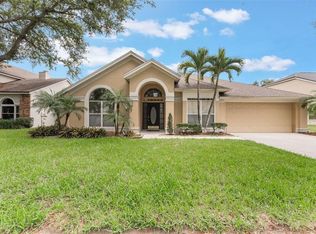
 MLS ID #O6448472, Anna Shi, LPT REALTY, LLC. Stellar MLS
- $719,0004 bd3 ba2.5k sqft4066 SUMMERWOOD AVENUE, ORLANDO, FL 32812For Sale
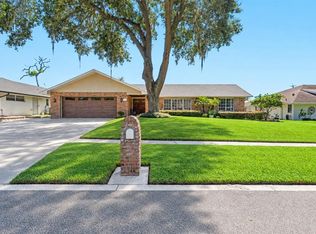 MLS ID #O6449889, Jason Asa, LPT REALTY, LLC. Stellar MLS
- $470,0004 bd2 ba1.6k sqft4101 PLAYA COURT, BELLE ISLE, FL 32812For Sale
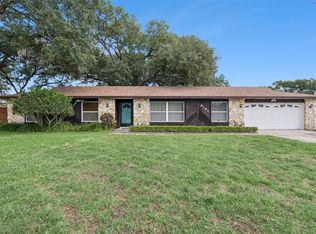 MLS ID #O6409531, Wendy Carugno, CENTURY 21 CARIOTI. Stellar MLS
- $514,9003 bd2 ba1.4k sqft4605 STILWELL DRIVE, ORLANDO, FL 32812For Sale
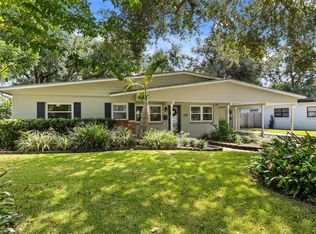 MLS ID #O6446432, Stephen DeCristo, CORCORAN PREMIER REALTY. Stellar MLS
- $575,0004 bd3 ba2.8k sqft2215 BRADFORD COURT, ORLANDO, FL 32806For SaleMLS ID #O6420077, Chris Creegan, CREEGAN GROUP. Stellar MLS
- $699,9984 bd2 ba2.1k sqft8610 LAGO COURT, ORLANDO, FL 32836For SaleMLS ID #O6454219, Alex Van Grondelle, NEXTHOME HORIZON REALTY. Stellar MLS
- $499,0003 bd2 ba1.8k sqft1224 ROSEMARY DRIVE, ORLANDO, FL 32807For SaleMLS ID #O6453907, Godfrey Coxe PA, CHARLES RUTENBERG REALTY ORLANDO. Stellar MLS
- $680,0004 bd2 ba2.4k sqft6729 EDGEWORTH DRIVE, ORLANDO, FL 32819For SaleMLS ID #O6441501, Joseph Newstreet, EXP REALTY LLC. Stellar MLS
- $825,0004 bd3 ba2.2k sqft619 GATLIN AVENUE, ORLANDO, FL 32806For SaleMLS ID #O6445495, Ty McTague, KELLER WILLIAMS REALTY AT THE PARKS. Stellar MLS
- $649,0003 bd2 ba1.5k sqft518 GILBERT ROAD, WINTER PARK, FL 32792For SaleMLS ID #O6442915, Monika Kenney, PALMANO GROUP RE BROKERAGE LLC. Stellar MLS
- $637,5004 bd2 ba1.6k sqft2215 WOODCREST DRIVE, WINTER PARK, FL 32792For SaleMLS ID #O6442348, Shari Klafter, KELLER WILLIAMS WINTER PARK. Stellar MLS
- $525,0004 bd3 ba2.3k sqft1714 CYPRESS RIDGE DRIVE, ORLANDO, FL 32825For SaleMLS ID #O6430898, Daniel Rodriguez, NEW HEIGHTS REALTY GROUP. Stellar MLS
- $611,0004 bd3 ba2.8k sqft3717 CAMINO WAY, ORLANDO, FL 32808For SaleMLS ID #O6442763, Chanda McCollom, ERA GRIZZARD REAL ESTATE. Stellar MLS
- $569,0004 bd2 ba2.2k sqft7813 SARANAC COURT, ORLANDO, FL 32835For SaleMLS ID #O6436728, Shannon Human, RE/MAX SELECT GROUP. Stellar MLS
- $830,0004 bd3 ba2.6k sqft411 ROCK LAKE DRIVE, ORLANDO, FL 32805For SaleMLS ID #O6449642, Julimar Barreiro Pastrana, EXP REALTY LLC. Stellar MLS
- $639,0004 bd2 ba2.5k sqft260 E HORNBEAM DRIVE, LONGWOOD, FL 32779For SaleMLS ID #O6446772, Jill Drafts, PREMIER SOTHEBYS INT'L REALTY. Stellar MLS
- $619,9503 bd2 ba1.9k sqft1527 MOUNT VERNON STREET, ORLANDO, FL 32803For SaleMLS ID #O6440113, Gary Berkson, RE/MAX CENTRAL REALTY. Stellar MLS
- $650,0003 bd4 ba2.8k sqft1501 ORANOLE ROAD, MAITLAND, FL 32751For SaleMLS ID #O6438242, Austin Wittman, CHARLES RUTENBERG REALTY ORLANDO. Stellar MLS
- $539,9003 bd2 ba2.3k sqft1701 WIND WILLOW ROAD, BELLE ISLE, FL 32809For SaleMLS ID #V4949564, Andrew Comeens, DASH REAL ESTATE COMPANY. Stellar MLS
- $848,0004 bd4 ba2.3k sqft2501 NANCY STREET, ORLANDO, FL 32806For SaleMLS ID #O6442422, Dianne Moore, FLORIDA REALTY INVESTMENTS. Stellar MLS
