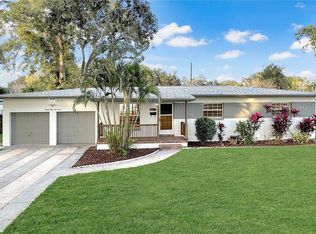
This ONE OF A KIND home truly has it all! Located in highly desired Lake Como, this thoughtfully reimagined 4-bedroom, 3.5-bath home offers approximately 2,400 square feet of living space with every detail carefully designed for maximum functionality, including new flooring, cabinetry, interior and exterior doors, baseboards and trim, interior and exterior paint, lighting and landscaping. The split-bedroom floor plan features two private en-suite bedrooms, offering flexibility for guests, multigenerational living, or a dedicated home office. The primary suite includes a spa-inspired bath with an oversized walk-in shower and thoughtfully selected high end finishes. A large indoor laundry room adds everyday functionality, while the sunroom creates a bright and versatile connection between the garage, kitchen, and covered lanai. The kitchen is designed to be both striking and functional, centered around a stunning 8-foot island and complemented by a dedicated coffee bar. The cohesive design carries throughout the home, creating a finished, polished feel. The private, fully fenced backyard is an extension of the living space, with lush landscaping, palms surrounding the pool and pergola, expansive paver terraces, and a tranquil 30' x 15' saltwater pool. A fully equipped outdoor kitchen with gas grill, cooktop, and refrigerator makes the covered entertaining area ideal for year-round gatherings. The result is a refined outdoor setting that feels like a private resort oasis while remaining practical for everyday living. Just two miles east of Downtown Orlando, Lake Como offers exceptional access to the city's most sought-after destinations. The home is minutes from the Milk District, Hourglass District, Delaney Park, Thornton Park, Lake Eola, Orlando Health, local restaurants and shops, with convenient access to SR 408 and I-4. Orlando International Airport is approximately 15 minutes away, while Universal and The Mall at Millenia are approximately 15 minutes away. Zoned for Boone High School and an easy stroll to Lake Como K-8 School, this home combines a thoughtfully renovated interior, exceptional outdoor living, and one of Orlando's most desirable locations.
For sale
Price cut: $47K (10/10)
$848,000
2501 NANCY STREET, ORLANDO, FL 32806
4beds
2,399sqft
Single Family Residence
Built in 1959
10,543 Square Feet Lot
$-- Zestimate®
$353/sqft
$-- HOA
What's special
Two private en-suite bedroomsExpansive paver terracesHigh end finishesLarge indoor laundry roomDedicated coffee barSplit-bedroom floor planPrivate fully fenced backyard
- 26 days
- 2,150
- 186
Zillow last checked:
Listing updated:
Listed by:
Dianne Moore 407-494-7575,
FLORIDA REALTY INVESTMENTS 407-207-2220
Source: Stellar MLS,MLS#: O6442422 Originating MLS: Orlando Regional
Originating MLS: Orlando Regional
Facts & features
Interior
Bedrooms & bathrooms
- Bedrooms: 4
- Bathrooms: 4
- Full bathrooms: 3
- 1/2 bathrooms: 1
Primary bedroom
- Features: Ceiling Fan(s), En Suite Bathroom, Walk-In Closet(s)
- Level: First
Bedroom 2
- Features: Ceiling Fan(s), En Suite Bathroom, Built-in Closet
- Level: First
Bedroom 3
- Features: Ceiling Fan(s), Built-in Closet
- Level: First
Bedroom 4
- Features: Ceiling Fan(s), Built-in Closet
- Level: First
Bonus room
- Features: Pantry, No Closet
- Level: First
Dinette
- Level: First
Kitchen
- Features: Stone Counters
- Level: First
Living room
- Features: Ceiling Fan(s)
- Level: First
Heating
- Central, Electric
Cooling
- Central Air
Appliances
- Included: Dishwasher, Disposal, Electric Water Heater, Range, Refrigerator
- Laundry: Electric Dryer Hookup, Inside, Laundry Room, Washer Hookup
Features
- Ceiling Fan(s), Primary Bedroom Main Floor, Solid Surface Counters, Solid Wood Cabinets, Split Bedroom, Thermostat, Walk-In Closet(s)
- Flooring: Ceramic Tile, Luxury Vinyl
- Doors: Outdoor Grill, Outdoor Kitchen
- Has fireplace: No
Interior area
- Total structure area: 3,047
- Total interior livable area: 2,399 sqft
Video & virtual tour
Property
Parking
- Total spaces: 2
- Parking features: Garage Door Opener
- Attached garage spaces: 2
- Details: Garage Dimensions: 20x26
Features
- Levels: One
- Stories: 1
- Patio & porch: Covered, Front Porch, Patio, Porch, Rear Porch
- Exterior features: Irrigation System, Lighting, Outdoor Grill, Outdoor Kitchen, Private Mailbox
- Has private pool: Yes
- Pool features: Auto Cleaner, Gunite, In Ground, Salt Water
- Fencing: Vinyl
Lot
- Size: 10,543 Square Feet
- Features: City Lot, Landscaped, Level, Sidewalk
- Residential vegetation: Trees/Landscaped
Details
- Parcel number: 312230025801121
- Zoning: R-1A
- Special conditions: None
Construction
Type & style
- Home type: SingleFamily
- Architectural style: Mid-Century Modern
- Property subtype: Single Family Residence
Materials
- Block
- Foundation: Crawlspace, Slab
- Roof: Other
Condition
- New construction: No
- Year built: 1959
Utilities & green energy
- Sewer: Public Sewer
- Water: Public
- Utilities for property: Sprinkler Well
Community & HOA
Community
- Features: Golf Carts OK, Park, Sidewalks
- Pet fee: $0 monthly
- Subdivision: ARDMORE PARK 1ST ADD
HOA
- Has HOA: No
Location
- Region: Orlando
Financial & listing details
- Price per square foot: $353/sqft
- Tax assessed value: $542,958
- Annual tax amount: $3,247
- Date on market: 9/17/2026
- Cumulative days on market: 26 days
- Listing terms: Cash,Conventional,VA Loan
- Ownership: Fee Simple
- Total actual rent: 0
- Road surface type: Paved, Asphalt
Estimated market value
Not available
Estimated sales range
Not available
Not available
Price history
| Date | Event | Price |
|---|---|---|
| 10/10/2026 | Price change | $848,000-5.3%$353/sqft |
Source:  Stellar MLS #O6442422 Report a problem Stellar MLS #O6442422 Report a problem | ||
| 10/7/2026 | Price change | $895,000-0.4%$373/sqft |
Source: Stellar MLS #O6442422 Report a problem | ||
| 9/17/2026 | Listed for sale | $899,000+83.5%$375/sqft |
Source: Stellar MLS #O6442422 Report a problem | ||
| 6/2/2026 | Sold | $490,000-10.9%$204/sqft |
Source: Stellar MLS #O6401417 Report a problem | ||
| 5/12/2026 | Pending sale | $550,000$229/sqft |
Source: Stellar MLS #O6401417 Report a problem | ||
| 4/23/2026 | Listed for sale | $550,000+3233.3%$229/sqft |
Source: Stellar MLS #O6401417 Report a problem | ||
| 6/1/1968 | Sold | $16,500$7/sqft |
Source: Agent Provided Report a problem | ||
Public tax history
| Year | Property taxes | Tax assessment |
|---|---|---|
| 2024 | $3,103 +6.1% | $201,292 +3% |
| 2023 | $2,925 +3.3% | $195,429 +3% |
| 2022 | $2,831 +1.9% | $189,737 +3% |
| 2021 | $2,778 +1% | $184,211 +1.4% |
| 2020 | $2,751 +1.3% | $181,668 +2.3% |
| 2019 | $2,715 +1.2% | $177,584 +1.9% |
| 2018 | $2,683 | $174,273 -31.3% |
| 2017 | $2,683 +1.6% | $253,607 +1.2% |
| 2016 | $2,642 +0.6% | $250,568 +10% |
| 2015 | $2,625 -1.8% | $227,709 +21% |
| 2014 | $2,672 +7% | $188,258 +3.4% |
| 2013 | $2,497 +1.5% | $182,029 +4.7% |
| 2012 | $2,461 +3.4% | $173,844 +0.4% |
| 2011 | $2,380 +5.2% | $173,179 -5.2% |
| 2010 | $2,261 | $182,654 -15.5% |
| 2009 | -- | $216,122 -6.4% |
| 2008 | $1,713 -6.5% | $230,840 -6.9% |
| 2007 | $1,832 -4.9% | $247,960 -0.2% |
| 2006 | $1,925 +0.6% | $248,438 +33.1% |
| 2005 | $1,913 +5.8% | $186,599 +9% |
| 2004 | $1,808 +1.7% | $171,154 +5.6% |
| 2003 | $1,779 +3% | $162,051 +14.1% |
| 2002 | $1,726 -0.7% | $142,012 +7.7% |
| 2001 | $1,739 +1.2% | $131,894 +10.5% |
| 2000 | $1,718 | $119,319 |
Find assessor info on the county website
Monthly payment
Est. payment
Payment breakdown
Explore the cost of this home by adjusting the details. Changes won't be saved.Climate risks
Neighborhood: Lake Como
Nearby schools
Schools provided by the listing agent
- Elementary: Lake Como Elem
- Middle: Lake Como School K-8
- High: Boone High
Source: Stellar MLS. This data may not be complete. We recommend contacting the local school district to confirm school assignments for this home.

Similar homes
- $850,0004 bd4 ba2.6k sqft442 BRIERCLIFF DRIVE, ORLANDO, FL 32806For Sale

 MLS ID #O6441912, Michael Dudley, HOPKEY REALTY. Stellar MLS
 - $789,0004 bd3 ba2.4k sqft2034 E GRANT AVENUE, ORLANDO, FL 32806For Sale
 MLS ID #O6439517, Brad Young, HOMEVEST REALTY. Stellar MLS
 - $690,0004 bd3 ba2.1k sqft1212 ELMWOOD STREET, ORLANDO, FL 32801For Sale
 MLS ID #O6439996, Jenny Wemert, WEMERT GROUP REALTY LLC. Stellar MLS
 - $1,270,0005 bd3 ba3.4k sqft2107 HARGILL DRIVE, ORLANDO, FL 32806For Sale
 MLS ID #O6412163, Sinuhe Vega, CHARLES RUTENBERG REALTY ORLANDO. Stellar MLS
 - $549,0003 bd2 ba1.9k sqft3107 LAKE MARGARET DRIVE, ORLANDO, FL 32806For SaleMLS ID #O6427576, Ashlee Casserly Greenberg, BLUEPRINT RE GROUP LLC. Stellar MLS
- $1,079,9994 bd4 ba2.7k sqft1619 S OSCEOLA AVENUE, ORLANDO, FL 32806For SaleMLS ID #O6434996, Cara Edwards, ALL REAL ESTATE & INVESTMENTS. Stellar MLS
- $489,9003 bd2 ba1.4k sqft1008 BERWYN ROAD, ORLANDO, FL 32806For SaleMLS ID #O6434500, Adolar Laube, CHARLES RUTENBERG REALTY ORLANDO. Stellar MLS
- $799,0003 bd2 ba1.8k sqft1103 W HARVARD STREET, ORLANDO, FL 32804For SaleMLS ID #O6444337, Brett Winters, OLDE TOWN BROKERS INC. Stellar MLS
- $489,0004 bd3 ba1.9k sqft2506 DELANEY AVENUE, ORLANDO, FL 32806For SaleMLS ID #O6426699, Chandler Williams, EXIT REALTY PREMIER LEGACY. Stellar MLS
- $895,0004 bd3 ba1.8k sqft618 BLAIRSHIRE CIRCLE, WINTER PARK, FL 32792For SaleMLS ID #O6439298, Ken Pozek, REAL BROKER, LLC. Stellar MLS
- $899,0004 bd3 ba3k sqft231 SEVERN WAY, ORLANDO, FL 32803For SaleMLS ID #O6433001, Francesca Agostino, ALL REAL ESTATE & INVESTMENTS. Stellar MLS
- $465,0003 bd2 ba1.2k sqft3105 PICKFAIR STREET, ORLANDO, FL 32803For SaleMLS ID #O6440693, Katelyn Wheaton, COLDWELL BANKER REALTY. Stellar MLS
- $620,0003 bd3 ba1.8k sqft2338 S BROWN AVENUE, ORLANDO, FL 32806For SaleMLS ID #G5114529, Daniela Patton, EXP REALTY LLC. Stellar MLS
- $435,0003 bd2 ba1.3k sqft401 E JERSEY STREET, ORLANDO, FL 32806For SaleMLS ID #O6441602, Jenny Wemert, WEMERT GROUP REALTY LLC. Stellar MLS
- $469,9993 bd2 ba1.4k sqft2519 OVERLAKE AVENUE, ORLANDO, FL 32806For SaleMLS ID #O6439623, Katherine Fernandez De Los Santos, NORKIS & CO REALTY. Stellar MLS
- $1,175,0004 bd4 ba2k sqft323 E AMELIA STREET, ORLANDO, FL 32801For SaleMLS ID #O6440936, Meg Dolan, FANNIE HILLMAN & ASSOCIATES. Stellar MLS
- $825,0003 bd3 ba2.8k sqft19106 SHELDON STREET, ORLANDO, FL 32833For SaleMLS ID #O6441608, Jenny Wemert, WEMERT GROUP REALTY LLC. Stellar MLS
- $430,0003 bd2 ba1.3k sqft1502 MONTCALM STREET, ORLANDO, FL 32806For SaleMLS ID #O6425673, Peter Luu, REAL BROKER, LLC. Stellar MLS
- $1,029,0004 bd4 ba3.3k sqft2315 DEPAUW AVENUE, ORLANDO, FL 32804For SaleMLS ID #O6438174, Bruce Gordon, ABSOLUTE REALTY GROUP, LLC. Stellar MLS
- $749,9004 bd2 ba2.6k sqft1890 CROWLEY CIR E, LONGWOOD, FL 32779For SaleMLS ID #O6446007, Bridgit Parchment, COLDWELL BANKER REALTY. Stellar MLS
