Skip main navigation
Sold for $553,000
  • $553,000

    2417 Nancy St, Orlando, FL 32806

    3beds
    1,445sqft
    Single Family Residence
    Built in 1959
    10,543 Square Feet Lot
    $569,600 Zestimate®
    $383/sqft
    $2,512 Estimated rent

    Home value

    $569,600

    $541,000 - $598,000

    $2,512/mo

    Zestimate® history
    Loading
    Loading...

    Owner options

    List your home for rent

    $2,512/mo

    Rent Zestimate®

    Find your next renter with Zillow Rental Manager. Plus, with online applications, you can quickly screen prospective tenants – for free.

    Learn more

    $2,512/mo

    Rent Zestimate®

    Refinance and save

    $3,946/mo

    Est. payment

    Refinancing to a lower rate could help reduce your monthly payments and save thousands over the life of the loan.

    See today's rates

    $3,946/mo

    Est. payment

    Explore your selling options

    Work with a Zillow partner agent

    Leverage their expertise and Zillow's premium Showcase listings to get your home seen by more buyers.

    Get started

    List with your own agent

    Get your home in front of millions of buyers by listing it on Zillow.

    Learn how to do it

    Sell it yourself

    Take full control of how buyers see your home on Zillow by listing For Sale by Owner (FSBO).

    List your home

    What's special

    Modern ambianceHome officeDimmers throughoutNew roofNew electrical outletsFully updated bathroomsNew hot water heater
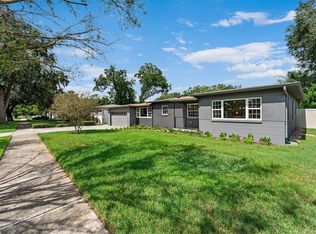
    One or more photo(s) has been virtually staged. New Year, New Roof!! Just completed adding a brand new Certainteed Roof to the endless luxury upgrades, pool, spa and oversized property!!! Welcome to this conveniently located and exquisitely inviting 3-bedroom, 2-bathroom pool home, perfect for those seeking both luxury and modern conveniences. This remarkable home features a chef’s inspired gourmet kitchen, complete with double ovens, a dream for culinary enthusiasts and those who love to entertain. Outside, the property offers a captivating heated pool and spa, ensuring relaxation becomes an everyday delight. The generously fenced yard, sprawled across a 1/4-acre lot, provides ample space for outdoor activities and ensures your pets can roam freely. Inside, revel in the modern ambiance created by fully updated bathrooms, beautiful hardwood floors add a touch of character and warmth to the living spaces along with the spacious and sunlit 20x10 flex room that can adapt effortlessly for various purposes, such as a home office, gym, or playroom. This meticulously maintained home features elevated upgrades inside. The kitchen received a modern update with new appliances (2020+DW 2023) plus new electrical outlets and dimmers throughout (2019) adding convenience and safety. The home’s energy efficiency continues with top-of-the-line PGT windows, well pump for landscaping (2020), a new hot water heater (2020), including newly installed R30 insulation (2022), a completely renewed pool and spa (2019), and fresh paint inside and out (Sept 2023). New vinyl fencing (2023) enhances both privacy and security along with new gutters (2022) and a propane pool heater to extend your pool season (2022). Located just 3 blocks from Lake Como Elementary & Middle School and within a mere 5-minute drive to Boone High School, this home is perfectly situated for quick access to excellent schools. To complete the package, an oversized 2-car garage provides ample storage and workspace. Nestled between the Lake Como and Hourglass neighborhoods with a massive plan for growth just two miles from downtown Orlando. Here, you'll experience easy access to shopping, dining, entertainment, and the vibrant amenities of city life. The possibilities are limitless, so schedule your showing today to make this exceptional property your forever home.

    Zillow last checked:

    Listing updated:

    Listing Provided by:

    Candace Cassidy 407-529-8630,

    PREMIER SOTHEBY'S INTL. REALTY 407-644-3295

    Bought with:

    Steven Ritz, 3229391

    KELLER WILLIAMS WINTER PARK

    Source: Stellar MLS,MLS#: O6143963MLS LogoOriginating MLS: Orlando Regional

    Facts & features

    Interior

    Bedrooms & bathrooms
    • Bedrooms: 3
    • Bathrooms: 2
    • Full bathrooms: 2
    Primary bedroom
    • Features: Claw Foot Tub, En Suite Bathroom, Built-in Closet
    • Level: First
    • Dimensions: 14x12
    Bedroom 2
    • Features: Ceiling Fan(s), Built-in Closet
    • Level: First
    • Dimensions: 14x11
    Bedroom 3
    • Features: Ceiling Fan(s), Built-in Closet
    • Level: First
    • Dimensions: 11x10
    Balcony porch lanai
    • Level: First
    • Dimensions: 14x14
    Florida room
    • Features: Ceiling Fan(s)
    • Level: First
    • Dimensions: 25x11
    Kitchen
    • Features: Breakfast Bar, Granite Counters, Kitchen Island
    • Level: First
    • Dimensions: 14x11
    Living room
    • Features: Ceiling Fan(s)
    • Level: First
    • Dimensions: 15x24
    Heating
    • Electric
    Cooling
    • Central Air
    Appliances
    • Included: Oven, Cooktop, Dishwasher, Dryer, Microwave, Refrigerator, Washer
    Features
    • Ceiling Fan(s), Open Floorplan, Solid Surface Counters, Solid Wood Cabinets, Stone Counters
    • Flooring: Ceramic Tile, Hardwood
    • Windows: Window Treatments
    • Has fireplace: No
    Interior area
    • Total structure area: 1,989
    • Total interior livable area: 1,445 sqft

    Property

    Parking
    • Total spaces: 2
    • Parking features: Garage Door Opener, Oversized
    • Attached garage spaces: 2
    Features
    • Levels: One
    • Stories: 1
    • Patio & porch: Covered, Front Porch
    • Exterior features: Rain Gutters, Sidewalk
    • Has private pool: Yes
    • Pool features: Heated, In Ground, Screen Enclosure
    • Has spa: Yes
    • Spa features: In Ground
    • Fencing: Other,Vinyl
    Lot
    • Size: 10,543 sqft
    • Dimensions: 78 x 136
    • Features: Level, Oversized Lot
    Details
    • Parcel number: 312230025801131
    • Zoning: R-1A
    • Special conditions: None

    Construction

    Type & style
    • Home type: SingleFamily
    • Architectural style: Ranch
    • Property subtype: Single Family Residence
    Materials
    • Concrete
    • Foundation: Block, Crawlspace
    • Roof: Shingle
    Condition
    • New construction: No
    • Year built: 1959

    Utilities & green energy

    • Sewer: Public Sewer
    • Water: Public
    • Utilities for property: Public, Sewer Connected

    Community & neighborhood

    Location
    • Region: Orlando
    • Subdivision: ARDMORE PARK 1ST ADD

    HOA & financial

    HOA
    • Has HOA: No
    Other fees
    • Pet fee: $0 monthly
    Other financial information
    • Total actual rent: 0

    Other

    Other facts
    • Listing terms: Cash,Conventional,FHA,VA Loan
    • Ownership: Fee Simple
    • Road surface type: Paved

    Price history

    DateEventPrice
    2/8/2024Sold$553,000-1.3%$383/sqft
    Source: Stellar MLS #O6143963 Report a problem
    1/12/2024Pending sale$560,000$388/sqft
    Source: Stellar MLS #O6143963 Report a problem
    12/16/2023Price change$560,000-1.6%$388/sqft
    Source: Stellar MLS #O6143963 Report a problem
    11/18/2023Price change$569,000-1%$394/sqft
    Source: Stellar MLS #O6143963 Report a problem
    11/1/2023Listed for sale$575,000$398/sqft
    Source: Stellar MLS #O6143963 Report a problem
    10/19/2023Pending sale$575,000$398/sqft
    Source: Stellar MLS #O6143963 Report a problem
    10/13/2023Price change$575,000-4.2%$398/sqft
    Source: Stellar MLS #O6143963 Report a problem
    9/28/2023Listed for sale$600,000+73.9%$415/sqft
    Source: Stellar MLS #O6143963 Report a problem
    6/5/2019Sold$345,000$239/sqft
    Source: Public Record Report a problem

    Public tax history

    YearProperty taxesTax assessment
    2024$7,954 +62.4%$428,199 +40.6%
    2023$4,897 +3%$304,638 +3%
    2022$4,752 +1.7%$295,765 +3%
    2021$4,673 +0.9%$287,150 +1.4%
    2020$4,634 +121%$283,185 +95.7%
    2019$2,097 +1.3%$144,692 +1.9%
    2018$2,070 $141,994 -32%
    2017$2,070 +1.7%$208,794 +6.1%
    2016$2,035 +0.8%$196,778 +2%
    2015$2,019 -1.7%$192,833 +19.9%
    2014$2,055 +6.9%$160,816 +6.5%
    2013$1,921 +1.6%$150,964 +0.2%
    2012$1,891 +3.6%$150,618 -0.9%
    2011$1,825 +5.5%$151,985 -5.3%
    2010$1,731 $160,560 -15.9%
    2009-- $190,995 -15.7%
    2008$1,596 -7.4%$226,650 -6.3%
    2007$1,722 -4.8%$241,844 -0.2%
    2006$1,808 +0.7%$242,243 +44%
    2005$1,796 +5.9%$168,234 +6.6%
    2004$1,696 +35.5%$157,796 +21.4%
    2003$1,252 +3.3%$129,929 +16.5%
    2002$1,212 -0.5%$111,537 +5.9%
    2001$1,218 +1.6%$105,300 +11.7%
    2000$1,199 $94,279

    Find assessor info on the county website

    Neighborhood: Lake Como

    Nearby schools

    GreatSchools rating
    Schools provided by the listing agent
    • Elementary: Lake Como Elem
    • Middle: Lake Como School K-8
    • High: Boone High

    Source: Stellar MLS. This data may not be complete. We recommend contacting the local school district to confirm school assignments for this home.

    Get a cash offer in 3 minutes
    Find out how much your home could sell for in as little as 3 minutes with a no-obligation cash offer.
    Estimated market value
    $569,600
    Get a cash offer in 3 minutes
    Find out how much your home could sell for in as little as 3 minutes with a no-obligation cash offer.
    Estimated market value
    $569,600