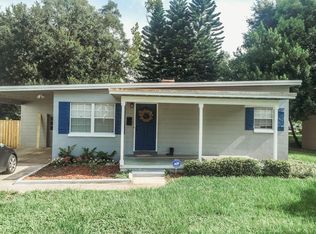
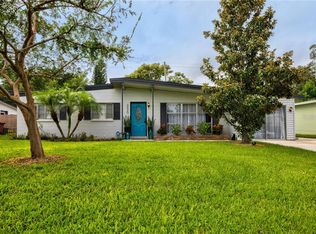
MID-CENTURY MODERN CHARM IN THE HEART OF ORLANDO! Discover 3105 Pickfair Street, a character-filled 3-bedroom, 2-bath home in sought-after Lake Como, where timeless style meets one of Orlando’s most vibrant neighborhoods. Set on an oversized 8,276 SF lot, the home offers warm wood floors, crown molding, abundant natural light, a flexible sunroom perfect for a home office or creative space, and a beautifully updated primary bath. Step outside to a screened porch, spacious deck, and backyard made for morning coffee, weekend gatherings, or letting the dog roam. With a covered carport, storage shed, and plenty of room to make the home your own, the possibilities are endless. Just minutes from Lake Como, Lake Underhill, Hourglass District, Milk District, Mills 50, Downtown Orlando, and Lake Eola, you’re surrounded by some of the city’s favorite coffee shops, breweries, restaurants, bakeries, ice cream spots, parks, and local hangouts, with biking and outdoor recreation right outside your door. This is the Orlando lifestyle buyers are looking for—with personality, space, and an incredible convenient location to match.
Pending
$465,000
3105 PICKFAIR STREET, ORLANDO, FL 32803
3beds
1,232sqft
Single Family Residence
Built in 1958
8,189 Square Feet Lot
$463,100 Zestimate®
$377/sqft
$-- HOA
What's special
- 19 days
- 849
- 123
Likely to sell faster than
Zillow last checked:
Listing updated:
Listed by:
Katelyn Wheaton 407-810-6450,
COLDWELL BANKER REALTY 407-647-1211
Source: Stellar MLS,MLS#: O6440693 Originating MLS: Orlando Regional
Facts & features
Interior
Bedrooms & bathrooms
- Bedrooms: 3
- Bathrooms: 2
- Full bathrooms: 2
Primary bedroom
- Features: Ceiling Fan(s), En Suite Bathroom, Built-in Closet
- Level: First
- Area: 132 Square Feet
- Dimensions: 12x11
Bedroom 2
- Features: Ceiling Fan(s), Built-in Closet
- Level: First
- Area: 120 Square Feet
- Dimensions: 12x10
Bedroom 3
- Features: Ceiling Fan(s), Built-in Closet
- Level: First
- Area: 108 Square Feet
- Dimensions: 12x9
Balcony porch lanai
- Features: Ceiling Fan(s), No Closet
- Level: First
- Area: 170 Square Feet
- Dimensions: 10x17
Bonus room
- Features: No Closet
- Level: First
- Area: 117 Square Feet
- Dimensions: 9x13
Dining room
- Features: No Closet
- Level: First
- Area: 110 Square Feet
- Dimensions: 11x10
Kitchen
- Features: No Closet
- Level: First
- Area: 99 Square Feet
- Dimensions: 11x9
Living room
- Features: Ceiling Fan(s), No Closet
- Level: First
- Area: 208 Square Feet
- Dimensions: 16x13
Heating
- Central
Cooling
- Central Air
Appliances
- Included: Dishwasher, Disposal, Electric Water Heater, Range, Refrigerator
- Laundry: Laundry Room, Outside
Features
- Ceiling Fan(s), Crown Molding, Living Room/Dining Room Combo, Solid Wood Cabinets, Thermostat
- Flooring: Tile, Hardwood
- Has fireplace: No
Interior area
- Total structure area: 1,670
- Total interior livable area: 1,232 sqft
Property
Parking
- Total spaces: 1
- Parking features: Covered, Curb Parking, Driveway, Ground Level, On Street
- Carport spaces: 1
- Has uncovered spaces: Yes
Features
- Levels: One
- Stories: 1
- Patio & porch: Covered, Front Porch, Patio, Porch, Rear Porch, Screened
- Exterior features: Lighting, Rain Gutters, Sidewalk, Storage
- Fencing: Chain Link,Fenced,Vinyl
Lot
- Size: 8,189 Square Feet
- Features: City Lot, Level, Sidewalk
- Residential vegetation: Oak Trees, Trees/Landscaped
Details
- Additional structures: Shed(s)
- Parcel number: 312230026601131
- Zoning: R-1A/AN
- Special conditions: None
Construction
Type & style
- Home type: SingleFamily
- Architectural style: Florida,Ranch
- Property subtype: Single Family Residence
Materials
- Block
- Foundation: Crawlspace
- Roof: Shingle
Condition
- Completed
- New construction: No
- Year built: 1958
Utilities & green energy
- Sewer: Public Sewer
- Water: Public
- Utilities for property: BB/HS Internet Available, Cable Available, Electricity Connected, Public, Sewer Connected, Street Lights, Water Available, Water Connected
Community & HOA
Community
- Features: Sidewalks
- Security: Security Lights
- Pet fee: $0 monthly
- Subdivision: ARDMORE TERRACE 1ST ADD
HOA
- Has HOA: No
Location
- Region: Orlando
Financial & listing details
- Price per square foot: $377/sqft
- Tax assessed value: $365,495
- Annual tax amount: $4,431
- Date on market: 10/7/2026
- Cumulative days on market: 12 days
- Listing terms: Cash,Conventional,FHA
- Ownership: Fee Simple
- Total actual rent: 0
- Electric utility on property: Yes
- Road surface type: Paved, Asphalt
Estimated market value
$463,100
$440,000 - $486,000
$2,552/mo
Price history
| Date | Event | Price |
|---|---|---|
| 10/14/2026 | Pending sale | $465,000$377/sqft |
Source:  Stellar MLS #O6440693 Report a problem | ||
| 10/7/2026 | Listed for sale | $465,000+69.1%$377/sqft |
Source: Stellar MLS #O6440693 Report a problem | ||
| 11/28/2018 | Sold | $275,000-1.8%$223/sqft |
Source: Public Record Report a problem | ||
| 11/1/2018 | Pending sale | $279,900$227/sqft |
Source: Keller Williams Advantage III Realty #O5740537 Report a problem | ||
| 10/29/2018 | Listed for sale | $279,900$227/sqft |
Source: Keller Williams Advantage III Realty #O5740537 Report a problem | ||
| 10/23/2018 | Pending sale | $279,900$227/sqft |
Source: Keller Williams Advantage III Realty #O5740537 Report a problem | ||
| 10/18/2018 | Listed for sale | $279,900+26.8%$227/sqft |
Source: KELLER WILLIAMS ADVANTAGE III #O5740537 Report a problem | ||
| 7/20/2015 | Sold | $220,800-1.4%$179/sqft |
Source: Public Record Report a problem | ||
| 6/4/2015 | Price change | $224,000-2.2%$182/sqft |
Source: Palm Properties Of Central, Fl. Report a problem | ||
| 5/29/2015 | Listed for sale | $229,000+76.2%$186/sqft |
Source: Palm Properties Of Central, Fl. Report a problem | ||
| 11/5/2012 | Sold | $130,000+0.1%$106/sqft |
Source: Public Record Report a problem | ||
| 1/9/2012 | Listing removed | $129,900$105/sqft |
Source: RE/MAX 200 REALTY #O4976924 Report a problem | ||
| 12/31/2011 | Listed for sale | $129,900$105/sqft |
Source: RE/MAX 200 Realty #O4976924 Report a problem | ||
| 9/3/2011 | Listing removed | $129,900$105/sqft |
Source: RE/MAX 200 REALTY #O4976924 Report a problem | ||
| 8/12/2011 | Price change | $129,900-7.1%$105/sqft |
Source: RE/MAX 200 REALTY #O4976924 Report a problem | ||
| 7/12/2011 | Price change | $139,900-3.5%$114/sqft |
Source: RE/MAX 200 REALTY #O4976924 Report a problem | ||
| 5/22/2011 | Listed for sale | $145,000-3.3%$118/sqft |
Source: RE/MAX 200 Realty #O4976924 Report a problem | ||
| 1/16/2011 | Listing removed | $150,000$122/sqft |
Source: RE/MAX 200 Realty #O4976924 Report a problem | ||
| 11/6/2010 | Listed for sale | $150,000+7.2%$122/sqft |
Source: RE/MAX 200 Realty #O4976924 Report a problem | ||
| 6/11/2010 | Listing removed | $139,900$114/sqft |
Source: RE/MAX 200 Realty #O4976924 Report a problem | ||
| 5/22/2010 | Price change | $139,900-6.7%$114/sqft |
Source: RE/MAX 200 Realty #O4976924 Report a problem | ||
| 4/29/2010 | Listed for sale | $149,900-18.3%$122/sqft |
Source: RE/MAX 200 Realty #O4976924 Report a problem | ||
| 1/5/2004 | Sold | $183,500+23.6%$149/sqft |
Source: Public Record Report a problem | ||
| 7/23/2002 | Sold | $148,500+69.5%$121/sqft |
Source: Public Record Report a problem | ||
| 3/4/1996 | Sold | $87,600$71/sqft |
Source: Public Record Report a problem | ||
Public tax history
| Year | Property taxes | Tax assessment |
|---|---|---|
| 2024 | $4,259 +4.9% | $266,743 +3% |
| 2023 | $4,058 +3.1% | $258,974 +3% |
| 2022 | $3,935 +1.8% | $251,431 +3% |
| 2021 | $3,867 +0.9% | $244,108 +1.4% |
| 2020 | $3,833 +1.2% | $240,738 +2.3% |
| 2019 | $3,788 +25.9% | $235,326 +22.5% |
| 2018 | $3,007 | $192,057 -3.1% |
| 2017 | $3,007 +1.5% | $198,165 +7.6% |
| 2016 | $2,962 +0.6% | $184,238 +22.9% |
| 2015 | $2,945 +41% | $149,852 +6.2% |
| 2014 | $2,088 +7% | $141,061 +4.9% |
| 2013 | $1,952 -30% | $134,535 -2.7% |
| 2012 | $2,789 -2.1% | $138,295 -1.9% |
| 2011 | $2,849 -2.6% | $140,932 -5.5% |
| 2010 | $2,924 | $149,181 -15.5% |
| 2009 | -- | $176,634 -17.3% |
| 2008 | $3,976 +76.5% | $213,683 -6.7% |
| 2007 | $2,252 -5.2% | $228,992 +5.6% |
| 2006 | $2,376 +0.5% | $216,934 +45.9% |
| 2005 | $2,365 +5.4% | $148,711 +8.7% |
| 2004 | $2,243 +8.9% | $136,864 +8.3% |
| 2003 | $2,060 +89.4% | $126,391 +16.7% |
| 2002 | $1,088 -0.4% | $108,305 +23.7% |
| 2001 | $1,092 +1.7% | $87,552 +11.5% |
| 2000 | $1,073 | $78,521 |
Find assessor info on the county website
Monthly payment
Est. payment
Payment breakdown
Explore the cost of this home by adjusting the details. Changes won't be saved.Climate risks
Neighborhood: Lake Como
Nearby schools
Schools provided by the listing agent
- Elementary: Lake Como Elem
- Middle: Lake Como School K-8
- High: Boone High
Source: Stellar MLS. This data may not be complete. We recommend contacting the local school district to confirm school assignments for this home.