Skip main navigation
Sold for $875,000
  • $875,000

    3101 Pickfair St, Orlando, FL 32803

    5beds
    2,483sqft
    Single Family Residence
    Built in 2025
    8,189 Square Feet Lot
    $877,600 Zestimate®
    $352/sqft
    $5,006 Estimated rent

    Home value

    $877,600

    $807,000 - $957,000

    $5,006/mo

    Zestimate® history
    Loading
    Loading...

    Owner options

    List your home for rent

    $5,006/mo

    Rent Zestimate®

    Find your next renter with Zillow Rental Manager. Plus, with online applications, you can quickly screen prospective tenants – for free.

    Learn more

    $5,006/mo

    Rent Zestimate®

    Refinance and save

    $6,201/mo

    Est. payment

    Refinancing to a lower rate could help reduce your monthly payments and save thousands over the life of the loan.

    See today's rates

    $6,201/mo

    Est. payment

    Explore your selling options

    Work with a Zillow partner agent

    Leverage their expertise and Zillow's premium Showcase listings to get your home seen by more buyers.

    Get started

    List with your own agent

    Get your home in front of millions of buyers by listing it on Zillow.

    Learn how to do it

    Sell it yourself

    Take full control of how buyers see your home on Zillow by listing For Sale by Owner (FSBO).

    List your home

    What's special

    Fenced yardModern curb appealTall ceilingsLong paver driveway
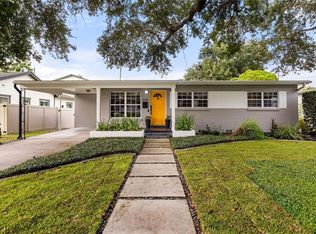
    THIS IS IT, YOU BLINK YOU WILL MISS THIS PRICE ADJUSTMENT. INCOME PRODUCING PROPERTY. This brand new construction at 3101 Pickfair Street in Orlando, Florida delivers modern elegance and real financial potential, offering two rentable spaces designed to generate income from day one. The main home features 4 bedrooms and 3 bathrooms with approximately 2,483 square feet of beautifully finished living space, while the detached unit is a 550 square foot private suite with one bedroom, an In suite full bathroom, and a separate living room dining room kitchen combination, making it a true independent residence. This detached unit can rent for about $2000 per month, significantly lowering your monthly mortgage payment and increasing your return on investment. This setup gives you full flexibility to rent both buildings out for maximum income or live in the main home and rent the detached suite to offset your mortgage. Inside the main home you will find wood floors throughout, tall ceilings, a gourmet kitchen with quartz counters and a large island, and generous windows that fill the home with natural light, all within an open concept layout that feels luxurious and easy to maintain. The exterior includes a long paver driveway, modern curb appeal, a fenced yard, and the freedom of having no homeowners association. The location adds even more value, just 2 point 8 miles from Lake Eola Park and downtown Orlando, within 2 miles of Publix and Target, less than 1 mile from Starbucks, about 20 minutes from Orlando International Airport, and roughly 10 minutes from Orlando Executive Airport, making it highly appealing to long term renters, traveling professionals, and multigenerational tenants. With brand new construction that requires minimal maintenance and strong rental potential from both units, 3101 Pickfair Street is an exceptional opportunity for investors and savvy buyers seeking lifestyle, income, and long term value in one central Orlando address.

    Zillow last checked:

    Listing updated:

    Listing Provided by:

    Lisell Melo 407-690-4973,

    SERHANT 646-480-7665

    Bought with:

    Jerrell Watson, PLLC, 3153378

    KELLER WILLIAMS REALTY AT THE PARKS

    Source: Stellar MLS,MLS#: O6361034MLS LogoOriginating MLS: Orlando Regional

    Facts & features

    Interior

    Bedrooms & bathrooms
    • Bedrooms: 5
    • Bathrooms: 4
    • Full bathrooms: 4
    Primary bedroom
    • Features: En Suite Bathroom, Walk-In Closet(s)
    • Level: First
    • Area: 192 Square Feet
    • Dimensions: 12x16
    Bedroom 2
    • Features: Walk-In Closet(s)
    • Level: First
    • Area: 156 Square Feet
    • Dimensions: 13x12
    Bedroom 3
    • Features: Built-in Closet
    • Level: First
    • Area: 120 Square Feet
    • Dimensions: 10x12
    Bedroom 5
    • Features: Pantry, En Suite Bathroom, Granite Counters, Shower No Tub, Stone Counters, Walk-In Closet(s)
    • Level: Second
    • Area: 110 Square Feet
    • Dimensions: 11x10
    Bathroom 4
    • Features: Built-in Closet
    • Level: First
    • Area: 120 Square Feet
    • Dimensions: 10x12
    Great room
    • Features: No Closet
    • Level: First
    Kitchen
    • Features: Breakfast Bar, Kitchen Island, Exhaust Fan, Granite Counters, No Closet
    • Level: First
    • Area: 300 Square Feet
    • Dimensions: 20x15
    Laundry
    • Features: No Closet
    • Level: First
    • Area: 63 Square Feet
    • Dimensions: 9x7
    Heating
    • Central, Electric
    Cooling
    • Central Air
    Appliances
    • Included: Cooktop, Dishwasher, Disposal, Dryer, Electric Water Heater, Microwave, Range, Refrigerator
    • Laundry: Inside, Laundry Room
    Features
    • Eating Space In Kitchen, High Ceilings, Kitchen/Family Room Combo, Living Room/Dining Room Combo, Open Floorplan, Primary Bedroom Main Floor, Solid Surface Counters, Solid Wood Cabinets, Split Bedroom, Stone Counters, Thermostat, Tray Ceiling(s), Walk-In Closet(s), In-Law Floorplan
    • Flooring: Ceramic Tile, Luxury Vinyl
    • Windows: Double Pane Windows
    • Has fireplace: No
    Interior area
    • Total structure area: 3,033
    • Total interior livable area: 2,483 sqft

    Property

    Parking
    • Total spaces: 2
    • Parking features: Alley Access, Garage Door Opener, Garage Faces Rear, Golf Cart Parking, Ground Level, Guest, Off Street, Oversized
    • Garage spaces: 2
    • Details: Garage Dimensions: 25x22
    Features
    • Levels: Two
    • Stories: 2
    • Patio & porch: Patio
    • Exterior features: Lighting, Private Mailbox, Private Yard, Rain Gutters, Sidewalk, Sprinkler Metered
    • Fencing: Fenced,Vinyl
    • Has view: Yes
    • View description: City
    Lot
    • Size: 8,189 sqft
    • Dimensions: 136.15 x 60
    • Features: Oversized Lot
    Details
    • Additional structures: Guest House, Other
    • Parcel number: 312230026601121
    • Zoning: R-1A/AN
    • Special conditions: None

    Construction

    Type & style
    • Home type: SingleFamily
    • Architectural style: Custom,Florida,Traditional
    • Property subtype: Single Family Residence
    • Attached to another structure: Yes
    Materials
    • Vinyl Siding, Wood Frame
    • Foundation: Slab
    • Roof: Shingle
    Condition
    • Completed
    • New construction: Yes
    • Year built: 2025

    Utilities & green energy

    • Sewer: Public Sewer
    • Water: Public
    • Utilities for property: Cable Available, Electricity Connected, Phone Available, Public, Sewer Connected, Sprinkler Meter, Water Connected

    Community & neighborhood

    Security
    • Security features: Smoke Detector(s)
    Location
    • Region: Orlando
    • Subdivision: ARDMORE TERRACE 1ST ADD

    HOA & financial

    HOA
    • Has HOA: No
    Other fees
    • Pet fee: $0 monthly
    Other financial information
    • Total actual rent: 0

    Other

    Other facts
    • Listing terms: Cash,Conventional
    • Ownership: Fee Simple
    • Road surface type: Asphalt

    Price history

    DateEventPrice
    5/1/2026Sold$875,000$352/sqft
    Source: Stellar MLS #O6361034 Report a problem
    3/17/2026Pending sale$875,000$352/sqft
    Source: Stellar MLS #O6361034 Report a problem
    3/3/2026Price change$875,000-2.2%$352/sqft
    Source: Stellar MLS #O6361034 Report a problem
    2/9/2026Price change$895,000-5.3%$360/sqft
    Source: Stellar MLS #O6361034 Report a problem
    1/19/2026Price change$945,000-1%$381/sqft
    Source: Stellar MLS #O6361034 Report a problem
    1/6/2026Price change$955,000-1.1%$385/sqft
    Source: Stellar MLS #O6361034 Report a problem
    12/1/2025Price change$965,500-1.3%$389/sqft
    Source: Stellar MLS #O6361034 Report a problem
    10/31/2025Price change$978,000-1.1%$394/sqft
    Source: Stellar MLS #O6351778 Report a problem
    10/11/2025Listed for sale$988,888+0.1%$398/sqft
    Source: Stellar MLS #O6351778 Report a problem
    10/10/2025Listing removed$988,000$398/sqft
    Source: Stellar MLS #O6343800 Report a problem
    10/5/2025Price change$988,000-1%$398/sqft
    Source: Stellar MLS #O6343800 Report a problem
    9/12/2025Price change$998,000+166.1%$402/sqft
    Source: Stellar MLS #O6343800 Report a problem
    3/13/2023Pending sale$375,000$151/sqft
    Source: Stellar MLS #O6081140 Report a problem
    3/7/2023Listed for sale$375,000$151/sqft
    Source: Stellar MLS #O6081140 Report a problem
    3/3/2023Pending sale$375,000$151/sqft
    Source: Stellar MLS #O6081140 Report a problem
    2/5/2023Listed for sale$375,000$151/sqft
    Source: Stellar MLS #O6081140 Report a problem
    1/27/2023Listing removed--
    Source: Stellar MLS #O6081140 Report a problem
    1/19/2023Pending sale$375,000$151/sqft
    Source: Stellar MLS #O6081140 Report a problem
    1/17/2023Price change$375,000-2.6%$151/sqft
    Source: Stellar MLS #O6081140 Report a problem
    1/5/2023Listed for sale$385,000+64.5%$155/sqft
    Source: Stellar MLS #O6081140 Report a problem
    9/11/2018Sold$234,000-2.5%$94/sqft
    Source: Public Record Report a problem
    7/15/2018Listed for sale$239,900$97/sqft
    Source: SOCARRAS & COMPANY INC #O5705590 Report a problem
    7/15/2018Pending sale$239,900$97/sqft
    Source: SOCARRAS & COMPANY INC #O5705590 Report a problem
    7/1/2018Price change$239,900-2%$97/sqft
    Source: SOCARRAS & COMPANY INC #O5705590 Report a problem
    6/28/2018Price change$244,900+2.1%$99/sqft
    Source: SOCARRAS & COMPANY INC #O5705590 Report a problem
    6/28/2018Pending sale$239,900+33.3%$97/sqft
    Source: SOCARRAS & COMPANY INC #O5705590 Report a problem
    3/30/2018Sold$180,000$72/sqft
    Source: Public Record Report a problem

    Public tax history

    YearProperty taxesTax assessment
    2024$5,553 +5%$298,047 +4.3%
    2023$5,288 +3.4%$285,642 +3.8%
    2022$5,116 +98.8%$275,227 +58.6%
    2021$2,573 +1%$173,551 +1.4%
    2020$2,548 +1.4%$171,155 +2.3%
    2019$2,514 -17.4%$167,307 +10.9%
    2018$3,043 $150,889 +7.5%
    2017$3,043 +9.2%$140,351 +5.9%
    2016$2,787 +6%$132,555 +16.9%
    2015$2,630 +112.9%$113,365 +20.4%
    2014$1,235 -36.7%$94,148 -1%
    2013$1,951 -0.4%$95,100 +0.2%
    2012$1,958 -6.4%$94,900 -6.5%
    2011$2,092 -9.4%$101,502 -12.6%
    2010$2,310 $116,163 -15.6%
    2009-- $137,712 -19%
    2008$129 +10%$170,023 -6.5%
    2007$118 +10.1%$181,860 +0.2%
    2006$107 $181,536 +43.2%
    2005$107 +19.9%$126,728 +9.8%
    2004$89 +25.1%$115,414 +4%
    2003$71 $110,975 +18.5%
    2002$71 $93,618 +23.9%
    2001$71 $75,563 +12.4%
    2000$71 $67,204

    Find assessor info on the county website

    Neighborhood: Lake Como

    Nearby schools

    GreatSchools rating
    Schools provided by the listing agent
    • Elementary: Lake Como Elem
    • Middle: Lake Como School K-8
    • High: Boone High

    Source: Stellar MLS. This data may not be complete. We recommend contacting the local school district to confirm school assignments for this home.

    Get a cash offer in 3 minutes
    Find out how much your home could sell for in as little as 3 minutes with a no-obligation cash offer.
    Estimated market value
    $877,600
    Get a cash offer in 3 minutes
    Find out how much your home could sell for in as little as 3 minutes with a no-obligation cash offer.
    Estimated market value
    $877,600