Virtually Staged. Welcome to 2519 Overlake Ave, a beautifully renovated home tucked away in one of Orlando’s most established and desirable residential areas. From the moment you arrive, you’ll appreciate the peaceful setting, mature surroundings, and inviting curb appeal. Inside, the home offers a bright open-concept layout with new flooring, a beautifully updated kitchen, stylishly renovated bathrooms, new windows, and a 2024 roof. The home also features a one-car garage, dedicated laundry space, and a spacious Florida room that adds even more flexibility for relaxing, entertaining, or creating a comfortable retreat. Outside, enjoy a generous backyard with a detached screened enclosure, perfect for enjoying Florida living year-round. With no HOA and a quiet neighborhood feel, this home offers a wonderful balance of privacy, comfort, and convenience while still being close to everything Orlando has for you. Move-in ready, thoughtfully updated, and full of charm — this is a home you’ll want to experience in person. Schedule your private showing
For sale
Price cut: $5K (10/6)
$469,999
2519 OVERLAKE AVENUE, ORLANDO, FL 32806
3beds
1,496sqft
Single Family Residence
Built in 1957
10,077 Square Feet Lot
$461,500 Zestimate®
$314/sqft
$-- HOA
What's special
One-car garageBeautifully renovated homeStylishly renovated bathroomsBeautifully updated kitchenGenerous backyardBright open-concept layoutInviting curb appeal
- 48 days
- 862
- 84
Zillow last checked:
Listing updated:
Listed by:
Katherine Fernandez De Los Santos 954-826-5358,
NORKIS & CO REALTY 407-506-7070
Source: Stellar MLS,MLS#: O6439623 Originating MLS: Orlando Regional
Originating MLS: Orlando Regional
Facts & features
Interior
Bedrooms & bathrooms
- Bedrooms: 3
- Bathrooms: 2
- Full bathrooms: 2
Primary bedroom
- Features: Built-in Closet
- Level: First
Bedroom 2
- Features: Built-in Closet
- Level: First
Bedroom 3
- Features: Built-in Closet
- Level: First
Primary bathroom
- Level: First
Bathroom 2
- Level: First
Balcony porch lanai
- Level: First
Balcony porch lanai
- Level: First
Dining room
- Level: First
Family room
- Level: First
Florida room
- Level: First
Kitchen
- Level: First
Heating
- Central
Cooling
- Central Air
Appliances
- Included: Dishwasher, Disposal, Electric Water Heater, Exhaust Fan, Microwave, Range, Refrigerator
- Laundry: Laundry Room
Features
- Ceiling Fan(s), Eating Space In Kitchen, Kitchen/Family Room Combo, Open Floorplan, Thermostat
- Flooring: Ceramic Tile, Concrete, Luxury Vinyl
- Windows: Skylight(s)
- Has fireplace: No
Interior area
- Total structure area: 1,948
- Total interior livable area: 1,496 sqft
Video & virtual tour
Property
Parking
- Total spaces: 1
- Parking features: Garage
- Garage spaces: 1
Features
- Levels: One
- Stories: 1
- Exterior features: Balcony, Playground, Private Yard
Lot
- Size: 10,077 Square Feet
Details
- Parcel number: 072330905204190
- Zoning: R-1AA
- Special conditions: None
Construction
Type & style
- Home type: SingleFamily
- Property subtype: Single Family Residence
Materials
- Block
- Foundation: Slab
- Roof: Shingle
Condition
- New construction: No
- Year built: 1957
Utilities & green energy
- Sewer: Public Sewer
- Water: Public
- Utilities for property: Electricity Available, Water Available
Community & HOA
Community
- Pet fee: $0 monthly
- Subdivision: WATERFRONT ESTATES 1ST ADD
HOA
- Has HOA: No
Location
- Region: Orlando
Financial & listing details
- Price per square foot: $314/sqft
- Tax assessed value: $332,083
- Annual tax amount: $2,613
- Date on market: 9/7/2026
- Cumulative days on market: 48 days
- Listing terms: Cash,Conventional
- Ownership: Fee Simple
- Total actual rent: 0
- Electric utility on property: Yes
- Road surface type: Paved
Estimated market value
$461,500
$438,000 - $485,000
$2,662/mo
Price history
| Date | Event | Price |
|---|---|---|
| 10/6/2026 | Price change | $469,999-1.1%$314/sqft |
Source:  Stellar MLS #O6439623 Report a problem Stellar MLS #O6439623 Report a problem | ||
| 9/21/2026 | Price change | $474,999-1%$318/sqft |
Source: Stellar MLS #O6439623 Report a problem | ||
| 9/7/2026 | Listed for sale | $479,999+62.7%$321/sqft |
Source: Stellar MLS #O6439623 Report a problem | ||
| 7/22/2026 | Sold | $295,000+18%$197/sqft |
Source: Public Record Report a problem | ||
| 12/16/2021 | Sold | $250,000+13.6%$167/sqft |
Source: Public Record Report a problem | ||
| 1/11/2018 | Sold | $220,000-2.2%$147/sqft |
Source: Public Record Report a problem | ||
| 11/29/2017 | Listed for sale | $225,000$150/sqft |
Source: SAVVY PROPERTIES LLC #O5547516 Report a problem | ||
Public tax history
| Year | Property taxes | Tax assessment |
|---|---|---|
| 2024 | $2,440 +7.3% | $171,167 +3% |
| 2023 | $2,274 +2.4% | $166,182 +3% |
| 2022 | $2,221 +2.1% | $161,342 +3% |
| 2021 | $2,175 +1.1% | $156,643 +1.4% |
| 2020 | $2,151 +2% | $154,480 +2.3% |
| 2019 | $2,109 +1.3% | $151,007 +1.9% |
| 2018 | $2,082 | $148,191 -13.4% |
| 2017 | $2,082 -28.9% | $171,144 +27.8% |
| 2016 | $2,928 +14.9% | $133,875 -1.2% |
| 2015 | $2,549 +890.8% | $135,521 -5.1% |
| 2014 | $257 -1.7% | $142,770 +13.6% |
| 2013 | $262 -1.1% | $125,729 +0.6% |
| 2012 | $265 +0.7% | $125,027 +1.6% |
| 2011 | $263 +0.4% | $123,089 -1.8% |
| 2010 | $262 | $125,385 -11.9% |
| 2009 | -- | $142,246 -7% |
| 2008 | $250 +27% | $152,954 -7.4% |
| 2007 | $197 +2.5% | $165,108 -10% |
| 2006 | $192 +13.1% | $183,528 +22.2% |
| 2005 | $170 +3.1% | $150,209 +16% |
| 2004 | $165 +1.6% | $129,441 +15.8% |
| 2003 | $163 -2.5% | $111,763 +12.2% |
| 2002 | $167 -3% | $99,612 +7.7% |
| 2001 | $172 -86.3% | $92,489 +5.7% |
| 2000 | $1,252 | $87,474 |
Find assessor info on the county website
Monthly payment
Est. payment
Payment breakdown
Explore the cost of this home by adjusting the details. Changes won't be saved.Climate risks
Neighborhood: 32806
Similar homes
- $479,9003 bd2 ba1.4k sqft1008 BERWYN ROAD, ORLANDO, FL 32806For Sale
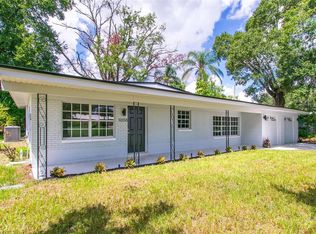
 MLS ID #O6434500, Adolar Laube, CHARLES RUTENBERG REALTY ORLANDO. Stellar MLS
 - $535,0003 bd2 ba1.7k sqft610 SWEETBRIAR ROAD, ORLANDO, FL 32806For Sale
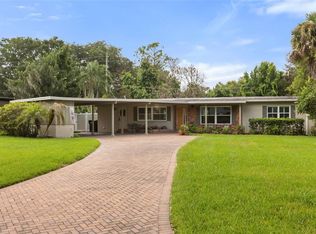 MLS ID #O6438353, Carla Trine, MAINFRAME REAL ESTATE. Stellar MLS
 - $435,0003 bd2 ba1.3k sqft401 E JERSEY STREET, ORLANDO, FL 32806For Sale
 MLS ID #O6441602, Jenny Wemert, WEMERT GROUP REALTY LLC. Stellar MLS
 - $419,0003 bd2 ba1.3k sqft1910 CURRY FORD ROAD, ORLANDO, FL 32806For Sale
 MLS ID #S5158069, Josefina Lora, LA ROSA REALTY KISSIMMEE. Stellar MLS
 - $479,0004 bd3 ba1.9k sqft2506 DELANEY AVENUE, ORLANDO, FL 32806For SaleMLS ID #O6426699, Chandler Williams, EXIT REALTY PREMIER LEGACY. Stellar MLS
- $475,0003 bd2 ba1.3k sqft2800 E ANDERSON STREET, ORLANDO, FL 32803For SaleMLS ID #S5154650, Harelyn Rodriguez, GPS PROPERTY GROUP INC.. Stellar MLS
- $499,0003 bd2 ba1.9k sqft2909 HARGILL DRIVE, ORLANDO, FL 32806For SaleMLS ID #O6413689, Youbel Montesino, LPT REALTY, LLC. Stellar MLS
- $514,9003 bd2 ba1.4k sqft4605 STILWELL DRIVE, ORLANDO, FL 32812For SaleMLS ID #O6446432, Stephen DeCristo, CORCORAN PREMIER REALTY. Stellar MLS
- $437,0004 bd2 ba2.1k sqft2629 TELSTAR AVENUE, ORLANDO, FL 32805For SaleMLS ID #O6451872, Joyce Langston, REAL BROKER, LLC. Stellar MLS
- $489,0003 bd2 ba1.5k sqft1448 CUMBIE STREET, ORLANDO, FL 32804For SaleMLS ID #O6402983, Caroline Borling, BREC PROPERTIES INC. Stellar MLS
- $435,0003 bd2 ba1.5k sqft4542 FLAGG STREET, ORLANDO, FL 32812For SaleMLS ID #O6442209, Meagan McCutcheon, CENTURY 21 ALTON CLARK. Stellar MLS
- $435,0003 bd2 ba1.2k sqft116 S GLENWOOD AVENUE, ORLANDO, FL 32803For SaleMLS ID #O6417065, Elena Sanchez, BALDWIN PARK REALTY LLC. Stellar MLS
- $460,0003 bd2 ba1.5k sqft2434 TRACE AVE, BELLE ISLE, FL 32809For SaleMLS ID #G5116307, David Wilson, WHEATLEY REALTY GROUP. Stellar MLS
- $479,0004 bd2 ba1.6k sqft3101 FLOWERTREE ROAD, BELLE ISLE, FL 32812For SaleMLS ID #S5155867, Liset Molina Pina, PROELITE REALTY LLC. Stellar MLS
- $600,0003 bd2 ba1.5k sqft616 STRATHMORE DRIVE, ORLANDO, FL 32803For SaleMLS ID #O6450115, Joseph Sipp, KELLER WILLIAMS WINTER PARK. Stellar MLS
- $379,9003 bd2 ba1.3k sqft3733 SURREY DRIVE, ORLANDO, FL 32812For SaleMLS ID #O6431177, Tuan Trinh, NATIONAL REAL ESTATE. Stellar MLS
- $525,0004 bd2 ba1.7k sqft212 S GLENWOOD AVENUE, ORLANDO, FL 32803For SaleMLS ID #O6411514, Carla Trine, MAINFRAME REAL ESTATE. Stellar MLS
- $472,9004 bd2 ba1.8k sqft517 HICKORYWOOD AVENUE, ALTAMONTE SPRINGS, FL 32714For SaleMLS ID #O6433709, Jose Hernandez, LA ROSA REALTY CW PROPERTIES L. Stellar MLS
- $415,0004 bd2 ba2k sqft4510 FETROW DRIVE, ORLANDO, FL 32812For SaleMLS ID #O6400236, Elena Cruz, ELENA CRUZ HOMES, LLC. Stellar MLS
- $394,5003 bd2 ba1.5k sqft835 MARLOWE AVENUE, ORLANDO, FL 32809For SaleMLS ID #O6431122, Roberto Aponte, PA, REAL BROKER, LLC. Stellar MLS
