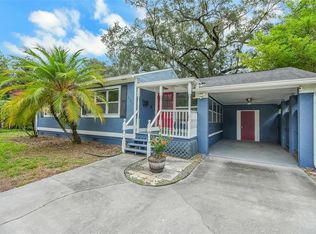
Located in the heart of Orlando's vibrant Milk District, this fully renovated 3-bedroom, 2-bath home offers the perfect blend of modern style, thoughtful upgrades, and an unbeatable location. Completely move-in ready, the home has been updated from top to bottom with a new roof (2025), fresh interior paint (2025), fresh exterior paint (2026), a tankless water heater (2025), new luxury vinyl plank flooring (2025), a beautifully redesigned kitchen, and fully renovated bathrooms featuring contemporary finishes throughout. Natural light fills the inviting living spaces, creating a warm and welcoming atmosphere that's ideal for both everyday living and entertaining. Outside, the spacious backyard offers plenty of room to relax, host gatherings, or create your own private outdoor retreat. Just steps from local favorites including Stasio's Italian Deli & Market, Otto's High Dive, Milkhouse, and countless dining and entertainment options, you'll enjoy one of Orlando's most walkable and desirable neighborhoods while remaining just minutes from Downtown Orlando, Lake Eola, major highways, and everything Central Florida just minutes away.
For sale
$450,000
116 S GLENWOOD AVENUE, ORLANDO, FL 32803
3beds
1,288sqft
Single Family Residence
Built in 1952
6,918 Square Feet Lot
$430,200 Zestimate®
$349/sqft
$-- HOA
What's special
- 64 days |
- 416 |
- 19 |
Zillow last checked:
Listing updated:
Listed by:
Elena Sanchez 407-960-0117,
BALDWIN PARK REALTY LLC 407-986-9800
Source: Stellar MLS,MLS#: O6417065 Originating MLS: Orlando Regional
Originating MLS: Orlando Regional
Facts & features
Interior
Bedrooms & bathrooms
- Bedrooms: 3
- Bathrooms: 2
- Full bathrooms: 2
Rooms
- Room types: Bonus Room
Primary bedroom
- Features: Ceiling Fan(s), Built-in Closet
- Level: First
Primary bathroom
- Features: Shower No Tub, No Closet
- Level: Second
Kitchen
- Features: Granite Counters
- Level: First
Living room
- Features: Linen Closet
- Level: First
Heating
- Central
Cooling
- Central Air
Appliances
- Included: Convection Oven, Dishwasher, Microwave, Refrigerator, Tankless Water Heater
- Laundry: Electric Dryer Hookup, Inside, Laundry Room, Washer Hookup
Features
- Ceiling Fan(s), Living Room/Dining Room Combo, Primary Bedroom Main Floor, Stone Counters
- Flooring: Luxury Vinyl
- Has fireplace: No
Interior area
- Total structure area: 1,288
- Total interior livable area: 1,288 sqft
Video & virtual tour
Property
Parking
- Total spaces: 2
- Parking features: Carport
- Carport spaces: 2
Features
- Levels: One
- Stories: 1
- Patio & porch: Front Porch
- Exterior features: Private Mailbox, Private Yard
Lot
- Size: 6,918 Square Feet
Details
- Parcel number: 302230358400570
- Zoning: R-1A/T/AN
- Special conditions: None
Construction
Type & style
- Home type: SingleFamily
- Architectural style: Florida,Traditional
- Property subtype: Single Family Residence
Materials
- Block
- Foundation: Block
- Roof: Shingle
Condition
- New construction: No
- Year built: 1952
Utilities & green energy
- Sewer: Public Sewer
- Water: Public
- Utilities for property: Electricity Available, Electricity Connected, Water Available, Water Connected
Community & HOA
Community
- Pet fee: $0 monthly
- Subdivision: HIGHPOINT
HOA
- Has HOA: No
Location
- Region: Orlando
Financial & listing details
- Price per square foot: $349/sqft
- Tax assessed value: $306,556
- Annual tax amount: $5,353
- Date on market: 7/7/2026
- Cumulative days on market: 50 days
- Ownership: Fee Simple
- Total actual rent: 0
- Electric utility on property: Yes
- Road surface type: Asphalt
Estimated market value
$430,200
$409,000 - $452,000
$2,518/mo
Price history
| Date | Event | Price |
|---|---|---|
| 7/7/2026 | Listed for sale | $450,000+25.3%$349/sqft |
Source:  Stellar MLS #O6417065 Report a problem Stellar MLS #O6417065 Report a problem | ||
| 3/6/2025 | Listing removed | $359,000$279/sqft |
Source: Stellar MLS #O6275573 Report a problem | ||
| 1/28/2025 | Listed for sale | $359,000+17.7%$279/sqft |
Source: Stellar MLS #O6275573 Report a problem | ||
| 9/16/2024 | Sold | $305,000$237/sqft |
Source: Public Record Report a problem | ||
Public tax history
| Year | Property taxes | Tax assessment |
|---|---|---|
| 2024 | $5,121 +11.5% | $257,384 +10% |
| 2023 | $4,594 +15.8% | $233,985 +10% |
| 2022 | $3,966 +16.6% | $212,714 +19.1% |
| 2021 | $3,400 +0.7% | $178,565 +3.2% |
| 2020 | $3,376 +7.4% | $172,962 +10% |
| 2019 | $3,144 +11.1% | $157,238 +10% |
| 2018 | $2,830 | $142,944 -0.1% |
| 2017 | $2,830 +3.7% | $143,151 +19.4% |
| 2016 | $2,728 +11.1% | $119,871 +5.4% |
| 2015 | $2,456 +10.9% | $113,766 +4.8% |
| 2014 | $2,215 +19.1% | $108,591 +18.9% |
| 2013 | $1,860 +1.7% | $91,303 +2.4% |
| 2012 | $1,830 -4.1% | $89,170 -4% |
| 2011 | $1,907 -3.6% | $92,863 -6.7% |
| 2010 | $1,979 | $99,499 -20.8% |
| 2009 | -- | $125,676 -31.1% |
| 2008 | $3,399 +12% | $182,370 +7.5% |
| 2007 | $3,034 +1% | $169,716 +10.3% |
| 2006 | $3,003 +8.7% | $153,843 +12.5% |
| 2005 | $2,762 +15.8% | $136,802 +14.4% |
| 2004 | $2,385 +1.4% | $119,628 +2.6% |
| 2003 | $2,351 +16.8% | $116,570 +17.2% |
| 2002 | $2,014 +2.3% | $99,442 +5.2% |
| 2001 | $1,969 +22% | $94,484 +26.1% |
| 2000 | $1,614 | $74,900 |
Find assessor info on the county website
Monthly payment
Est. payment
Payment breakdown
Explore the cost of this home by adjusting the details. Changes won't be saved.Climate risks
Neighborhood: Lawsona-Fern Creek
Nearby schools
GreatSchools rating
- 7/10Lake Como Elementary SchoolGrades: PK-8Distance: 0.7 mi
- 6/10Edgewater High SchoolGrades: 9-12Distance: 3.7 mi
Schools provided by the listing agent
- Elementary: Lake Como Elem
- Middle: Lake Como School K-8
- High: Edgewater High
Source: Stellar MLS. This data may not be complete. We recommend contacting the local school district to confirm school assignments for this home.
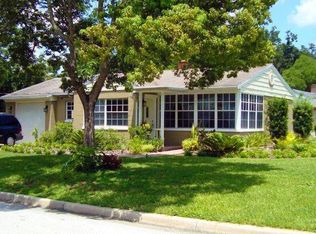
- $364,4002 bd2 ba1.1k sqft120 S Glenwood Ave, Orlando, FL 32803Off Market
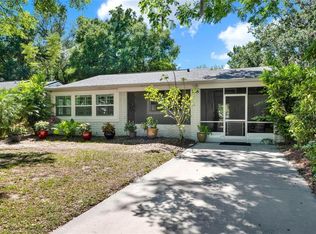
- $372,3002 bd1 ba868 sqft112 S Glenwood Ave, Orlando, FL 32803Off Market

- $407,0002 bd1 ba868 sqft108 S Glenwood Ave, Orlando, FL 32803Sold
- $810,0005 bd3 ba3k sqft259 Severn Way #38, Orlando, FL 32803Sold
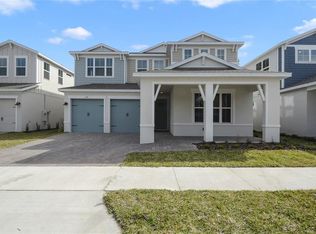
- $533,9003 bd1 ba1.9k sqft115 Forest Cir, Orlando, FL 32803Off Market
- $550,0004 bd3 ba2.1k sqft111 Forest Cir, Orlando, FL 32803Off Market
- $409,1002 bd2 ba1.2k sqft104 S Glenwood Ave, Orlando, FL 32803Off Market
- $2,7953 bd2 ba1.8k sqft200 S Glenwood Ave, Orlando, FL 32803For Rent
A local agent can set up tours, give advice and negotiate with sellers.
Similar homes
- $450,0003 bd2 ba1.2k sqft511 OXFORD COURT, ORLANDO, FL 32803For Sale
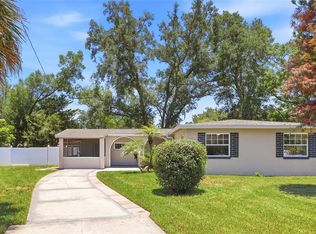
 MLS ID #O6418876, Stacey Mortensen, KELLER WILLIAMS REALTY AT THE PARKS. Stellar MLS
 - $480,0003 bd2 ba1.3k sqft2800 E ANDERSON STREET, ORLANDO, FL 32803For Sale
 MLS ID #S5154650, Harelyn Rodriguez, GPS PROPERTY GROUP INC.. Stellar MLS
 - $425,0002 bd1 ba886 sqft301 S HAMPTON AVENUE, ORLANDO, FL 32803For Sale
 MLS ID #O6421594, Patricia Woodhouse, RE/MAX CENTRAL REALTY. Stellar MLS
 - $475,0004 bd2 ba1.8k sqft724 BRAIDWOOD LANE, ORLANDO, FL 32803For Sale
 MLS ID #O6429806, Naresh Mistry, PREMIER SOTHEBYS INT'L REALTY. Stellar MLS
 - $419,0003 bd2 ba1.3k sqft1910 CURRY FORD ROAD, ORLANDO, FL 32806For SaleMLS ID #O6431197, Wendy Aldana LLC, NETWORTH REALTY OF ORLANDO, LLC. Stellar MLS
- $447,5003 bd2 ba1.5k sqft4992 E WIND STREET, ORLANDO, FL 32812For SaleMLS ID #O6411883, Dylan Pino, REALTY HUB. Stellar MLS
- $440,0003 bd2 ba1.6k sqft3240 TOURAINE AVENUE, ORLANDO, FL 32812For SaleMLS ID #O6429471, Allyson McConnell, ALL REAL ESTATE & INVESTMENTS. Stellar MLS
- $428,0003 bd2 ba1.7k sqft1202 ORANOLE ROAD, MAITLAND, FL 32751For SaleMLS ID #GC542965, Stephanie Anson, ANSON PROPERTIES LLC. Stellar MLS
- $459,0003 bd2 ba1.1k sqft761 ROBINHOOD DRIVE, MAITLAND, FL 32751For SaleMLS ID #O6434035, Cheryl Geluso, RE/MAX ASSURED. Stellar MLS
- $494,9004 bd2 ba1.7k sqft5311 JENNIFER PLACE, ORLANDO, FL 32807For SaleMLS ID #S5153281, Adriana Elizundia, ELIZUNDIA LUXURY REALTY LLC. Stellar MLS
- $489,5003 bd3 ba1.6k sqft3736 LAKE MARGARET DRIVE, ORLANDO, FL 32812For SaleMLS ID #O6416532, Brad Young, HOMEVEST REALTY. Stellar MLS
- $405,0003 bd2 ba1.7k sqft7712 HOOSIER PLACE, ORLANDO, FL 32807For SaleMLS ID #O6412957, Thomas Nickley, Jr, KELLER WILLIAMS REALTY AT THE PARKS. Stellar MLS
- $489,9003 bd2 ba1.3k sqft805 W SMITH STREET, ORLANDO, FL 32804For SaleMLS ID #O6421190, Thomas Nickley, Jr, KELLER WILLIAMS REALTY AT THE PARKS. Stellar MLS
- $495,0003 bd2 ba1.5k sqft2434 TRACE AVE, BELLE ISLE, FL 32809For SaleMLS ID #G5116307, David Wilson, WHEATLEY REALTY GROUP. Stellar MLS
- $424,9003 bd2 ba1.4k sqft4072 VANET COURT, ORLANDO, FL 32822For SaleMLS ID #O6426343, Joseph Page, III, LOKATION. Stellar MLS
- $525,0003 bd2 ba1.6k sqft1427 BRYN MAWR STREET, ORLANDO, FL 32804For SaleMLS ID #O6430700, Adam Judd, METROPOLIS R.E. SOLUTIONS, LLC. Stellar MLS
- $369,9903 bd2 ba1.4k sqft2923 CONWAY GARDENS ROAD, ORLANDO, FL 32806For SaleMLS ID #G5109787, Camille Ruiz, HOMEVINE REALTY. Stellar MLS
- $509,5003 bd2 ba1.5k sqft1448 CUMBIE STREET, ORLANDO, FL 32804For SaleMLS ID #O6402983, Caroline Borling, BREC PROPERTIES INC. Stellar MLS
- $384,9903 bd2 ba1.3k sqft1007 EGAN DRIVE, ORLANDO, FL 32822For SaleMLS ID #S5153127, Fernando Homs, CENTURY 21 WOLF'S CROSSING REALTY. Stellar MLS
- $485,0003 bd2 ba1.6k sqft8624 BAYLOR CIRCLE, ORLANDO, FL 32817For SaleMLS ID #S5155101, Cesar Estrada, PA, EXP REALTY LLC. Stellar MLS
