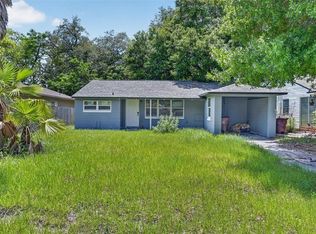
BEAUTIFULLY REMODELED! NEW ROOF, NEW GUTTERS, NEW FENCE, and NEW HOT WATER HEATER ALL IN 2024!! Your URBAN OASIS Awaits! Discover the Charm and Modern Flair of this Milk District Bungalow! This beautifully renovated 2-bedroom, 1-bath bungalow seamlessly blends classic 1950s charm with stylish modern updates, offering the perfect Orlando indoor outdoor lifestyle. Enjoy worry-free living knowing this home boasts significant 2024 upgrades, including a BRAND NEW ROOF, NEW GUTTERS, and a NEW WATER HEATER. Prepare to be impressed by the meticulously remodeled interior. A stunning new kitchen, features sleek white shaker cabinetry, elegant quartz countertops, gleaming stainless steel appliances, brushed nickel hardware, and a convenient built-in pantry. New luxury vinyl wood plank flooring flows throughout the home, complemented by fresh, neutral interior paint, creating a bright and airy atmosphere. Plantation shutters throughout add a touch of privacy and timeless elegance. Thoughtfully designed custom closet systems maximize storage in every room. Enjoy the added convenience of an indoor laundry area tucked neatly in the hallway near the bedrooms and bathroom. The spacious bedrooms offer comfortable retreats, while the dedicated dining room, with its striking vaulted ceilings and exposed wood beams, provides a charming space for meals and gatherings, overlooking the welcoming front yard. Sunlight streams through the home, creating an open and inviting ambiance that effortlessly connects the kitchen, living room, dining area, bedrooms, and bathroom. Prepare to fall in love with the exceptional outdoor living areas! The screened-in carport and front walkway transform into a serene and versatile outdoor sanctuary. Imagine enchanting evenings under strings of lights, peaceful mornings with your coffee, or relaxing after work with your favorite book or TV show. This flexible space is also perfect for a ping pong table or a cozy propane fire pit setup. Adding to the convenience is a 6’x7’ storage or workshop area complete with additional washer/dryer hook-ups. From the screened-in patio, step into a large, fully fenced backyard – a true blank canvas for your outdoor aspirations! Picture hosting unforgettable gatherings, designing your dream garden, adding a sparkling pool, creating a cozy fire pit area, or setting up a fun play space. Recent enhancements include a new vinyl fence, a charming pavered patio and a chair swing out of storybooks. Beyond the white vinyl fence lies an additional, fully fenced parcel of land with its own garden shed that is also part of this property! This prime location puts you in the center of it all! Enjoy easy access to the vibrant Milk District, the iconic Lake Eola, Thornton Park, and the renowned Dr. Phillips Center. Indulge in a diverse array of dining, shopping, and entertainment options, with convenient access to I-4 and the 408. This rapidly developing neighborhood, with exciting new construction underway, presents a fantastic investment opportunity. Don't miss your chance to own this exceptional Orlando gem! Schedule your private showing today and experience the perfect blend of charm, modern living, and an unbeatable location! Virtual Tour: https://media.devoredesign.com/videos/0196451d-af06-7385-83a7-30b01a045673
Sold for $407,000
Zillow last checked:
Listing updated:
Bought with:
Gina Kelly, 658447
BERKSHIRE HATHAWAY HOMESERVICES RESULTS REALTY
Source: Stellar MLS,MLS#: O6301319 Originating MLS: Orlando Regional
Originating MLS: Orlando Regional
Price history
| Date | Event | Price |
|---|---|---|
| 6/11/2025 | Sold | $407,000+1.8%$469/sqft |
Source:  Stellar MLS #O6301319 Report a problem Stellar MLS #O6301319 Report a problem | ||
| 5/13/2025 | Pending sale | $400,000$461/sqft |
Source: Stellar MLS #O6301319 Report a problem | ||
| 5/2/2025 | Price change | $400,000-2.4%$461/sqft |
Source: Stellar MLS #O6301319 Report a problem | ||
| 4/22/2025 | Price change | $409,9000%$472/sqft |
Source: Stellar MLS #O6301319 Report a problem | ||
| 4/19/2025 | Listed for sale | $409,990-4.6%$472/sqft |
Source: Stellar MLS #O6301319 Report a problem | ||
| 4/1/2025 | Listing removed | $429,900$495/sqft |
Source: Stellar MLS #O6219936 Report a problem | ||
| 2/21/2025 | Price change | $429,900-1.5%$495/sqft |
Source: Stellar MLS #O6219936 Report a problem | ||
| 2/5/2025 | Price change | $436,500-1.9%$503/sqft |
Source: Stellar MLS #O6219936 Report a problem | ||
| 1/17/2025 | Price change | $445,000-0.9%$513/sqft |
Source: Stellar MLS #O6219936 Report a problem | ||
| 11/24/2024 | Listed for sale | $449,000+2.3%$517/sqft |
Source: Stellar MLS #O6219936 Report a problem | ||
| 8/6/2024 | Listing removed | -- |
Source: Stellar MLS #O6219936 Report a problem | ||
| 7/31/2024 | Pending sale | $439,000$506/sqft |
Source: Stellar MLS #O6219936 Report a problem | ||
| 7/6/2024 | Listed for sale | $439,000+24.7%$506/sqft |
Source: Stellar MLS #O6219936 Report a problem | ||
| 2/16/2022 | Sold | $352,000+0.7%$406/sqft |
Source: Public Record Report a problem | ||
| 1/10/2022 | Pending sale | $349,500$403/sqft |
Source: Stellar MLS #O5994434 Report a problem | ||
| 1/5/2022 | Listed for sale | $349,500+176.7%$403/sqft |
Source: Stellar MLS #O5994434 Report a problem | ||
| 1/9/2012 | Sold | $126,300-2.1%$146/sqft |
Source: Stellar MLS #O5049705 Report a problem | ||
| 11/12/2011 | Price change | $129,000-2.6%$149/sqft |
Source: Central Orlando Realty LLC DBA Keller Williams at the Parks #O5049705 Report a problem | ||
| 8/10/2011 | Price change | $132,500-7%$153/sqft |
Source: Central Orlando Realty LLC DBA Keller Williams at the Parks #O5049705 Report a problem | ||
| 7/18/2011 | Price change | $142,500-8%$164/sqft |
Source: Central Orlando Realty LLC DBA Keller Williams at the Parks #O5049705 Report a problem | ||
| 6/18/2011 | Listed for sale | $154,900$178/sqft |
Source: Central Orlando Realty LLC DBA Keller Williams at the Parks #O5049705 Report a problem | ||


Get a cash offer in 3 minutes
Find out how much your home could sell for in as little as 3 minutes with a no-obligation cash offer.
Estimated market value
$401,400
