Under contract-accepting backup offers. Virtually Staged. PRIVATE POOL & CUL-DE-SAC! Tucked away on a quiet cul-de-sac, this beautifully renovated 3-bedroom, 2-bath home offers the Florida lifestyle you've been looking for, with a spacious backyard, private pool, and peaceful views of the retention pond beyond. The recently refinished pool and screened patio create the perfect setting for relaxing, entertaining, or enjoying the outdoors year-round, while the large lot provides plenty of additional backyard space. Inside, the home features a spacious open layout with new flooring throughout, a completely updated kitchen with new cabinets and appliances, and beautifully renovated bathrooms. A fireplace adds warmth and character to the main living area, and a versatile bonus room ideal for a home office, playroom, gym, or additional living space. Additional improvements include a new roof and numerous updates throughout, making this home truly move-in ready. With its cul-de-sac location, private pool, expansive backyard, screened outdoor living space, and tranquil rear setting, this home offers an exceptional combination of privacy, space, and convenience.
Accepting backups
Price cut: $15K (9/26)
$409,900
4072 VANET COURT, ORLANDO, FL 32822
3beds
1,445sqft
Single Family Residence
Built in 1974
0.26 Acres Lot
$397,400 Zestimate®
$284/sqft
$-- HOA
What's special
Private poolBeautifully renovated bathroomsCompletely updated kitchenNew roofLarge lotSpacious backyardRecently refinished pool
- 95 days
- 1,442
- 210
Zillow last checked:
Listing updated:
Listed by:
Joseph Page, III 407-948-0555,
LOKATION 954-545-5583
Source: Stellar MLS,MLS#: O6426343 Originating MLS: Orlando Regional
Originating MLS: Orlando Regional
Facts & features
Interior
Bedrooms & bathrooms
- Bedrooms: 3
- Bathrooms: 2
- Full bathrooms: 2
Rooms
- Room types: Bonus Room
Primary bedroom
- Features: Walk-In Closet(s)
- Level: First
- Area: 176 Square Feet
- Dimensions: 11x16
Primary bathroom
- Features: No Closet
- Level: First
- Area: 33.75 Square Feet
- Dimensions: 4.5x7.5
Dining room
- Features: No Closet
- Level: First
- Area: 209 Square Feet
- Dimensions: 11x19
Kitchen
- Features: No Closet
- Level: First
- Area: 125 Square Feet
- Dimensions: 12.5x10
Living room
- Features: No Closet
- Level: First
- Area: 297.25 Square Feet
- Dimensions: 14.5x20.5
Heating
- Central
Cooling
- Central Air
Appliances
- Included: Dishwasher, Microwave, Range, Refrigerator
- Laundry: Electric Dryer Hookup, Washer Hookup
Features
- Open Floorplan, Stone Counters
- Flooring: Luxury Vinyl
- Doors: Sliding Doors
- Has fireplace: Yes
- Fireplace features: Living Room, Wood Burning
Interior area
- Total structure area: 2,118
- Total interior livable area: 1,445 sqft
Video & virtual tour
Property
Parking
- Total spaces: 1
- Parking features: Garage - Attached
- Attached garage spaces: 1
Features
- Levels: One
- Stories: 1
- Exterior features: Private Yard
- Has private pool: Yes
- Pool features: In Ground
- Has view: Yes
- View description: Pond
- Has water view: Yes
- Water view: Pond
Lot
- Size: 0.26 Acres
- Features: Cul-De-Sac
Details
- Parcel number: 122330233805070
- Zoning: R-1
- Special conditions: None
Construction
Type & style
- Home type: SingleFamily
- Property subtype: Single Family Residence
Materials
- Block, Stucco
- Foundation: Slab
- Roof: Shingle
Condition
- New construction: No
- Year built: 1974
Utilities & green energy
- Sewer: Public Sewer
- Water: Public
- Utilities for property: Electricity Connected, Water Connected
Community & HOA
Community
- Pet fee: $0 monthly
- Subdivision: EAST ORLANDO SEC 06
HOA
- Has HOA: No
Location
- Region: Orlando
Financial & listing details
- Price per square foot: $284/sqft
- Tax assessed value: $278,180
- Annual tax amount: $4,500
- Date on market: 7/18/2026
- Cumulative days on market: 94 days
- Listing terms: Cash,Conventional
- Ownership: Fee Simple
- Total actual rent: 0
- Electric utility on property: Yes
- Road surface type: Asphalt
Estimated market value
$397,400
$378,000 - $417,000
$2,019/mo
Price history
| Date | Event | Price |
|---|---|---|
| 9/26/2026 | Price change | $409,900-3.5%$284/sqft |
Source:  Stellar MLS #O6426343 Report a problem Stellar MLS #O6426343 Report a problem | ||
| 8/25/2026 | Price change | $424,900-2.3%$294/sqft |
Source: Stellar MLS #O6426343 Report a problem | ||
| 7/18/2026 | Listed for sale | $435,000+1421%$301/sqft |
Source: Stellar MLS #O6426343 Report a problem | ||
| 3/24/2021 | Listing removed | -- |
Source: Owner Report a problem | ||
| 7/17/2019 | Listing removed | $1,675$1/sqft |
Source: Owner Report a problem | ||
| 6/25/2019 | Listed for rent | $1,675+17.5%$1/sqft |
Source: Owner Report a problem | ||
| 3/7/2016 | Listing removed | $1,425$1/sqft |
Source: Owner Report a problem | ||
| 2/23/2016 | Listed for rent | $1,425+7.5%$1/sqft |
Source: Owner Report a problem | ||
| 2/24/2015 | Listing removed | $1,325$1/sqft |
Source: Owner Report a problem | ||
| 1/13/2015 | Price change | $1,325-5.4%$1/sqft |
Source: Owner Report a problem | ||
| 12/12/2014 | Listed for rent | $1,400$1/sqft |
Source: Owner Report a problem | ||
| 1/31/2000 | Sold | $28,600$20/sqft |
Source: Public Record Report a problem | ||
Public tax history
| Year | Property taxes | Tax assessment |
|---|---|---|
| 2024 | $4,169 +10.5% | $209,073 +10% |
| 2023 | $3,772 +9.8% | $190,066 +10% |
| 2022 | $3,436 +10.6% | $172,787 +10% |
| 2021 | $3,107 +9.1% | $157,079 +10% |
| 2020 | $2,848 +7.9% | $142,799 +10% |
| 2019 | $2,639 +6.7% | $129,817 +10% |
| 2018 | $2,473 | $118,015 -9.1% |
| 2017 | $2,473 +12.4% | $129,759 +18.6% |
| 2016 | $2,201 +11.3% | $109,423 +4.4% |
| 2015 | $1,978 +15.8% | $104,762 +26.1% |
| 2014 | $1,708 +9.9% | $83,054 +13.3% |
| 2013 | $1,553 +0% | $73,277 +1% |
| 2012 | $1,553 -3% | $72,553 -3.3% |
| 2011 | $1,601 +4% | $75,064 +1.5% |
| 2010 | $1,539 | $73,970 -37.7% |
| 2009 | -- | $118,695 -22.1% |
| 2008 | $2,758 -12.6% | $152,328 -15.5% |
| 2007 | $3,155 -0.2% | $180,339 +9.4% |
| 2006 | $3,161 +29.6% | $164,879 +35.4% |
| 2005 | $2,438 +11.9% | $121,811 +11.3% |
| 2004 | $2,180 +4.2% | $109,482 +6.4% |
| 2003 | $2,092 +14.2% | $102,942 +15.3% |
| 2002 | $1,832 +6.5% | $89,251 +11.8% |
| 2000 | $1,720 | $79,839 |
Find assessor info on the county website
Monthly payment
Est. payment
Payment breakdown
Explore the cost of this home by adjusting the details. Changes won't be saved.Climate risks
Neighborhood: 32822
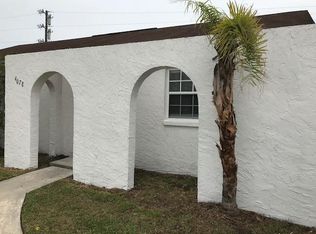

Similar homes
- $419,0004 bd2 ba1.4k sqft7834 TERN DRIVE, ORLANDO, FL 32822New Construction

 MLS ID #O6412798, Sofia Naseem, CHARLES RUTENBERG REALTY ORLANDO. Stellar MLS
 - $330,0002 bd2 ba1.2k sqft2847 SUNBRANCH DRIVE, ORLANDO, FL 32822For Sale
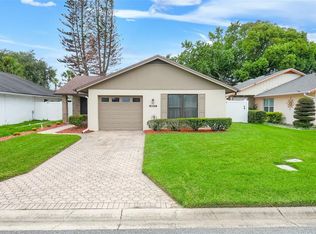 MLS ID #O6439314, Mark Ramey, EXP REALTY LLC. Stellar MLS
 - $415,0004 bd2 ba2k sqft4510 FETROW DRIVE, ORLANDO, FL 32812For Sale
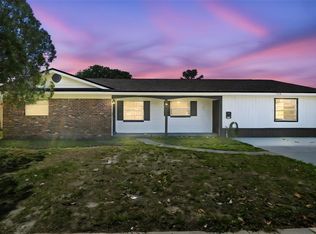 MLS ID #O6400236, Elena Cruz, ELENA CRUZ HOMES, LLC. Stellar MLS
 - $389,9983 bd2 ba1.4k sqft10810 GENEVIEVE STREET, ORLANDO, FL 32825For Sale
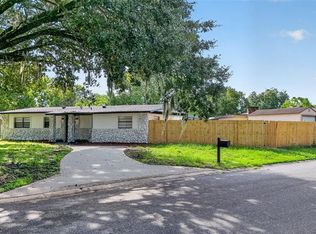 MLS ID #O6441703, Elizabeth Rodriguez, CAISSA REALTY INVESTMENT INC. Stellar MLS
 - $424,9503 bd2 ba1.3k sqft5401 OLD CHENEY HIGHWAY, ORLANDO, FL 32807For SaleMLS ID #O6451060, Steven Koleno, BEYCOME OF FLORIDA LLC. Stellar MLS
- $355,0003 bd2 ba1.3k sqft123 E LAKE MARY DRIVE, ORLANDO, FL 32839For SaleMLS ID #O6424265, Alejandro Colon Ortega, PREFERRED REAL ESTATE BROKERS. Stellar MLS
- $409,9004 bd2 ba1.6k sqft10500 RAMBLEWOOD ROAD, ORLANDO, FL 32837For SaleMLS ID #O6429804, Adriana Rubiano Ochoa, AXEN REALTY LLC. Stellar MLS
- $415,0003 bd2 ba1.1k sqft7384 GRAND AVENUE, WINTER PARK, FL 32792For SaleMLS ID #O6433455, Joseph Sipp, KELLER WILLIAMS WINTER PARK. Stellar MLS
- $412,0003 bd2 ba1.6k sqft10256 LAXTON STREET, ORLANDO, FL 32824For SaleMLS ID #O6397488, Mike Borah, COLDWELL BANKER REALTY. Stellar MLS
- $349,9003 bd2 ba1.3k sqft659 KENDALE STREET, ORLANDO, FL 32809For SaleMLS ID #O6447303, Valentina Calla, MAINFRAME REAL ESTATE. Stellar MLS
- $429,9004 bd3 ba1.8k sqft12100 CAROLINA WOODS LANE, ORLANDO, FL 32824For SaleMLS ID #O6422942, Heather Unger, PA, ACME REAL ESTATE FLORIDA LLC. Stellar MLS
- $419,9003 bd2 ba1.8k sqft1641 STANLEY STREET, LONGWOOD, FL 32750For SaleMLS ID #O6445667, Daniel Robinson, HOUWZER INC. Stellar MLS
- $379,9003 bd2 ba1.9k sqft5257 WILDFLOWER ROAD, ORLANDO, FL 32821For SaleMLS ID #S5156504, Antonio Fuentes, Jr, EXP REALTY LLC. Stellar MLS
- $432,5003 bd2 ba1.8k sqft10702 WILLIAM TELL DRIVE, ORLANDO, FL 32821For SaleMLS ID #O6436301, Lisa Grey, KEYSEEKERS REAL ESTATE. Stellar MLS
- $400,0003 bd2 ba1.7k sqft453 WILFORD AVENUE, LONGWOOD, FL 32750For SaleMLS ID #O6438567, Zac Hernandez, EMPIRE NETWORK REALTY. Stellar MLS
- $394,9003 bd2 ba1.7k sqft1202 ORANOLE ROAD, MAITLAND, FL 32751For SaleMLS ID #GC542965, Stephanie Anson, ANSON PROPERTIES LLC. Stellar MLS
- $235,0003 bd3 ba1.3k sqft6266 YORKTOWN DRIVE #179, ORLANDO, FL 32807For SaleMLS ID #O6450134, Dominick Florio, RE/MAX TOWN & COUNTRY REALTY. Stellar MLS
- $418,0003 bd2 ba1.8k sqft4071 LONGWORTH LOOP, KISSIMMEE, FL 34744For SaleMLS ID #O6423960, Gea Gomez, LPT REALTY, LLC. Stellar MLS
- $350,0004 bd2 ba1.8k sqft4904 DANNY BOY CIRCLE, ORLANDO, FL 32808For SaleMLS ID #O6441388, Austin Cummings, NEXTDWELL. Stellar MLS
